We've tightened what earns a Pursue. A home now needs a published valuation, a strategy that still makes money after real running costs and lender stress tests, and no listing problems that would stop a mortgage. You'll see fewer Pursues, and each one has been checked harder.
See how verdicts work5-bedroom detached house · CW2 5GT
Listing removedListed 461 days
Opportunity summary
See Archie’s verdict, returns by strategy and what to check before viewing.
About
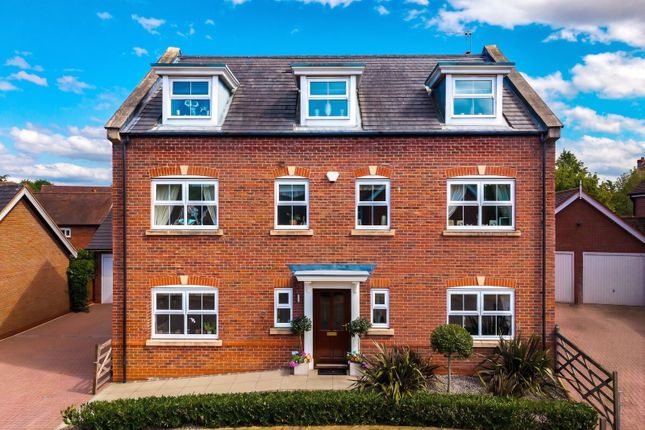
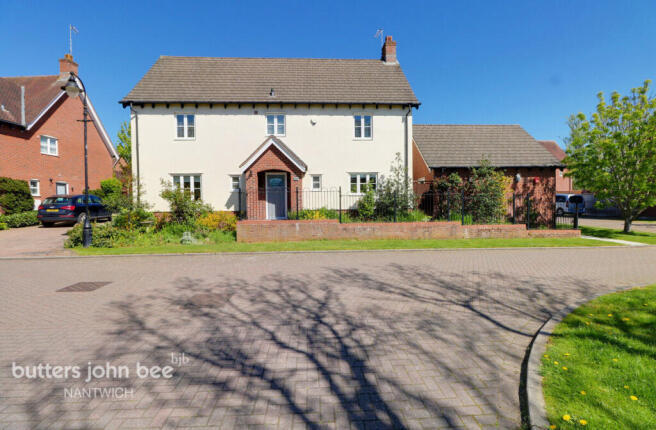
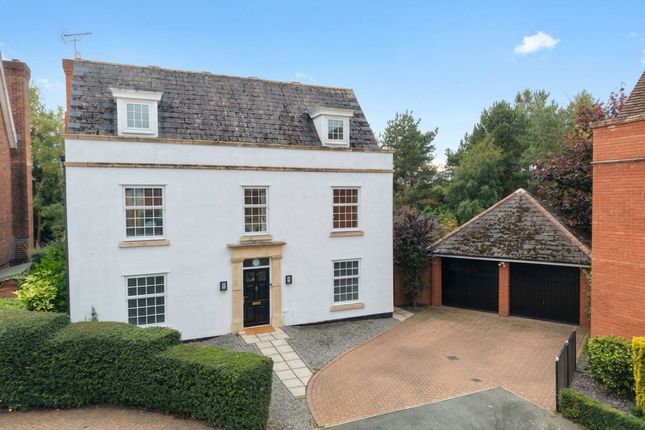
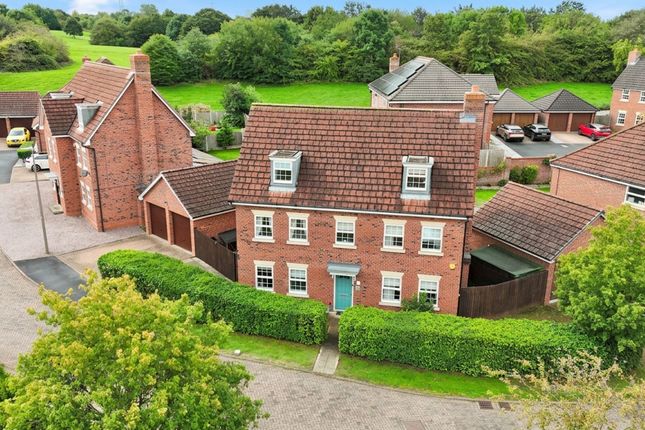
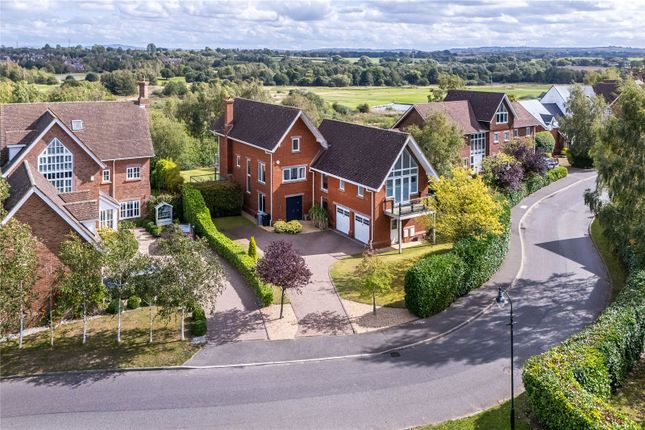
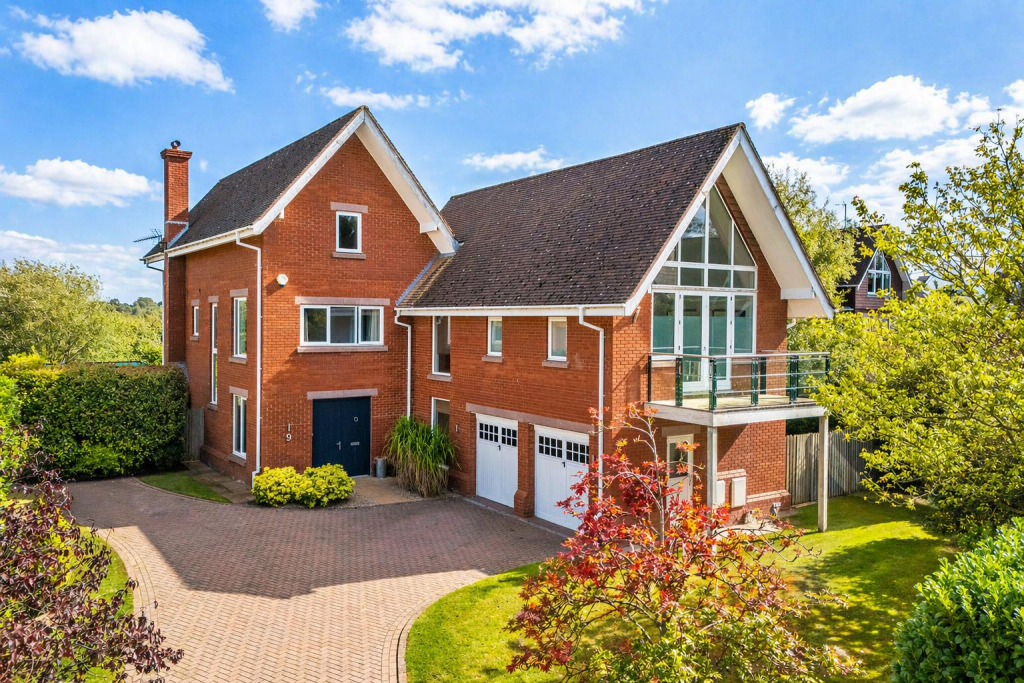
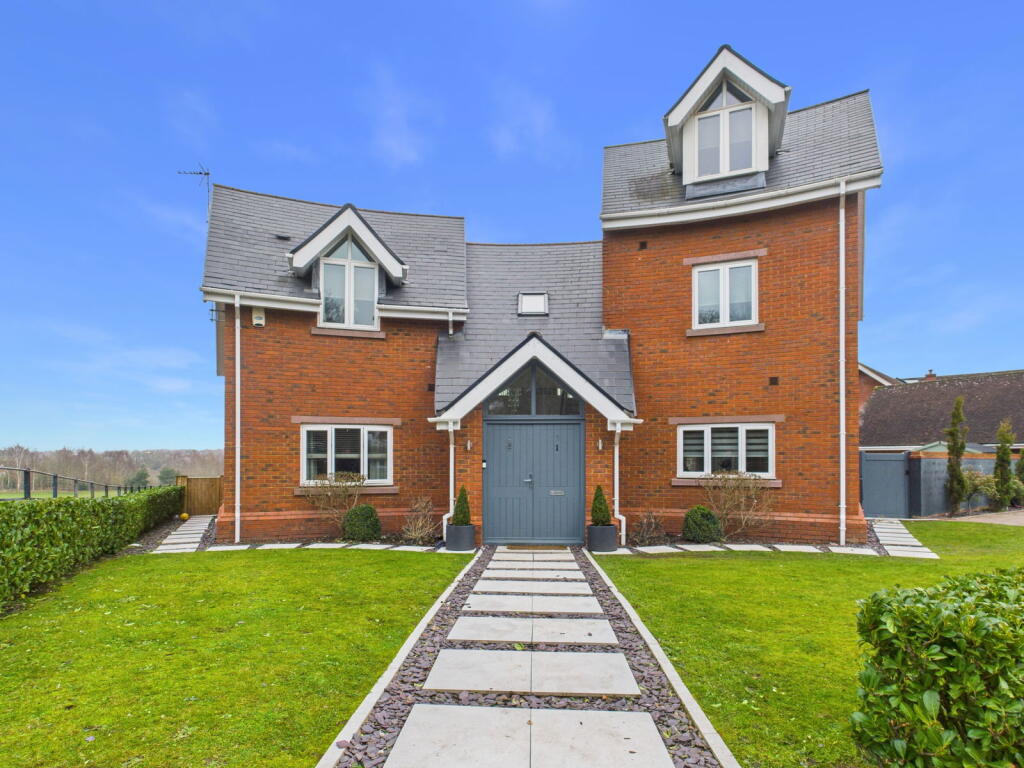
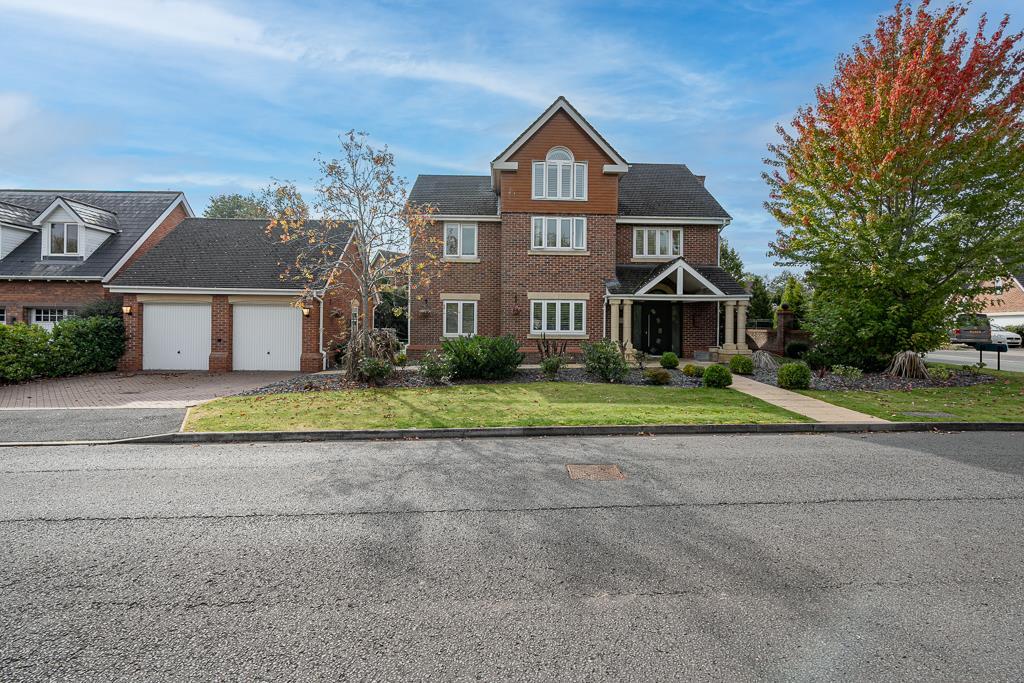
TO ARRANGE A VIEWING PLEASE CALL AND QUOTE REF: SW1027 Executive 5-Bedroom Home, Wychwood Park, Near Nantwich A rare opportunity to purchase a substantial five-bedroom executive home in the exclusive and highly sought-after Wychwood Park development.
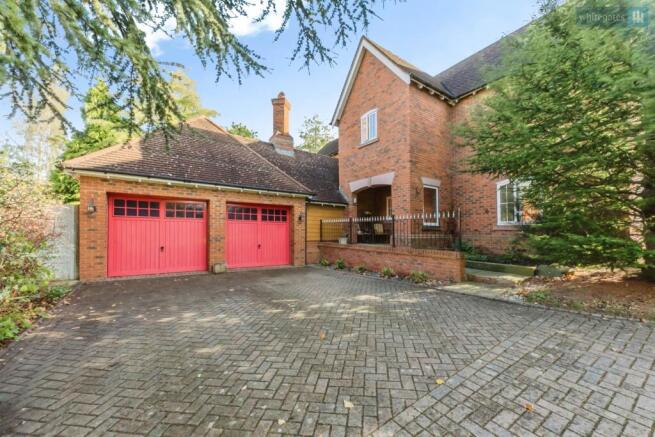
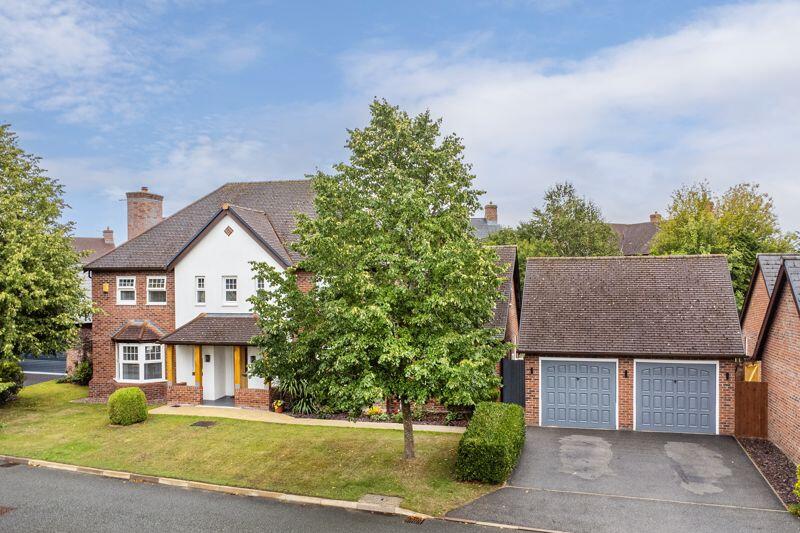
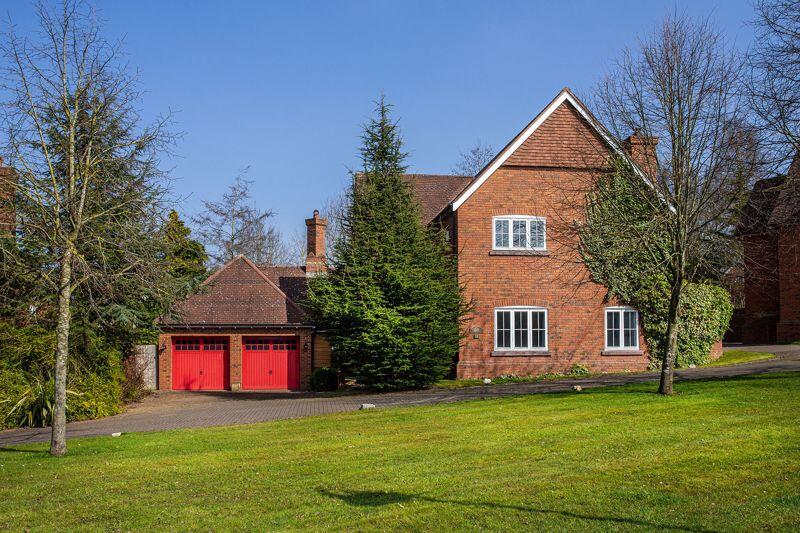
This impressive detached residence boasts a vast open-plan extension, stunning landscaped garden, and detached double garage, all set behind a generous driveway in a private gated estate.
With over three floors of luxurious accommodation, this property combines expansive, flexible living with high-quality design and craftsmanship throughout.
It’s a home that truly has it all—space, style, location, and exceptional features.
Step Inside Storm Porch & Hallway Enter through a stylish storm porch with ambient lighting into a grand hallway featuring a bespoke oak and glass staircase, wood panelling, laminate flooring, coving, and modern spotlighting—setting the tone for the high-quality finishes throughout.
Cloakroom/WC Convenient and stylish, with half-tiled walls and laminate flooring.
Kitchen / Dining / Family Room At the heart of this home is a truly exceptional open-plan kitchen/dining/family space, extended with a light-filled orangery and designed for modern family living and entertaining.
Bespoke kitchen with ample cupboard space and quartz worktops Integrated appliances: double oven, microwave, full-size fridge & freezer, dishwasher, and wine fridge Large island with induction hob and granite worktop Dining area beneath a skylight lantern with four-folding doors to the garden Family zone with stone fireplace and gas fire, complemented by antique-style radiators Seamless laminate flooring throughout Reception Rooms Lounge A spacious formal lounge with wood panelling, tiled flooring with under floor heating, spotlights, pendant lighting, and another set of four folding doors to the garden.
Includes a built-in storage cupboard. Playroom / Reception Room 2 A large second reception room currently used as a playroom—versatile enough to create a separate study or home office.
Finished with laminate flooring and coving. Utility Room With sink unit and space for washer/dryer. Currently open to the playroom but easily divided with a stud wall if preferred.
First Floor – Bedrooms & Bathrooms Master Bedroom Suite An elegant principal bedroom with double doors opening onto the orangery roof, which is strong and safe enough to be turned into a private balcony with railings if desired.
Includes a walk-in wardrobe and: En-suite bathroom with half-tiled walls, tiled flooring, spotlights, and extractor fan Bedrooms 2-4 All are spacious double bedrooms with plenty of natural light and flexible layout potential.
Family Bathroom A generous bathroom with separate bath and shower, half-tiled walls, tiled flooring, spotlights, shaver point, and extractor fan.
Second Floor Bedroom 5 An expansive double bedroom running from the front to the rear of the house, with floor-length feature windows and ample space for furniture, gym or a work-from-home setup.
Storage Room A large storage area that feels like a walk-in attic, currently used for storage but could easily be converted into a usable room with the installation of a skylight.
Externally Detached Double Garage Brick-built with two electric up-and-over doors, power, lighting, and a large loft storage space.
Driveway Spacious block-paved driveway for 4–5 vehicles, with lighting.
Rear Garden The large, private rear garden is beautifully landscaped with: Composite decked terrace for alfresco dining Additional stone patios for entertaining or relaxing Lawned area and mature trees to the rear for privacy Location – Wychwood Park Wychwood Park is one of South Cheshire’s most desirable private residential estates, set behind secure gates and surrounded by beautiful countryside and woodland.
Known for its tranquil setting, manicured grounds, and championship golf course, the development offers a peaceful lifestyle just a short drive from Nantwich, Crewe, and M6 motorway links.
Residents enjoy wide, leafy boulevards, excellent privacy, and access to Wychwood Park Golf Club and Hotel Spa, making it the perfect location for those seeking space, prestige, and convenience.
Living the Dream This isn’t just a home—it’s a lifestyle. If you’re searching for a prestige property with incredible space, flexible living, and a truly special setting, this one ticks every box.
Viewings are highly recommended to appreciate the size, design, and finish of this exceptional home. TO ARRANGE A VIEWING PLEASE CALL AND QUOTE REF: SW1027
Value & comps
No previous sales on record.
Returns
Set an offer; the calculator follows it.
We're still gathering serviced-accommodation data for this area.
Archie refurb estimate: a Pro feature
0.0% below asking
This is not financial or investment advice. Prop AI Deals is not authorised by the Financial Conduct Authority (FCA) to provide investment advice.
All investment calculators, property analyses, and AI-generated insights are for informational purposes only. Property investment carries risk and may result in financial loss. All calculations should be independently verified and you should consult with FCA-authorised financial advisers before making any investment decisions.
Past performance does not guarantee future results. Tax implications vary by individual circumstances.
Deal
Properties like this can earn 2–3x BTL yields when converted to HMO, with retrofit costs around £10k/room. Sign in to see the full tier, yield projection, and cost breakdown.
Commercial properties like this can earn 30-50% higher yields when converted to residential under Class MA / Q / P / PA, with prior approval costing ~GBP 96/unit. Sign in to see the recommended route, yield uplift, and cost breakdown.
BRRR-suited properties can recycle 80-100% of investor capital on refi, leaving a high-yielding rental with most of the money out. Sign in to see the refurb cost stack, ARV projection, and refinance maths.
Detached + large garden = sub-division play. Pro tier unlocks the tier badge, plot size, uplift estimate, and regional land benchmark.
Short-lease flats trade at deep discount, but extending under the 1993 Act often costs far less than the discount. Pro tier unlocks the tier badge, premium breakdown, long-lease ARV and arbitrage maths.
See projected short-stay revenue vs a vanilla BTL for this property.
See real sub-let margins (HMO room rates & SA nightly rates) vs the landlord rent.
Area
Agent & docs
FAQ
About Hampstead Drive, Weston, Crewe, CW2 5GT
Explore nearby