We've tightened what earns a Pursue. A home now needs a published valuation, a strategy that still makes money after real running costs and lender stress tests, and no listing problems that would stop a mortgage. You'll see fewer Pursues, and each one has been checked harder.
See how verdicts work5-bedroom detached house · CW2 5GP
Listing removedListed 212 days
Opportunity summary
See Archie’s verdict, returns by strategy and what to check before viewing.
About
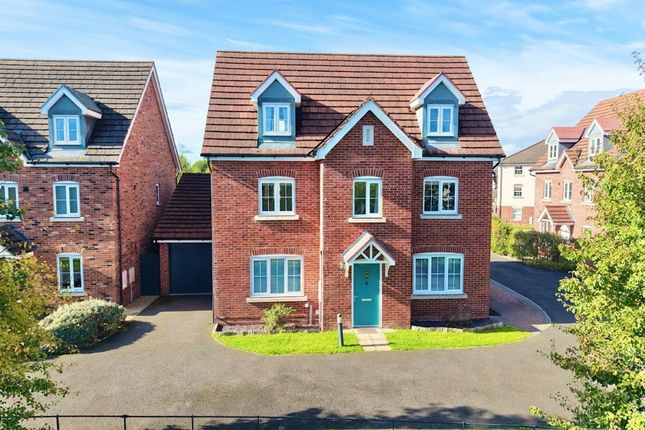
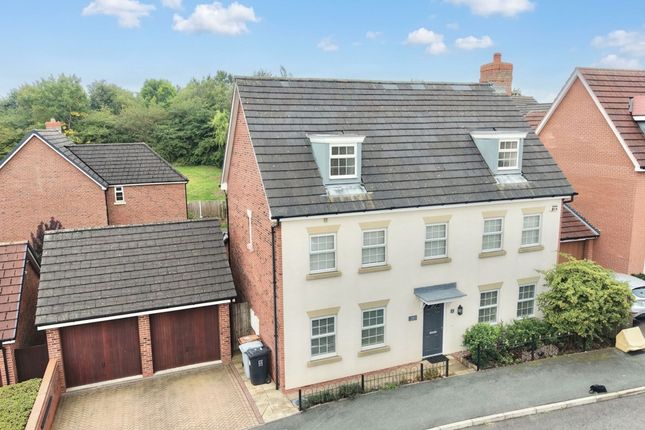
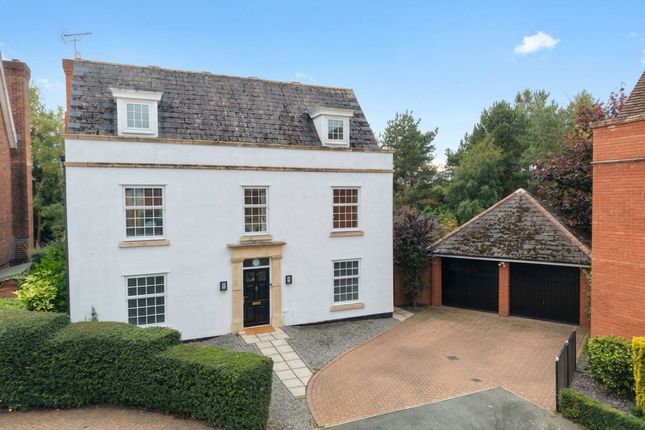
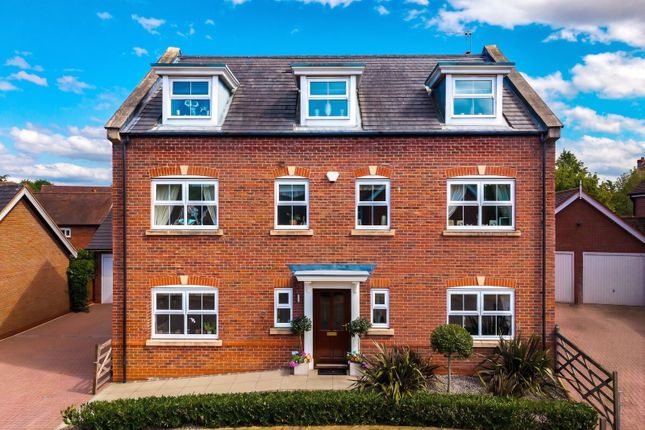
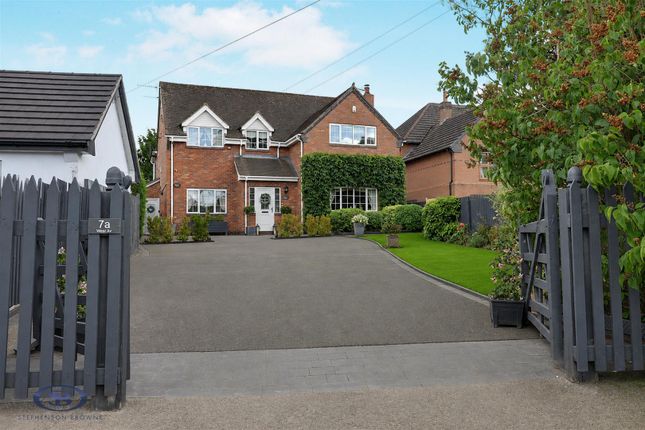
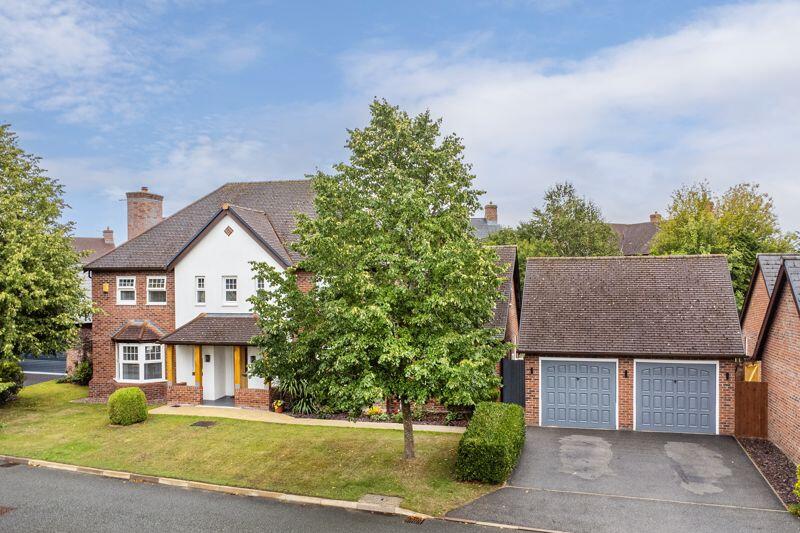
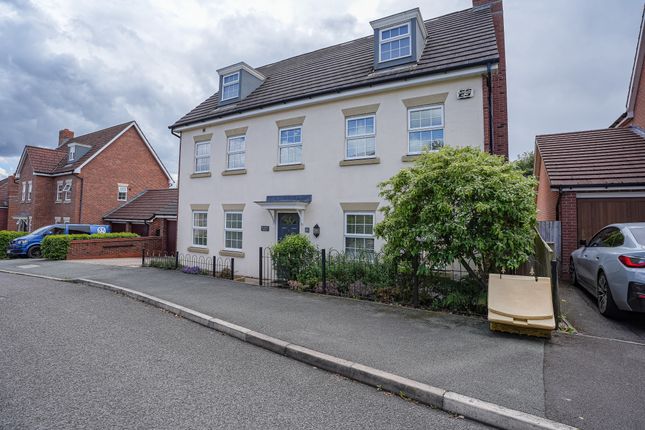
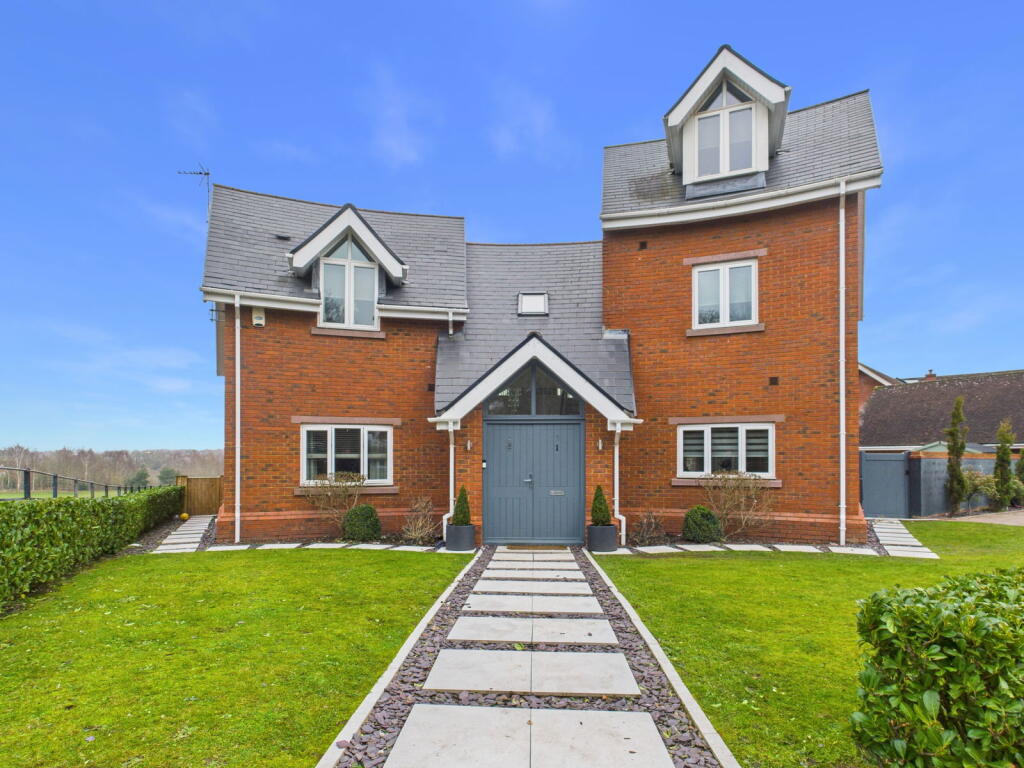
A superbly situated and deceptively spacious five bedroom detached residence of considerable appeal within a highly favoured position upon Wychwood Park benefiting from delightful aspects and surroundings affording well arrayed and appointed accommodation over two floors.
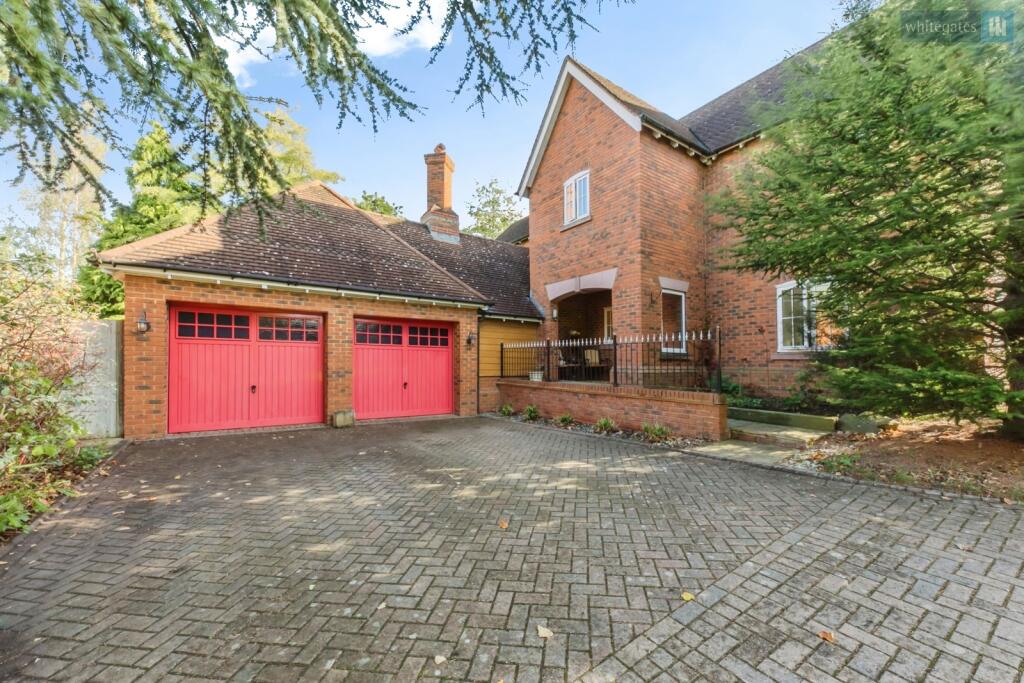
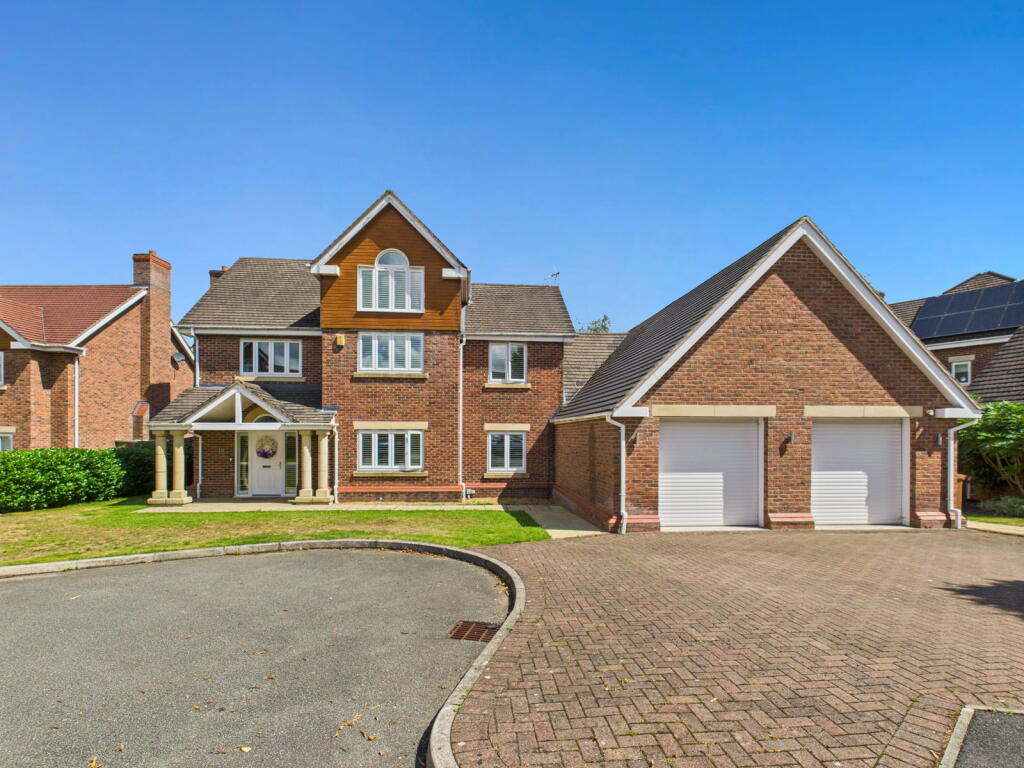
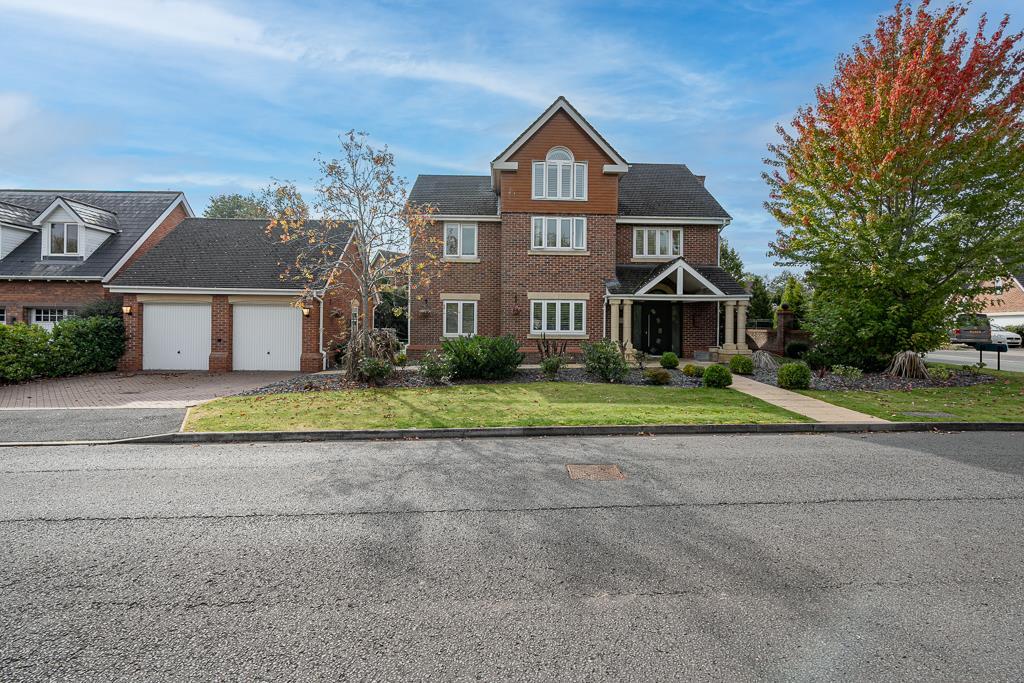
Adjoining double attached garage, large double width driveway, attractive landscaped gardens and pleasant aspects. NO CHAIN. Viewing recommended.
Agents Remarks This superbly appointed and situated superior detached residence stands in a highly favoured position upon Wychwood Park and provides well arrayed and appointed accommodation of character.
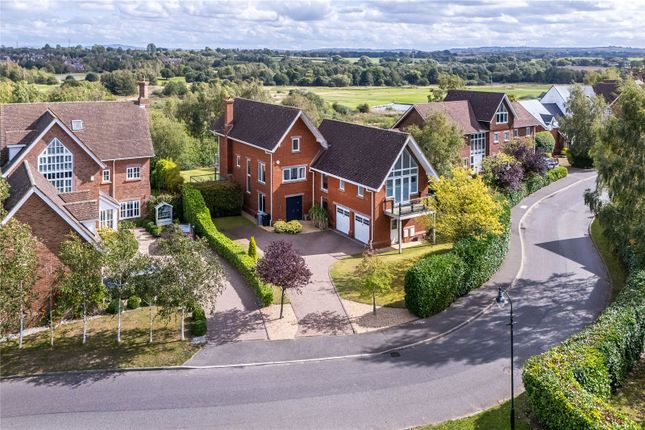
The Park is highly prized for it's overall design and increasingly attractive setting with delightful maturing trees and open green areas within undulating countryside benefiting from an abundance of wildlife, lovely walks, security entrance gates, a recently upgraded luxury hotel, golf clubhouse with restaurant and bar as well as a superb 18 hole PGA standard golf course.
The park is well situated for the commuter being close to the M6 motorway and Crewe mainline railway station and the park stands within delightful undulating countryside in South Cheshire.
The area is highly prized for its pleasant villages and sporting pursuits. The nearby historic market town of Nantwich is a short distance away.
Dating back to Roman times the town boasts a wealth of buildings second only to Chester...
Property Details From the block paved double width driveway a paved path and steps lead through a front garden area with a railed low wall and the path continues to: Large Enclosed Porch With raised tiled floor, uPVC double glazed window to side elevation and a panel door leads to: Reception Hall 18' 6'' x 12' 10'' (5.65m x 3.92m) A glorious spacious entrance to the property with an attractive curved staircase ascending to first floor galleried landing with an exposed Oak rail and spindled staircase, radiator, coved ceiling and a panel door leads to: Cloakroom With pedestal wash hand basin, WC, half tiled walls, radiator and extractor fan.
From the Reception Hall a panel door leads to: Lounge 13' 5'' x 21' 2'' (4.10m x 6.44m) With two sectional double glazed windows to front elevation, double glazed window to side elevation, chimney breast incorporating a log burning stove and two radiators.
From the Reception Hall steps descend to: Sitting Room 13' 7'' x 15' 3'' (4.14m x 4.66m) A superb room with a high vaulted ceiling, central chimney breast incorporating stone effect fireplace surround and raised marble hearth with living flame gas fire, radiator, three wall light points and double glazed double doors to rear patio with double glazed windows to either side.
From the Reception Hall a panel door leads to: Dining Room 14' 3'' x 9' 9'' (4.34m x 2.96m) With radiator, sectional double glazed window to rear elevation overlooking rear gardens and coved ceiling.
From the Reception Hall a panel door leads to: Large Open Plan Family Dining Kitchen 22' 6'' x 12' 11'' (6.87m x 3.93m) Comprehensively equipped with a superb range of base and wall mounted units comprising cupboards and drawers beneath granite working surfaces, large five ring hob with chimney extractor hood over, integrated dishwasher, integrated electric oven, windows to side and rear elevations and underslung single drainer one and a half bowl sink unit with mixer tap.
The dining area benefits from double glazed double doors to side gardens with double glazed window to side, radiator, tiled flooring throughout and a panel door leads to: Laundry Room 9' 4'' x 5' 9'' (2.84m x 1.76m) Fully equipped with base and wall units, gas fired central heating boiler, plumbing for automatic washing machine, single drainer sink unit with mixer tap, radiator and double glazed door to outside.
First Floor Galleried Landing With coved ceiling, radiator and a panel door leads to: Master Bedroom 21' 2'' x 13' 5'' (6.44m x 4.10m) With double glazed window, radiator, television aerial point, coved ceiling and open access leads to: Dressing Area With four built in double wardrobes incorporating railing and shelving and coved ceiling.
From the Bedroom a panel door leads to: En-Suite Bathroom 9' 7'' x 9' 10'' (2.91m x 3.00m) With panelled bath, pedestal wash hand basin, WC, large walk in shower cubicle incorporating sliding screen door and tiled enclosure, double glazed window, recessed ceiling lighting and radiator.
Bedroom Two 11' 5'' x 11' 5'' (3.48m x 3.47m) With radiator and double glazed window to side elevation, coved ceiling and a panel door leads to: En-Suite Shower Room With large walk in shower cubicle incorporating tiled enclosure, radiator, pedestal wash hand basin, WC, double glazed window to rear elevation and half tiled walls.
Bedroom Three 15' 3'' x 9' 5'' (4.65m x 2.86m) With coved ceiling, double glazed window, radiator and two double fitted wardrobes incorporating railing and shelving.
Bedroom Four 10' 7'' x 7' 4'' (3.22m x 2.24m) With radiator and double glazed window. Bedroom Five 7' 9'' x 6' 7'' (2.36m x 2.00m) With radiator and double glazed window.
Bathroom With panelled bath, large walk in shower cubicle incorporating tiled enclosure, half tiled walls, pedestal wash hand basin, WC, radiator and double glazed window.
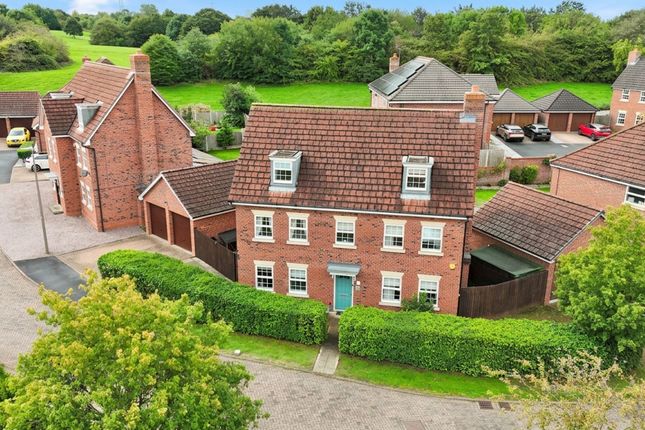
Externally The house occupies a delightful situation within a small Crescent upon Wychwood Park and is fronted by a maturing woodland area and benefits from attractive aspects to the rear with established bordered rear gardens adjoining open green space.
The gardens at the rear are well appointed and landscaped with tiered garden areas benefiting from a raised decked terrace area, ornamental waterfall pond, extensive paved patios, lawned garden area, flowerbeds and borders.
A large paved courtyard area stands to the side of the property and to the front is a large wide block paved entrance drive with established front gardens.
Attached Double Garage 17' 8'' x 18' 11'' (5.38m x 5.76m) With remote controlled electrically operated twin up and over doors, door to rear, window to rear and overhead storage provisions.
Tenure Freehold with a £1300 per year maintenance charge (approx). Services All main services are connected (not tested by Cheshire Lamont).
Viewings Strictly by appointment only via Cheshire Lamont. Directions From Nantwich proceed along London Road, continue over the level crossing and straight on at the traffic lights.
At the roundabout turn right and take the A500 through Shavington, Hough and Chorlton. Turn right at the roundabout in the direction of Keele. Turn right at the next roundabout into Wychwood Park.
Value & comps
No previous sales on record.
Returns
Set an offer; the calculator follows it.
We're still gathering serviced-accommodation data for this area.
Archie refurb estimate: a Pro feature
0.0% below asking
This is not financial or investment advice. Prop AI Deals is not authorised by the Financial Conduct Authority (FCA) to provide investment advice.
All investment calculators, property analyses, and AI-generated insights are for informational purposes only. Property investment carries risk and may result in financial loss. All calculations should be independently verified and you should consult with FCA-authorised financial advisers before making any investment decisions.
Past performance does not guarantee future results. Tax implications vary by individual circumstances.
Deal
Properties like this can earn 2–3x BTL yields when converted to HMO, with retrofit costs around £10k/room. Sign in to see the full tier, yield projection, and cost breakdown.
Commercial properties like this can earn 30-50% higher yields when converted to residential under Class MA / Q / P / PA, with prior approval costing ~GBP 96/unit. Sign in to see the recommended route, yield uplift, and cost breakdown.
BRRR-suited properties can recycle 80-100% of investor capital on refi, leaving a high-yielding rental with most of the money out. Sign in to see the refurb cost stack, ARV projection, and refinance maths.
Detached + large garden = sub-division play. Pro tier unlocks the tier badge, plot size, uplift estimate, and regional land benchmark.
Short-lease flats trade at deep discount, but extending under the 1993 Act often costs far less than the discount. Pro tier unlocks the tier badge, premium breakdown, long-lease ARV and arbitrage maths.
See projected short-stay revenue vs a vanilla BTL for this property.
See real sub-let margins (HMO room rates & SA nightly rates) vs the landlord rent.
Area
Agent & docs
FAQ
About 12 Wychwood Park, Wychwood Park, Weston
Explore nearby