5-bedroom detached house · CW2 5GR
Listing removedListed 265 days
Opportunity summary
See Archie’s verdict, returns by strategy and what to check before viewing.
About
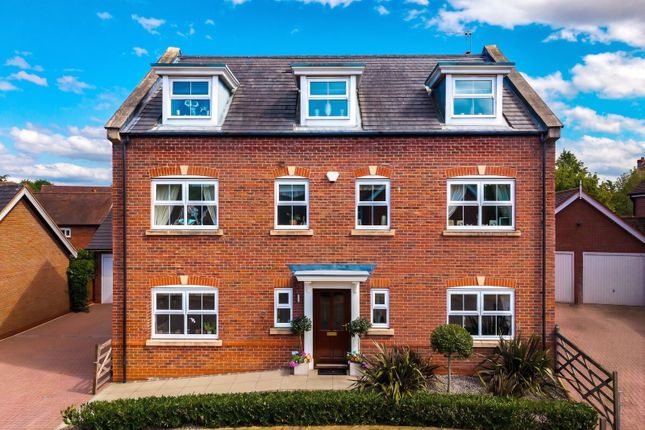
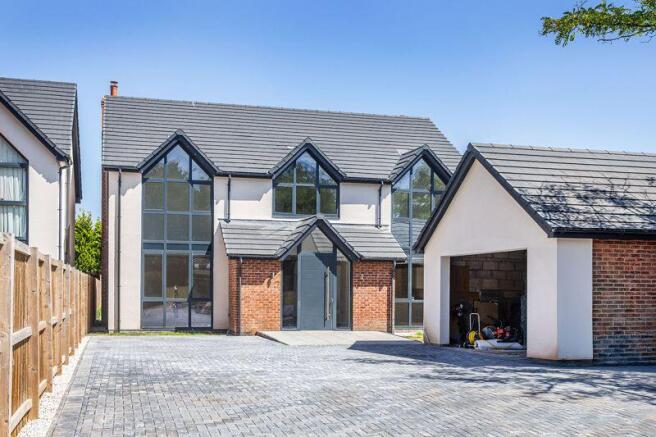
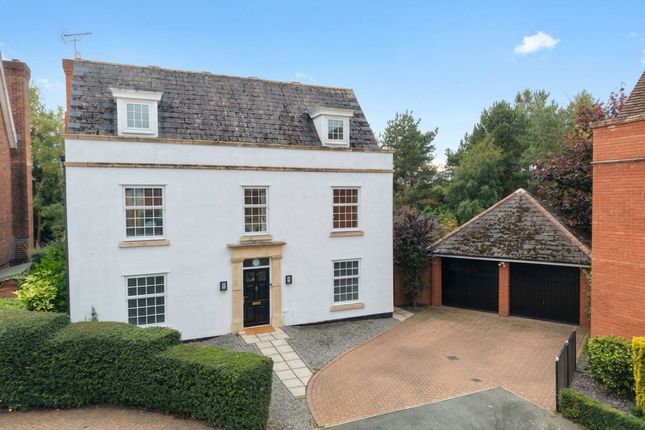
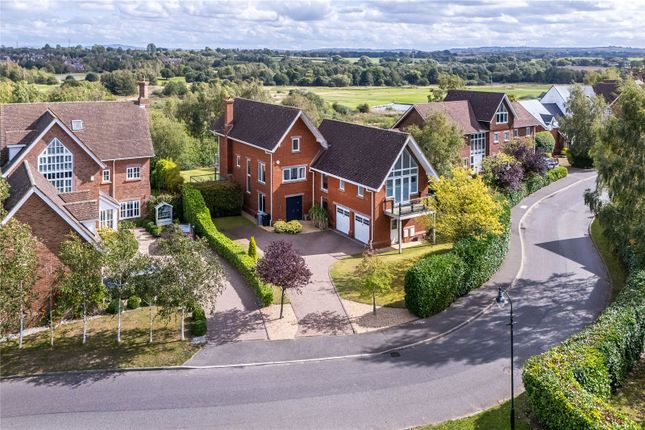
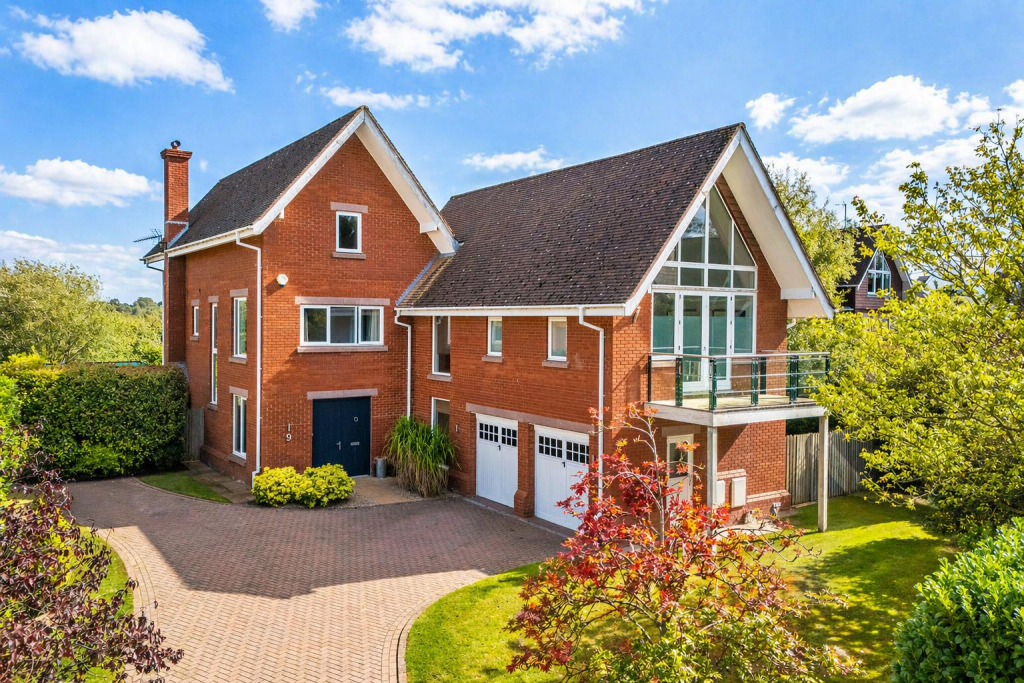
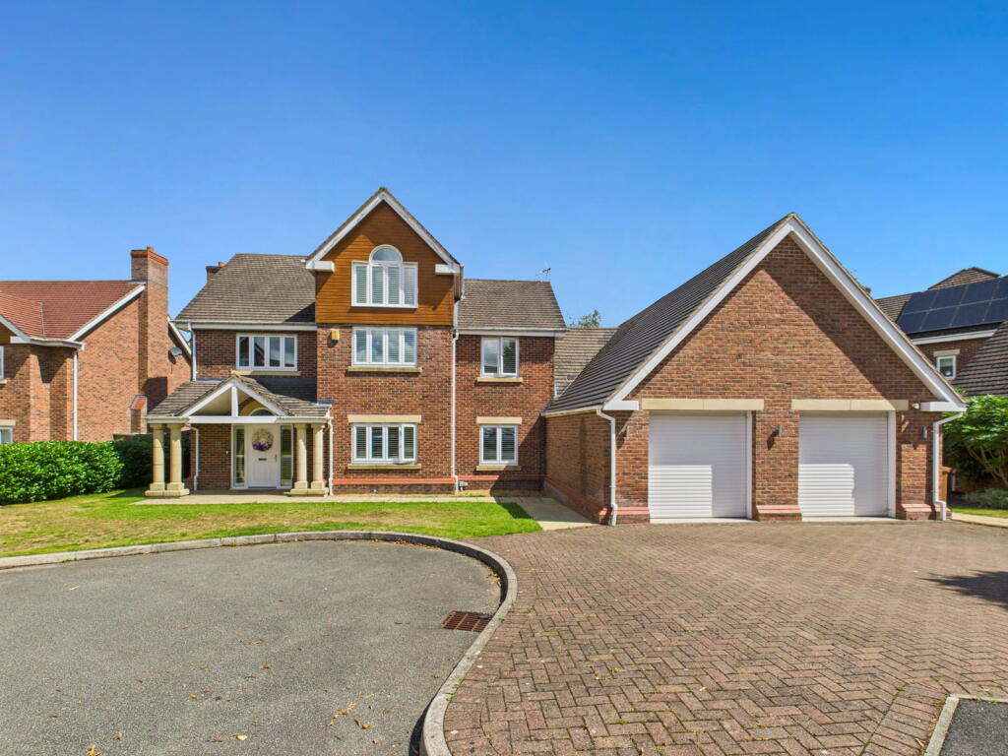
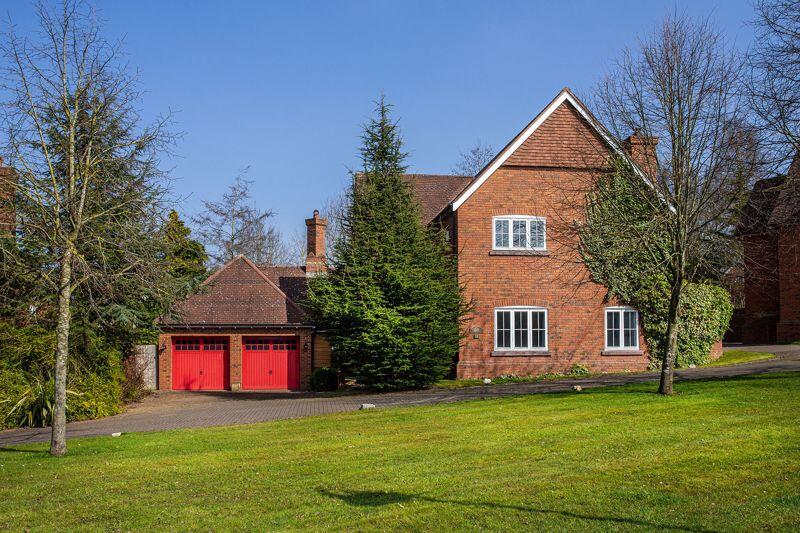
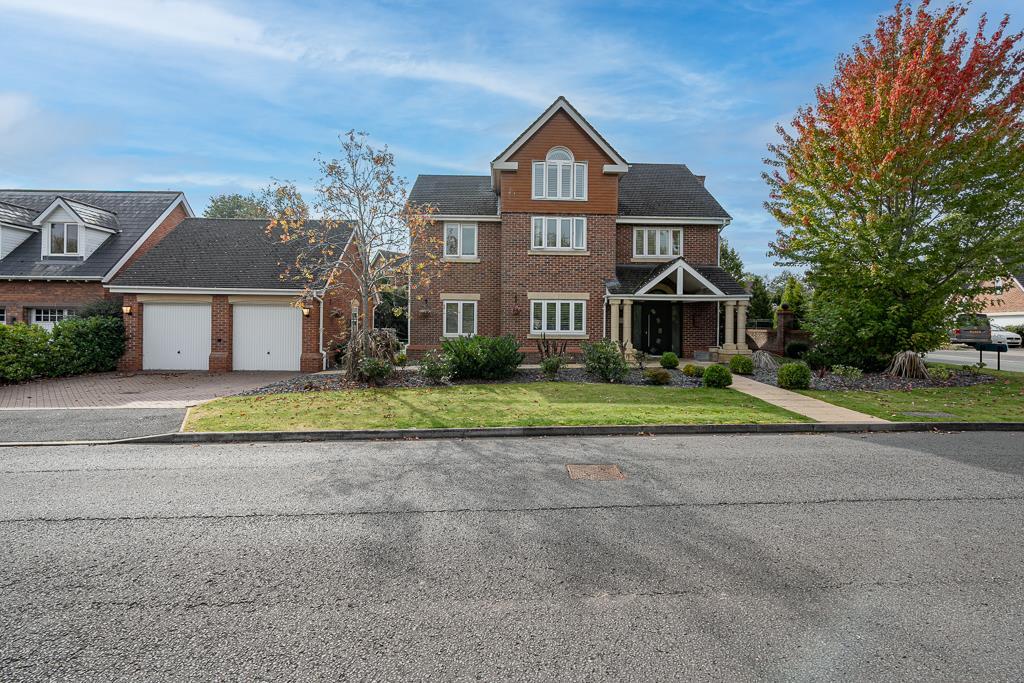
TO ARRANGE A VIEWING PLEASE CALL AND QUOTE REF: SW1027 Welcome to Freshwater Drive, Wychwood Park Occupying a prime position within the prestigious, gated Wychwood Park development, this exceptional and architecturally unique three-storey detached residence offers approximately 3,000 sq ft of beautifully designed accommodation.
Overlooking the championship golf course, and offered to the market with no onward chain, this is a statement home combining luxury, scale and lifestyle in one of Cheshire’s most exclusive settings.
Step Inside Hallway An impressive and welcoming large entrance hallway, immediately setting the tone for the scale and quality of the home.
Finished with large porcelain tiled flooring, the space is wonderfully light and airy, enhanced by a vast glass outlook that draws natural light deep into the heart of the property.
Lounge A superb large lounge / cinema room, perfect for relaxing or entertaining.
Features include a striking brick tile feature wall, contemporary bioethanol fire, and fitted blinds, creating a warm yet stylish environment.
Open-Plan Kitchen / Dining / Family Room The true hub of the home – a beautifully designed, expansive space ideal for modern family living and hosting.
• Sleek modern gloss white cabinetry with Blanco Stella Snow quartz worktops • Two integrated fridge/freezers and integrated dishwasher • Impressive large breakfast island with grey gloss units, matching quartz worktop, integrated five-ring gas hob, ceiling-mounted extractor and integrated microwave • Under-plinth lighting and spotlights throughout • Generous space for dining and relaxed seating, allowing family and guests to mingle with ease • Large porcelain floor tiles • Opens through to the dining room • Fitted blinds Dining Room A truly standout feature of the home.
This large open dining area flows beautifully from the hallway and enjoys full-height rear glazing and a vaulted glass ceiling.
With the feel of an orangery, it creates an impressive and unique space flooded with natural light and ideal for entertaining.
Study / Reception Two A fabulous and flexible room, currently used as an additional bedroom but equally suited as a stylish home office. Finished with wall panelling and wood flooring.
Utility Room A well-proportioned utility room with: • Matching kitchen units, quartz worktops and coordinating floor tiles • 1½ bowl sink • Full-height storage cupboard for hoover and ironing board • Fitted blind • Rear door to the garden WC Contemporary ground floor WC featuring: • Hidden cistern WC • Unique hand basin • Half-tiled walls • Large porcelain floor tiles • Extractor fan First Floor Landing An impressive galleried landing with a stunning statement chandelier (included).
One side of the landing features a dramatic glass-vaulted ceiling, offering beautiful views across the golf course. An airing cupboard houses the large pressurised water tank.
Master Suite A luxurious principal bedroom suite featuring: • Large bedroom • Private balcony with elevated golf course views • Dressing area with five double sliding mirrored wardrobes and a large additional storage cupboard • Stunning en-suite bathroom En-Suite (Master) A true spa-like retreat: • Huge jacuzzi shower • Freestanding double-ended bath with freestanding taps and hand-held shower • His and hers sinks • Half-tiled walls and tiled flooring • Large chrome heated towel rail • Spotlights, fitted blind and extractor fan Bedroom Three A generous double bedroom.
Bedroom Five The smallest double bedroom, currently used as a dressing room.
Family Bathroom A spacious and well-appointed family bathroom comprising: • Double shower • Double-ended jacuzzi bath with hand-held shower • Large vanity unit with sink • Half porcelain tiled walls and large porcelain floor tiles • Spotlights and extractor fan Second Floor Bedroom Two A large double bedroom with vaulted ceiling, fitted sliding mirrored wardrobes, and its own en-suite shower room.
En-Suite Two Large shower room with shower cubicle and half-tiled walls. Bedroom Four A further large double bedroom with vaulted ceiling, ideal for guests or older children.
Outside Front Landscaped frontage with lawn, laurel hedge and porcelain pathway.
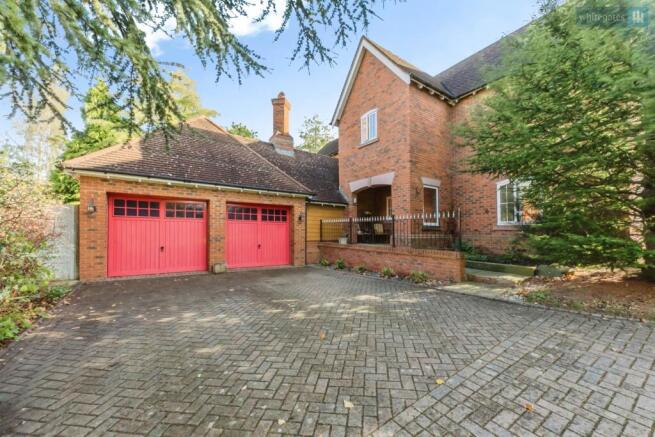
Rear Garden A generous and private rear garden offering: • Large porcelain slab patio, ideal for alfresco dining and entertaining • Lawned garden • Mature conifers providing excellent privacy (easily reduced to open up golf course views if desired) • Large shed • Outside tap Double Garage Detached double garage with: • Twin electric up-and-over doors • Light, power and water • Useful eaves storage Parking Driveway providing off-road parking for 4–5 vehicles.
Notes • Freehold tenure • Wychwood Park management fees: £2,088 per annum • Gas central heating with brand-new boiler • Fully double glazed Location – Wychwood Park Wychwood Park is one of Cheshire’s most exclusive gated residential estates, renowned for its championship PGA-standard golf course, tranquil landscaped surroundings and strong sense of community.
Residents benefit from: • 24-hour security and gated access • Championship golf course with clubhouse • On-site hotel and leisure facilities • Beautiful woodland walks and open green spaces • Highly regarded local schools • Excellent transport links to Nantwich, Crewe, Chester and the wider motorway network Freshwater Drive sits on the edge of the desirable Vistas hamlet, offering a peaceful position while remaining well connected.
TO ARRANGE A VIEWING PLEASE CALL AND QUOTE REF: SW1027
Value & comps
No previous sales on record.
Returns
Set an offer; the calculator follows it.
We're still gathering serviced-accommodation data for this area.
Archie refurb estimate: a Pro feature
0.0% below asking
This is not financial or investment advice. Prop AI Deals is not authorised by the Financial Conduct Authority (FCA) to provide investment advice.
All investment calculators, property analyses, and AI-generated insights are for informational purposes only. Property investment carries risk and may result in financial loss. All calculations should be independently verified and you should consult with FCA-authorised financial advisors before making any investment decisions.
Past performance does not guarantee future results. Tax implications vary by individual circumstances.
Deal
Properties like this can earn 2–3x BTL yields when converted to HMO, with retrofit costs around £10k/room. Sign in to see the full tier, yield projection, and cost breakdown.
Commercial properties like this can earn 30-50% higher yields when converted to residential under Class MA / Q / P / PA, with prior approval costing ~GBP 96/unit. Sign in to see the recommended route, yield uplift, and cost breakdown.
BRRR-suited properties can recycle 80-100% of investor capital on refi, leaving a high-yielding rental with most of the money out. Sign in to see the refurb cost stack, ARV projection, and refinance maths.
Detached + large garden = sub-division play. Pro tier unlocks the tier badge, plot size, uplift estimate, and regional land benchmark.
Short-lease flats trade at deep discount, but extending under the 1993 Act often costs far less than the discount. Pro tier unlocks the tier badge, premium breakdown, long-lease ARV and arbitrage maths.
See projected short-stay revenue vs a vanilla BTL for this property.
See real sub-let margins (HMO room rates & SA nightly rates) vs the landlord rent.
Area
Agent & docs
FAQ
About Freshwater Drive, Weston, Crewe, CW2 5GR Offers Over £900,000
Explore nearby