We've tightened what earns a Pursue. A home now needs a published valuation, a strategy that still makes money after real running costs and lender stress tests, and no listing problems that would stop a mortgage. You'll see fewer Pursues, and each one has been checked harder.
See how verdicts work5-bedroom detached house · CW2 5FX
For saleReduced £50k (−6.7%) on 16 SepListed 465 days
Opportunity summary
See Archie’s verdict, returns by strategy and what to check before viewing.
About
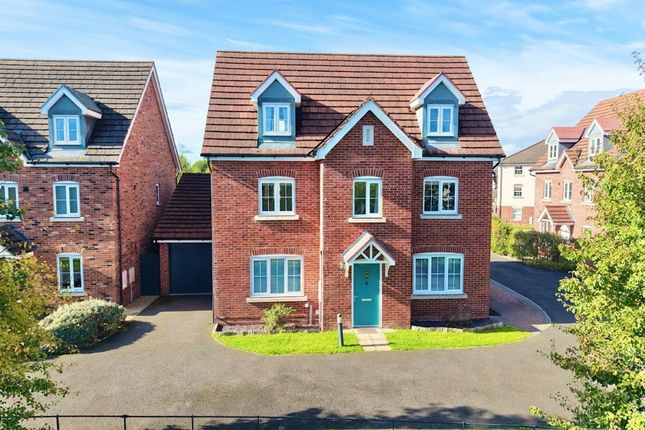
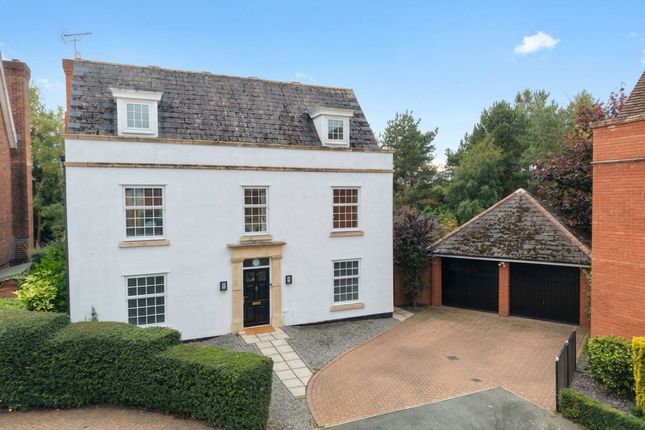
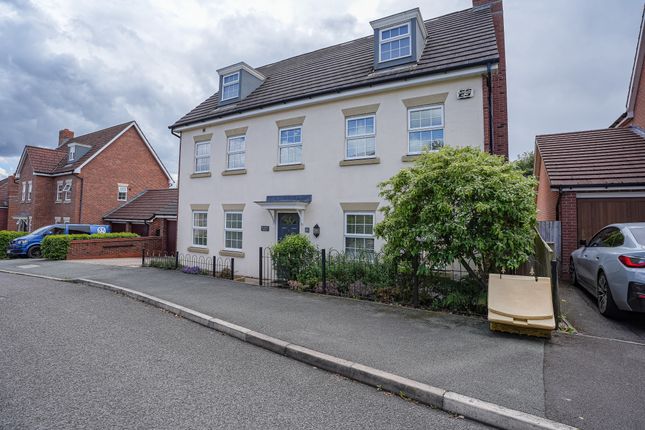
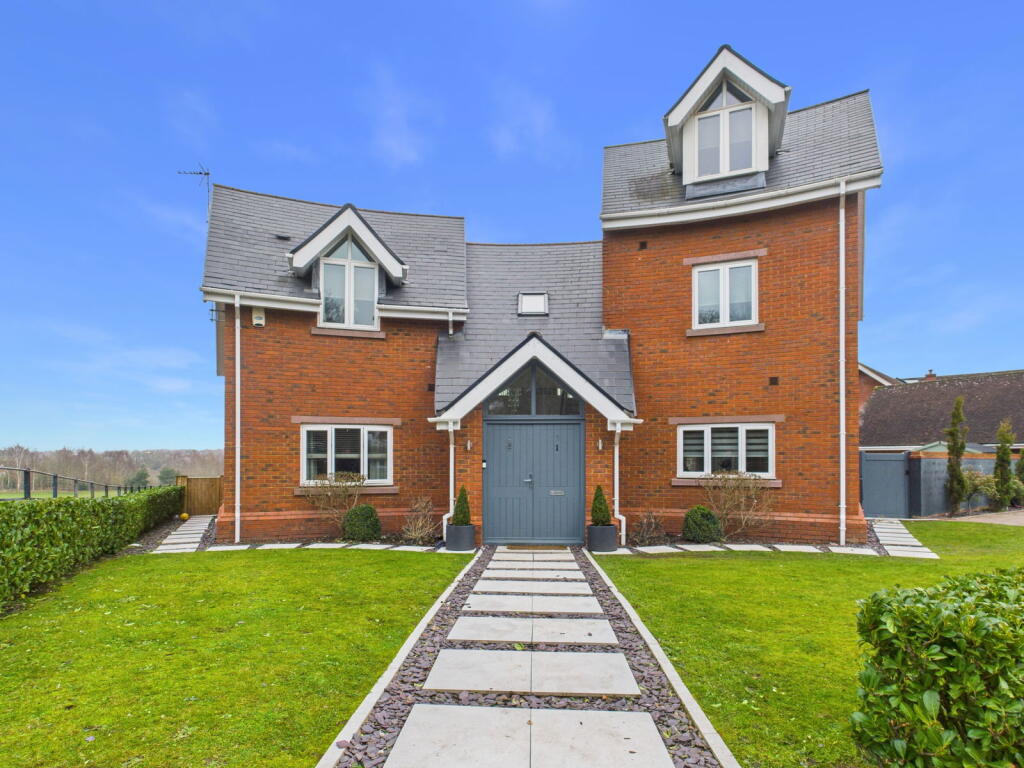
To arrange A viewing please call and quote ref: SW1027 Welcome to Kingsdown Close – A Substantial Executive Home on the Prestigious Wychwood Park This beautifully extended and significantly enhanced five-bedroom detached residence is located on the exclusive Wychwood Park development, set beside the renowned pga golf course.
With over 3,000 sq ft of exceptional living space, five reception rooms, a show-stopping open-plan kitchen/family/orangery space, and a large private garden – this home is the epitome of luxury family living.
Offered to the market with no onward chain, this is a rare opportunity to secure a turnkey property in one of Cheshire’s most desirable gated communities, with 24-hour security, scenic walking routes, and superb commuter links via the nearby M6 and Crewe railway station.
Step Inside… Porch Spacious entrance with tiled floor and feature window. Hallway Gloss tiled floor, coving, understairs storage cupboard.
Open-Plan Kitchen / Dining / Family Room / Orangery A true heart-of-the-home space featuring a stylish grey kitchen with quartz worktops and upstands, Smeg range-style cooker with 6 gas burners and double oven, Belfast sink with flexi mixer tap, two integrated dishwashers, and two integrated wine fridges.
The orangery includes dining and family zones with a feature media wall and real flame bio-ethanol fire.
Electric blind to orangery roof, five grey upstand radiators, folding doors with fitted blinds to both side and rear terraces. Tiled flooring throughout.
Snug Open to the kitchen area, perfect as a children’s lounge or cosy reading space. Tiled flooring, two grey upstand radiators, fitted blind.
Lounge Elegant formal lounge with triple aspect windows, feature stone fireplace with multi-fuel burner, coving, spotlights, and French doors to rear patio.
Playroom Generous second reception room with double doors to garden, coving, spotlights, and double doors leading to the hallway. Study Well-positioned home office with fitted blinds and coving.
Utility Room Matching wall units and worktops, pantry cupboard, sink, space for washing machine and dryer.
Tiled flooring to match kitchen, rear door to garden, small loft, Worcester boiler, extractor fan.
Downstairs WC Half-tiled walls, gloss tiled floor, concealed cistern WC, vanity sink, spotlights, extractor fan, and black heated towel rail.
First Floor Landing Coving, wall lights, airing cupboard with large pressurised water cylinder. Loft access to fully boarded loft with fitted loft ladders.
Master Suite Spacious and light-filled bedroom with dual aspect windows, Juliet balcony overlooking mature garden, built-in wardrobes, and luxury en-suite.
Loft access to a second fully boarded loft with fitted loft ladders.
En-Suite Contemporary finish with large walk-in shower and inset shelf, fully tiled walls and floors, vanity unit with bowl sinks, LED mirror, black heated towel rail, extractor fan.
Underfloor heating and ambient LED mood lighting. Bedrooms 2–5 All five bedrooms are generous doubles with built-in wardrobes, coving, spotlights, and fitted blinds.
Bedroom 4 features dual aspect windows. Family Bathroom Stylish suite with double-ended bath, glazed shower screen, rainfall and handheld shower.
Fully tiled with inset shelf, vanity unit with twin bowl sinks, LED mirror, extractor fan, black towel rail. Underfloor heating and ambient LED mood lighting.
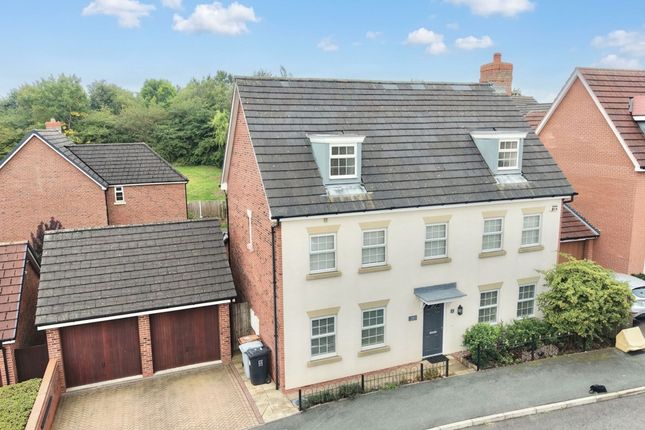
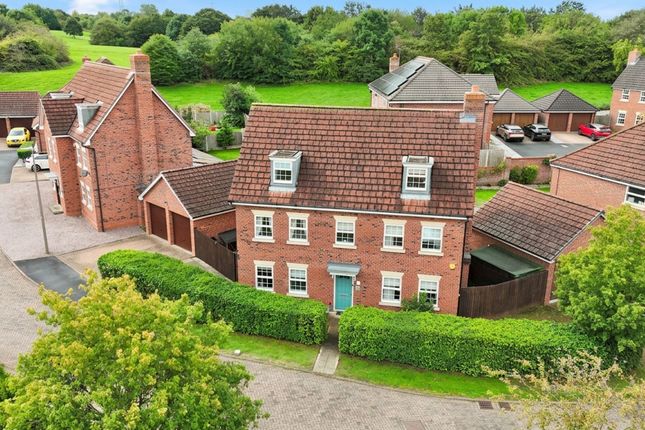
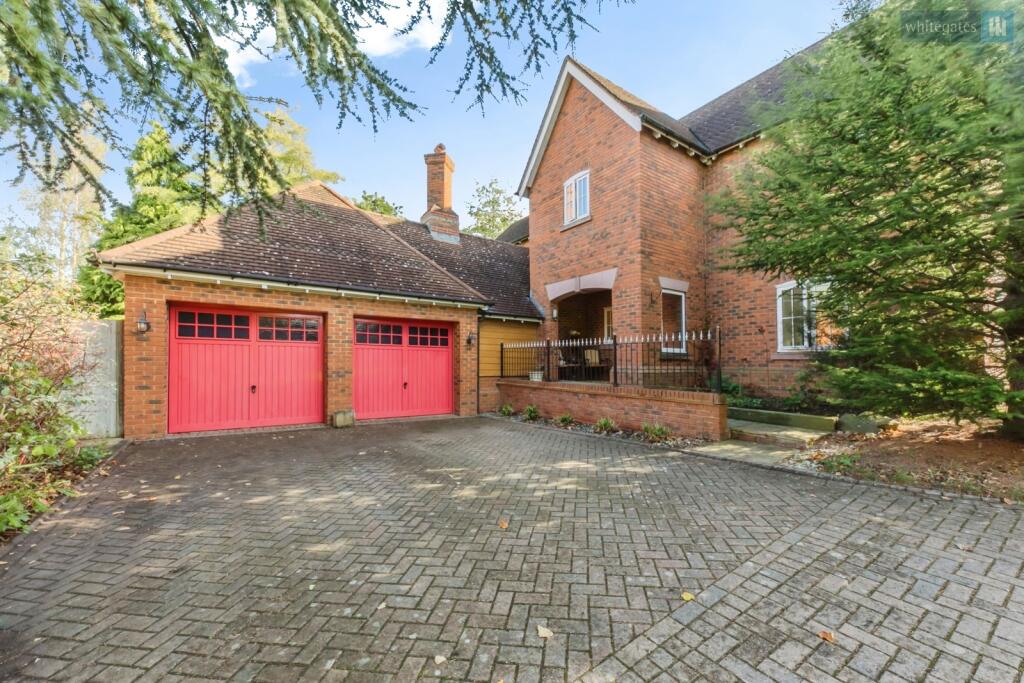
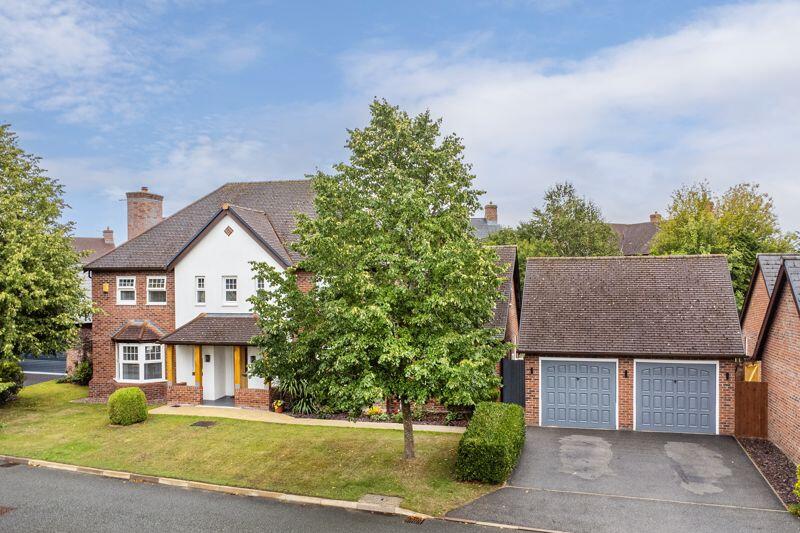
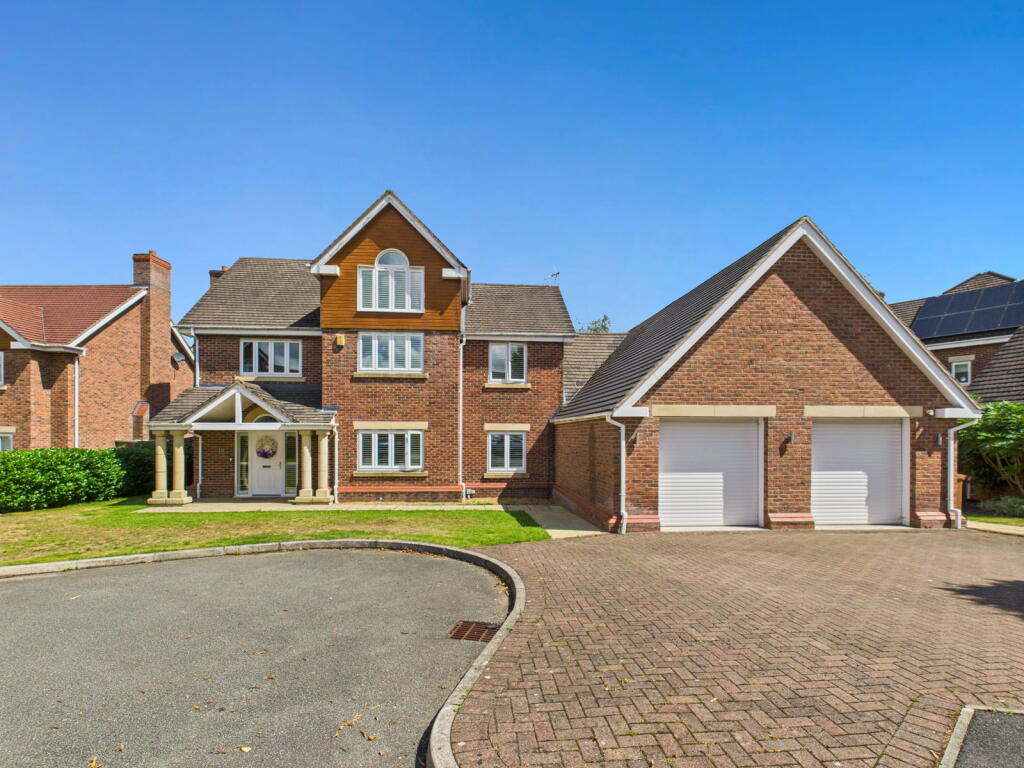
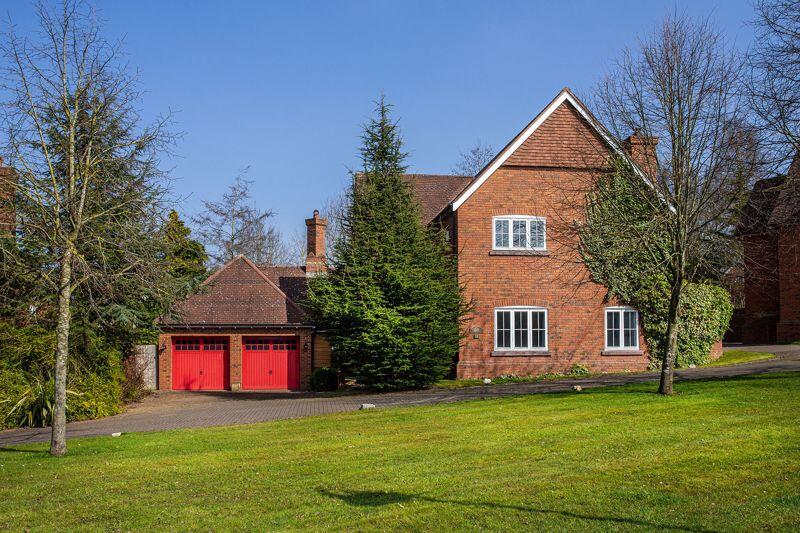
Externally Double Garage Detached with power and lighting, two up-and-over doors (one electric), side personnel door to garden. Driveway Block-paved and spacious – comfortably fits four cars.
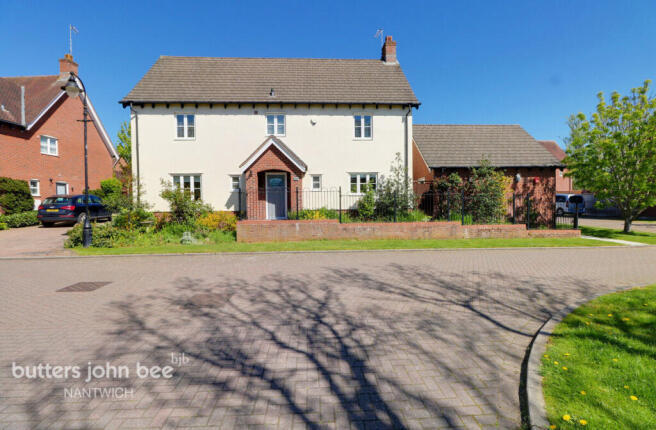
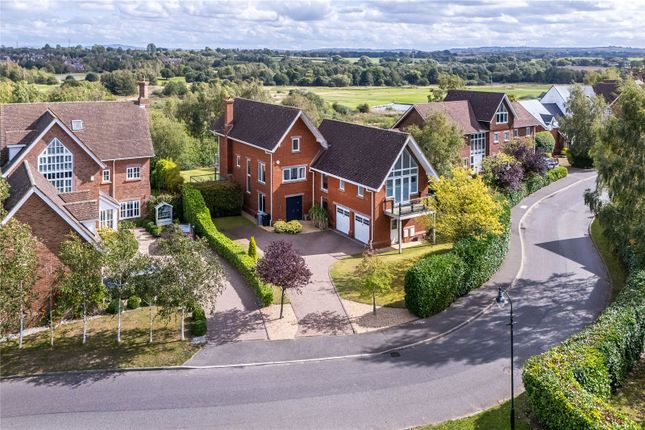
Gardens • Front & Side: Lawns with mature shrubs and trees • Rear: Exceptionally private and fully enclosed garden • Large rear terrace with two fitted patio heaters, ideal for entertaining • Second patio at rear of garden – both in grey marble-effect porcelain tiles • Lawns, mature trees, side gates, and outside tap • External power points to front and back • Full lighting to front and rear • CCTV coverage to drive, porch, and both side gates Location Kingsdown Close lies within the exclusive Wychwood Park development – a private, gated community with 24-hour security, well-kept grounds, and a pga Championship golf course on your doorstep.
Wychwood Park offers a truly unique living experience: Championship par 72 golf course On-site hotel, clubhouse and restaurant 700 acres of secure parkland and natural beauty Footpaths, wildlife areas and peaceful walks from your doorstep 24/7 manned gatehouse and mobile security patrols Estate Fees 2025 fees are £164 per mth Covering management company fees, security, roads, footpaths, estate maintenance, children’s park Superbly located for commuters: • M6 (Junction 16) just minutes away • Crewe mainline station with fast trains to London • Close to the picturesque market town of Nantwich, with its excellent schools, shops, and dining options Additional Information • Freehold • Gas central heating with new boiler and dual-zone Nest smart heating controls ⸻ This is more than a house—it’s a lifestyle.
To fully appreciate the space, finish, and location, book your private viewing today. To arrange A viewing please call and quote ref: SW1027
Value & comps
No previous sales on record.
Returns
Set an offer; the calculator follows it.
We're still gathering serviced-accommodation data for this area.
Archie refurb estimate: a Pro feature
0.0% below asking
This is not financial or investment advice. Prop AI Deals is not authorised by the Financial Conduct Authority (FCA) to provide investment advice.
All investment calculators, property analyses, and AI-generated insights are for informational purposes only. Property investment carries risk and may result in financial loss. All calculations should be independently verified and you should consult with FCA-authorised financial advisers before making any investment decisions.
Past performance does not guarantee future results. Tax implications vary by individual circumstances.
Deal
Properties like this can earn 2–3x BTL yields when converted to HMO, with retrofit costs around £10k/room. Sign in to see the full tier, yield projection, and cost breakdown.
Commercial properties like this can earn 30-50% higher yields when converted to residential under Class MA / Q / P / PA, with prior approval costing ~GBP 96/unit. Sign in to see the recommended route, yield uplift, and cost breakdown.
BRRR-suited properties can recycle 80-100% of investor capital on refi, leaving a high-yielding rental with most of the money out. Sign in to see the refurb cost stack, ARV projection, and refinance maths.
Detached + large garden = sub-division play. Pro tier unlocks the tier badge, plot size, uplift estimate, and regional land benchmark.
Short-lease flats trade at deep discount, but extending under the 1993 Act often costs far less than the discount. Pro tier unlocks the tier badge, premium breakdown, long-lease ARV and arbitrage maths.
See projected short-stay revenue vs a vanilla BTL for this property.
See real sub-let margins (HMO room rates & SA nightly rates) vs the landlord rent.
Area
Agent & docs

FAQ
About 1, Kingsdown Close, Crewe
Explore nearby