We've tightened what earns a Pursue. A home now needs a published valuation, a strategy that still makes money after real running costs and lender stress tests, and no listing problems that would stop a mortgage. You'll see fewer Pursues, and each one has been checked harder.
See how verdicts work5-bedroom detached house · CW2 5GP
Listing removedListed 394 days
Opportunity summary
See Archie’s verdict, returns by strategy and what to check before viewing.
About
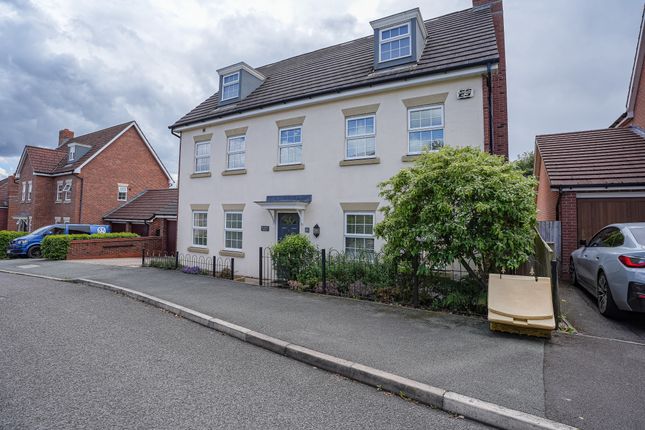
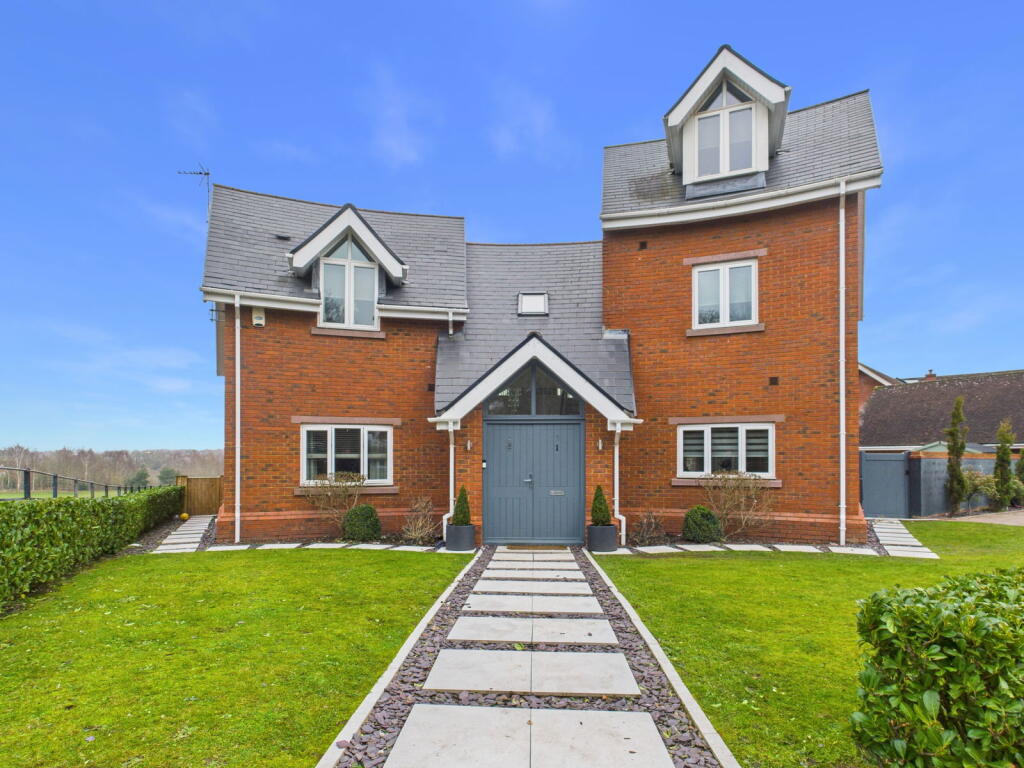
Whitegates are proud to present this impressive five-bedroom detached home offers the perfect blend of elegance, space, and modern comfort, set within a prestigious gated community.
Recently enhanced with a series of high-quality upgrades, the property is presented in turn-key condition - ideal for buyers seeking a luxurious, move-in-ready home in a secure and private setting.
From the moment you enter, the home makes a striking impression with its well-proportioned rooms, contemporary finishes, catering to every aspect of modern family life.
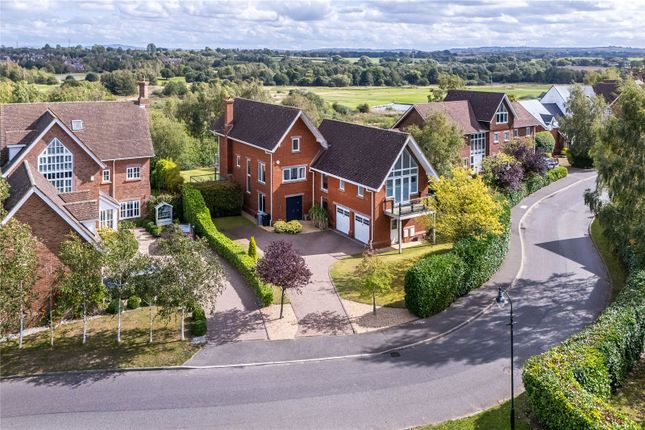
The property enjoys a generous plot with private gardens, perfect for outdoor entertaining or quiet relaxation.
The gated community offers a heightened sense of security, exclusivity, and privacy, while still being close to excellent local amenities, transport links, and well-regarded schools.
With its turn-key presentation, extensive living space, and premium location, this property truly must be seen to be fully appreciated.
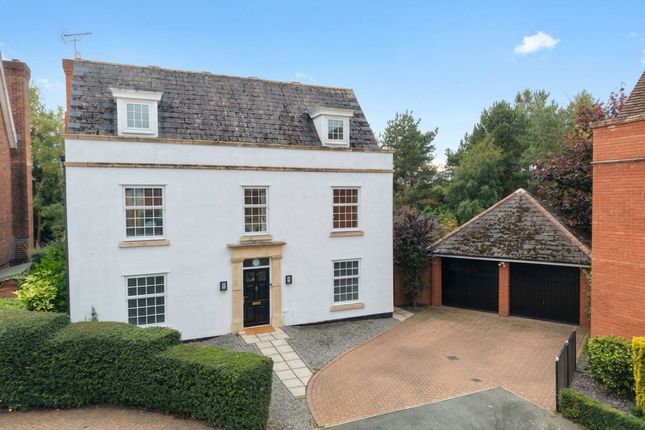
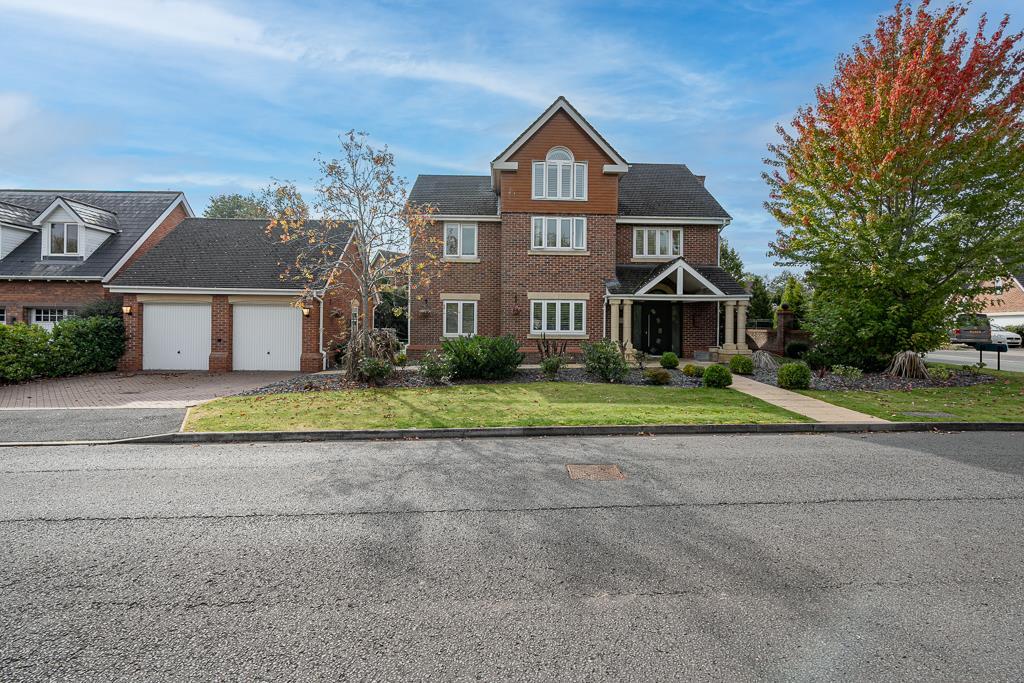
Tucked away within an exclusive and secure gated community, this exceptional five-bedroom detached residence offers a rare opportunity to acquire a home of substantial scale, timeless design, and uncompromising quality.
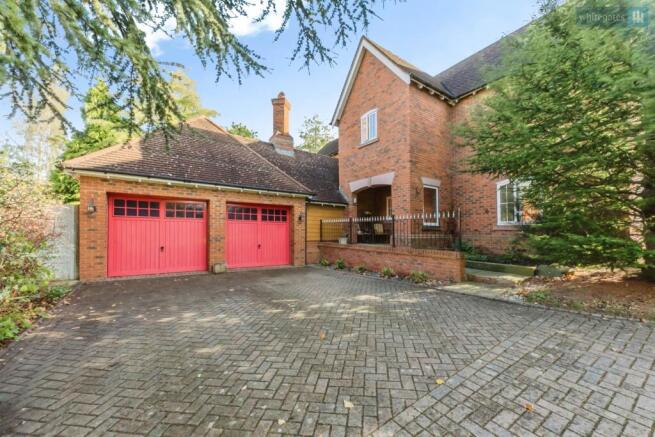
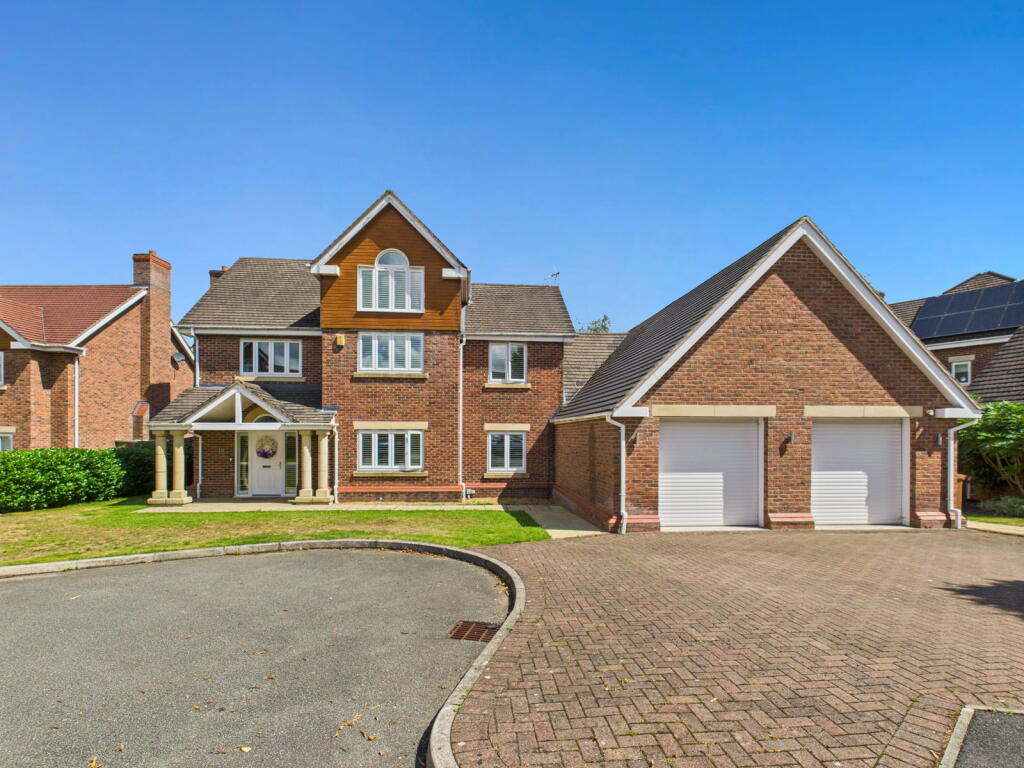
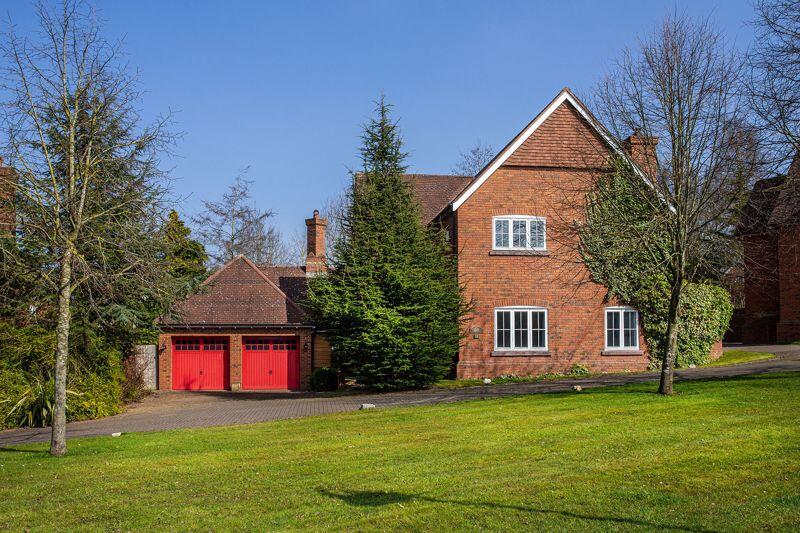
Set on a generous plot with a large driveway and a double garage, this impressive property has been recently updated throughout and is offered in immaculate turn-key condition.
With accommodation thoughtfully arranged over three floors, and rooms designed to cater to every lifestyle need, this is a home that offers both flexibility and luxurious comfort in equal measure.
From the moment you step inside, the attention to detail is immediately apparent. The welcoming entrance hall leads to a series of well-proportioned and thoughtfully designed living spaces.
A stylish and spacious lounge provides the perfect setting for relaxing with family or entertaining guests, while a dedicated study offers a quiet retreat for home working or reading.
The beautifully appointed kitchen/breakfast room features premium integrated appliances, sleek cabinetry, generous worktop space, and a bright breakfast area ideal for informal dining.
A separate formal dining room creates an elegant atmosphere for hosting and special occasions.
Adding to the practicality of the home, a well-equipped utility room offers additional storage and laundry space, conveniently located just off the kitchen.
A modern ground floor WC completes the ground level, enhancing everyday convenience.
The first floor hosts four of the property’s five beautifully presented bedrooms, each bathed in natural light and thoughtfully designed to offer comfort and style.
The luxurious master suite is a true highlight, featuring a private balcony, expansive walk-in wardrobes, and a sleek en-suite bathroom.
Bedroom Two also enjoys the benefit of its own en-suite, making it ideal for guests or older children seeking privacy.
Bedrooms Three and Four share access to a well-appointed family bathroom, complete with contemporary fixtures and fittings.
Each room has been tastefully decorated to create serene, restful spaces perfect for relaxation.
The entire top floor is dedicated to a large, open-plan fifth bedroom, offering exceptional versatility to suit a variety of lifestyles.
This expansive space could easily be transformed into a luxury guest suite, a games room, a home gym, or even a teenager’s retreat or creative hobby area.
The possibilities are endless, and the impressive scale and flexibility of this room truly need to be seen to be fully appreciated.
Externally, the property is equally impressive, set on a spacious plot that enhances its sense of privacy.
A large private driveway offers ample parking for multiple vehicles, complemented by a detached double garage that provides secure storage or the potential for a workshop.
The private, well-maintained gardens offer the perfect setting for entertaining, relaxing, or family play, with plenty of space to enjoy the outdoors.
All of this is nestled within a gated community, delivering not only exclusivity and privacy but also a reassuring sense of security and peace of mind.
This is an outstanding home that seamlessly blends luxury, practicality, and security. Properties of this calibre in such an exclusive setting are rarely available.
Tenure: Freehold EPC Band: C Council Tax Band: G To comply with legal requirements, all buyers must complete an Anti-Money Laundering (aml) check.
If your offer is accepted, you will need to undergo this check through our recommended provider. The fee for the aml check is £48.00, which includes VAT. Thinking about selling your property?
For a free valuation from one of our local experts, please call or e-mail our Whitegates office, and we will be happy to assist you with an award winning service Hall WC Study (14' 1" x 11' 3" (4.3m x 3.43m)) Kitchen/Living Area (23' 5" x 14' 7" (7.14m x 4.45m)) Dining Room (17' 5" x 10' 8" (5.3m x 3.25m)) Utility Room (10' 6" x 5' 10" (3.2m x 1.78m)) Living Room (26' 6" x 14' 8" (8.08m x 4.47m)) Master Bedroom (16' 10" x 14' 9" (5.13m x 4.5m)) En-Suite (14' 7" x 6' 11" (4.45m x 2.1m)) Bedroom Two (14' 5" x 10' 1" (4.4m x 3.07m)) En-Suite Bedroom Three (11' 3" x 10' 5" (3.43m x 3.18m)) Bedroom Four (12' 1" x 7' 7" (3.68m x 2.3m)) Family Bathroom (10' 2" x 8' 9" (3.1m x 2.67m)) Bedroom Five (27' 5" x 18' 4" (8.36m x 5.6m)) Double Garage (20' 11" x 20' 0" (6.38m x 6.1m)) Garden
Value & comps
No previous sales on record.
Returns
Set an offer; the calculator follows it.
We're still gathering serviced-accommodation data for this area.
Archie refurb estimate: a Pro feature
0.0% below asking
This is not financial or investment advice. Prop AI Deals is not authorised by the Financial Conduct Authority (FCA) to provide investment advice.
All investment calculators, property analyses, and AI-generated insights are for informational purposes only. Property investment carries risk and may result in financial loss. All calculations should be independently verified and you should consult with FCA-authorised financial advisers before making any investment decisions.
Past performance does not guarantee future results. Tax implications vary by individual circumstances.
Deal
Properties like this can earn 2–3x BTL yields when converted to HMO, with retrofit costs around £10k/room. Sign in to see the full tier, yield projection, and cost breakdown.
Commercial properties like this can earn 30-50% higher yields when converted to residential under Class MA / Q / P / PA, with prior approval costing ~GBP 96/unit. Sign in to see the recommended route, yield uplift, and cost breakdown.
BRRR-suited properties can recycle 80-100% of investor capital on refi, leaving a high-yielding rental with most of the money out. Sign in to see the refurb cost stack, ARV projection, and refinance maths.
Detached + large garden = sub-division play. Pro tier unlocks the tier badge, plot size, uplift estimate, and regional land benchmark.
Short-lease flats trade at deep discount, but extending under the 1993 Act often costs far less than the discount. Pro tier unlocks the tier badge, premium breakdown, long-lease ARV and arbitrage maths.
See projected short-stay revenue vs a vanilla BTL for this property.
See real sub-let margins (HMO room rates & SA nightly rates) vs the landlord rent.
Area
Agent & docs

FAQ
About 26, Wychwood Park, Weston
Explore nearby