5-bedroom house · CW2 5GX
For saleReduced £20k (−2.9%) on 12 AugListed 448 days
Opportunity summary
See Archie’s verdict, returns by strategy and what to check before viewing.
About
The property is accessed via a UPVC front door with glazed panel and double glazed windows to either side.
The entrance hall features wooden flooring, a pendant light, radiator, and access to understairs storage and a cloakroom.
The living room has carpeted flooring, two pendant lights, a fireplace with stone hearth and surround, two radiators, and double glazed patio doors with side windows opening to the rear garden.
To the front of the property, the dining room includes a large double glazed bay window, spot lighting, carpeted flooring, and a radiator.
The cloakroom comprises a low flush W/C, hand basin, half tiled walls, frosted double glazed window to the front, radiator, light fitting, and wooden flooring.
At the rear, the open plan kitchen, dining and living space includes a fully fitted kitchen with matching wall and base units beneath granite worktops and a central island incorporating an AEG oven, five-ring hob and extractor.
Additional integrated appliances include an AEG microwave and dishwasher, with a 11⁄2 bowl sink and under-cabinet lighting.
The kitchen area has tiled flooring, half tiled walls, spot lights, and a double glazed window to the rear.
The dining area also features tiled flooring, two pendant lights, a radiator, and a double glazed window to the side.
The living space benefits from tiled flooring, four wall lights, a radiator, side aspect double glazed window, full-height gable-end window, and rear patio doors with side windows providing access to the garden.
A utility room leads off the kitchen and includes wall and base units, a sink, plumbing for a washing machine, half tiled walls, light fitting, and a UPVC side access door.
EPC Rating: C First Floor The first-floor landing is carpeted and includes a radiator, access to the airing cupboard, and storage space.
The master bedroom has carpeted flooring, a radiator, pendant light, and double glazed French doors opening onto a balcony with views over the golf course.
A walk-in wardrobe features carpeted flooring, four sliding built-in wardrobes, spot lighting, and a radiator.
The en-suite comprises a walk-in shower with fully tiled walls and glass screen, panelled bath, low flush W/C, sink, radiator, frosted double glazed window to the front, carpeted flooring, spot lights, and half tiled walls.
Bedroom two has two built-in wardrobes, carpeted flooring, radiator, pendant light, and a double glazed window to the front.
Its en-suite includes a shower cubicle with fully tiled walls and glass screen, low flush W/C, sink, radiator, carpeted flooring, spot lights, extractor fan, half tiled walls, and a frosted window to the front.
Bedroom three includes a side aspect double glazed window, carpeted flooring, radiator, and ceiling light.
Bedroom four has a double glazed window to the rear, carpeted flooring, radiator, and ceiling light.
The family bathroom features a panelled bath, shower cubicle with fully tiled walls and glass screen, low flush W/C, sink, frosted side aspect window, half tiled walls, carpeted flooring, spot lights, radiator, and extractor fan.
Second Floor The second-floor landing includes carpeted flooring, pendant light, and access to a large carpeted storage cupboard with wall light.
Bedroom five/entertainment room features carpeted flooring, eight Velux windows with integrated blinds offering elevated views across the golf course, an additional rear-facing double glazed window, two radiators, pendant lights, and loft access.
The Worcester boiler is housed in a separate boiler cupboard.
Garden The south-facing rear garden with an irrigation system includes two patio areas, a gravelled section, and established planting with shrubs, flowers, and mature planters.
The garden is enclosed by a combination of wooden fencing and wrought iron fencing, and enjoys views over the first hole of Wychwood Park’s golf course. Gated side access is available.
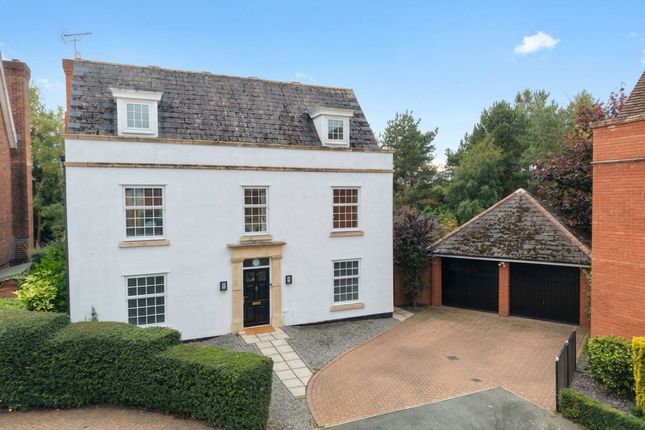
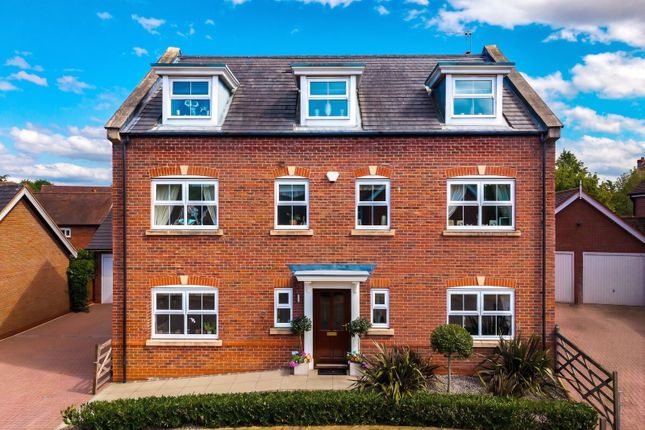
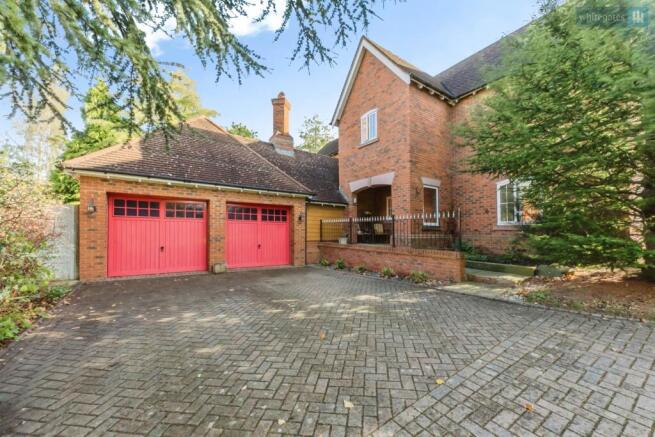
Outside To the front is driveway parking for two vehicles in addition to the double garage.
The garage includes two electric up-and-over doors, lighting, rear aspect double glazed windows, and a rear access door to the garden.
The front garden includes a lawned area bordered by hedging, with a paved path leading to the entrance and around the side of the property.
Tenure Freehold Council Tax Band G Services All mains services are connected to the property. Boiler refitted in 2025. N.B.
Tests have not been made of electrical, water, gas, drainage and heating systems and associated appliances, nor confirmation obtained from the statutory bodies of the presence of these services.
The information given should therefore be verified prior to a legal commitment to purchase. Service Charge Approximately £1,967 per anum Viewings By appointment with Baker Wynne & Wilson
Value & comps
No previous sales on record.
Returns
Set an offer; the calculator follows it.
We're still gathering serviced-accommodation data for this area.
Archie refurb estimate: a Pro feature
0.0% below asking
This is not financial or investment advice. Prop AI Deals is not authorised by the Financial Conduct Authority (FCA) to provide investment advice.
All investment calculators, property analyses, and AI-generated insights are for informational purposes only. Property investment carries risk and may result in financial loss. All calculations should be independently verified and you should consult with FCA-authorised financial advisors before making any investment decisions.
Past performance does not guarantee future results. Tax implications vary by individual circumstances.
Deal
Properties like this can earn 2–3x BTL yields when converted to HMO, with retrofit costs around £10k/room. Sign in to see the full tier, yield projection, and cost breakdown.
Commercial properties like this can earn 30-50% higher yields when converted to residential under Class MA / Q / P / PA, with prior approval costing ~GBP 96/unit. Sign in to see the recommended route, yield uplift, and cost breakdown.
BRRR-suited properties can recycle 80-100% of investor capital on refi, leaving a high-yielding rental with most of the money out. Sign in to see the refurb cost stack, ARV projection, and refinance maths.
Detached + large garden = sub-division play. Pro tier unlocks the tier badge, plot size, uplift estimate, and regional land benchmark.
Short-lease flats trade at deep discount, but extending under the 1993 Act often costs far less than the discount. Pro tier unlocks the tier badge, premium breakdown, long-lease ARV and arbitrage maths.
See projected short-stay revenue vs a vanilla BTL for this property.
See real sub-let margins (HMO room rates & SA nightly rates) vs the landlord rent.
Area
Agent & docs
FAQ
About 5 Little Lakes, Crewe
Explore nearby