We've tightened what earns a Pursue. A home now needs a published valuation, a strategy that still makes money after real running costs and lender stress tests, and no listing problems that would stop a mortgage. You'll see fewer Pursues, and each one has been checked harder.
See how verdicts work5-bedroom house · CW2 5GG
Listing removedListed 146 days
Opportunity summary
See Archie’s verdict, returns by strategy and what to check before viewing.
About
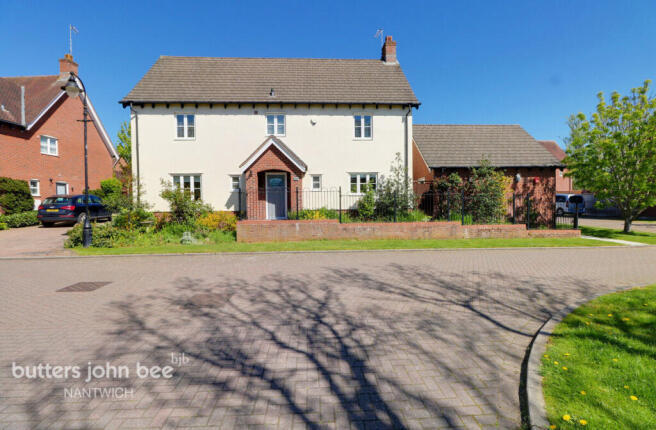
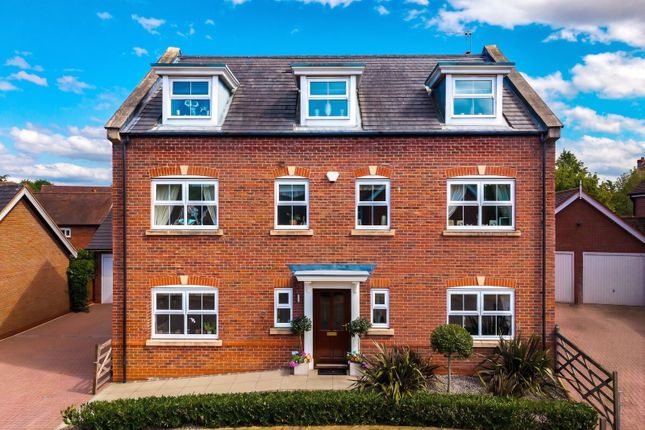
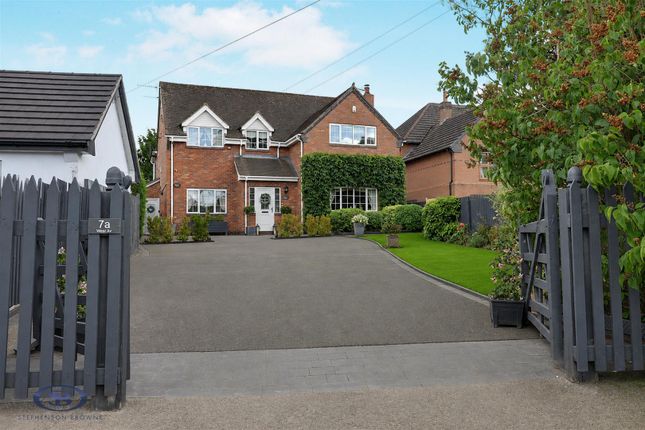
This outstanding five-bedroom detached family residence occupies a prime position within the highly desirable Wychwood Park development and presents an exceptional opportunity to acquire a home of remarkable scale, versatility, and elegance.
Thoughtfully designed throughout, the property combines spacious family living with stylish contemporary finishes, offering a superb balance of formal reception areas, sociable entertaining spaces, and beautifully landscaped gardens.
Stepping inside, the sense of space is immediately apparent.
The magnificent living room is one of the home’s standout features, stretching the full length of the property and providing an impressive yet welcoming environment for both everyday family life and entertaining.
A substantial feature fireplace creates a striking focal point, while French doors open directly onto the rear garden, seamlessly extending the living space outdoors during warmer months.
Dual-aspect glazing floods the room with natural light throughout the day, enhancing its bright and airy feel.
The study is another exceptionally generous and flexible room, currently arranged as a home office but equally suitable as a ground-floor bedroom thanks to built-in storage-ideal for multi-generational living or visiting guests.
It could also function as a playroom, library, snug, or hobby space depending on requirements.
To the front of the property, the sitting room offers a more intimate retreat with pleasant views over the frontage.
Currently used as a private office, it lends itself perfectly to use as a snug, reading room, music room, or formal lounge.
At the heart of the home lies the stunning open-plan kitchen and breakfast area, finished to a high contemporary standard.
It offers excellent storage and preparation space alongside integrated appliances including two ovens, an induction hob, dishwasher, integrated microwave in the utility room, and space for a large American-style fridge freezer.
A standout feature is the addition of a Quooker boiling water tap, combining convenience and modern luxury in everyday use.
Adjacent is a well-appointed utility room providing further storage and laundry facilities, helping to keep the main living areas uncluttered.
Flowing seamlessly from the kitchen is the spacious dining and family area, designed for both entertaining and relaxed family living.
There is ample space for a large dining table as well as a seating area, creating a sociable open-plan hub of the home.
French doors open directly onto the garden, enhancing the connection between indoor and outdoor living. A ground-floor WC completes the accommodation on this level.
Upstairs, the generous proportions continue throughout.
The principal suite offers a luxurious retreat with a spacious double bedroom, extensive dressing room, and elegant en-suite bathroom featuring both a bath and separate walk-in shower.
Bedroom two is another substantial double with fitted storage and its own private en-suite shower room.
Bedroom three also benefits from generous proportions, excellent storage, and a private en-suite, making it ideal for guests or older children.
Bedrooms four and five are particularly impressive secondary rooms, both offering full-wall built-in wardrobes and excellent floor space.
These are served by a well-appointed family bathroom with both bath and separate walk-in shower.
Externally, the property enjoys a beautifully landscaped and highly private rear garden designed for year-round enjoyment.
Expansive patio areas provide ideal spaces for outdoor dining and entertaining, while the central lawn offers a versatile family-friendly space.
A charming pond tucked behind the garage creates a peaceful retreat within the garden, complemented by a secluded wooden gazebo offering shade and a relaxing spot for quiet moments outdoors.
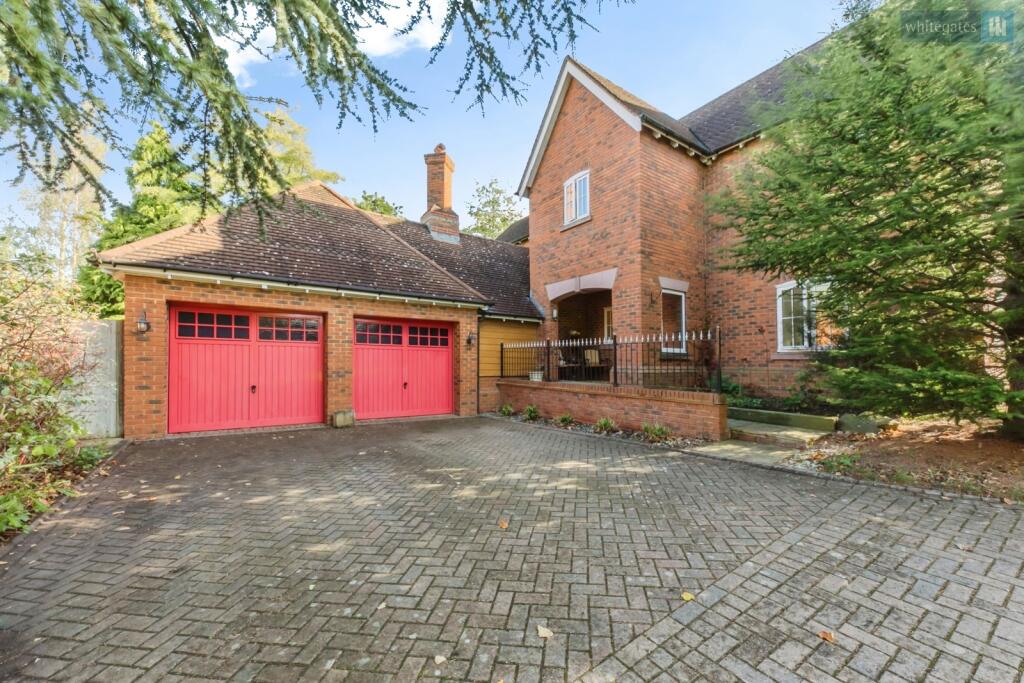
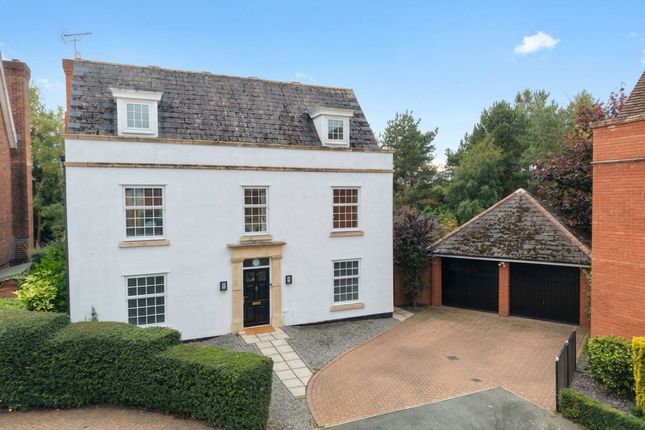
To the front, an impressive driveway with turning circle provides extensive off-road parking, leading to a substantial triple garage offering excellent parking, storage, or workshop potential.
An EV charger is also installed, adding further practicality for modern living.
Overall, this exceptional home combines elegant reception spaces, a superb open-plan kitchen and living environment, five generous bedrooms with multiple en-suites, and outstanding external features including landscaped gardens, extensive parking, and garaging.
It is a rare opportunity to acquire a home that balances luxury, comfort, and functionality within one of the region’s most prestigious residential settings.
Location: Wychwood Park is an exclusive development set around a pga European standard golf course.
Surrounded by beautiful Cheshire countryside yet close to the historic market town of Nantwich with its quaint historic buildings, boutique shops and quality supermarkets.
The railway station at Crewe places London Euston under 1hr 30mins away and the M6 Junction 16 for commuters to the region's commercial centres is only 4.5 miles away.
In addition, the lovely nearby villages of Weston and Betley provide local amenities.
Residents of Wychwood Park benefit from 24 hour security and vehicle control and are eligible for social membership of the golf course club house.
Wychwood Park is meticulously maintained and provides a beautiful setting for any home with well maintained parkland and retained areas of natural habitats. EPC Rating: C
Value & comps
No previous sales on record.
Returns
Set an offer; the calculator follows it.
We're still gathering serviced-accommodation data for this area.
Archie refurb estimate: a Pro feature
0.0% below asking
This is not financial or investment advice. Prop AI Deals is not authorised by the Financial Conduct Authority (FCA) to provide investment advice.
All investment calculators, property analyses, and AI-generated insights are for informational purposes only. Property investment carries risk and may result in financial loss. All calculations should be independently verified and you should consult with FCA-authorised financial advisers before making any investment decisions.
Past performance does not guarantee future results. Tax implications vary by individual circumstances.
Deal
Properties like this can earn 2–3x BTL yields when converted to HMO, with retrofit costs around £10k/room. Sign in to see the full tier, yield projection, and cost breakdown.
Commercial properties like this can earn 30-50% higher yields when converted to residential under Class MA / Q / P / PA, with prior approval costing ~GBP 96/unit. Sign in to see the recommended route, yield uplift, and cost breakdown.
BRRR-suited properties can recycle 80-100% of investor capital on refi, leaving a high-yielding rental with most of the money out. Sign in to see the refurb cost stack, ARV projection, and refinance maths.
Detached + large garden = sub-division play. Pro tier unlocks the tier badge, plot size, uplift estimate, and regional land benchmark.
Short-lease flats trade at deep discount, but extending under the 1993 Act often costs far less than the discount. Pro tier unlocks the tier badge, premium breakdown, long-lease ARV and arbitrage maths.
See projected short-stay revenue vs a vanilla BTL for this property.
See real sub-let margins (HMO room rates & SA nightly rates) vs the landlord rent.
Area
Agent & docs

FAQ
About 21 Fairhaven, Crewe
Explore nearby