5-bedroom house · CW2 5RP
Listing removedListed 162 days
Opportunity summary
See Archie’s verdict, returns by strategy and what to check before viewing.
About
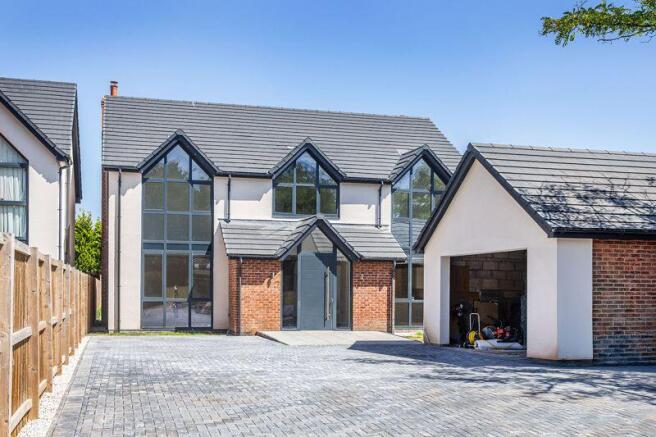
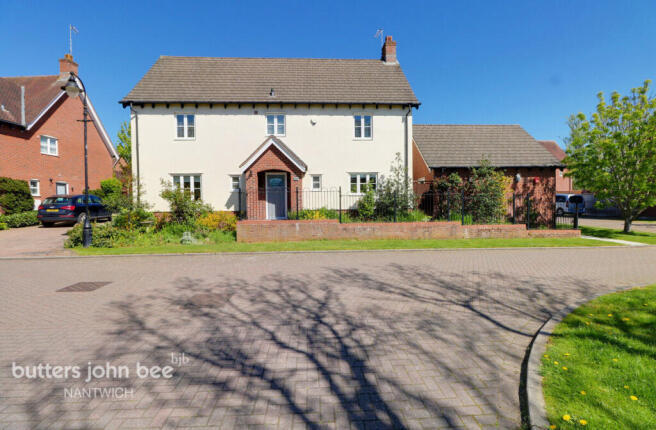
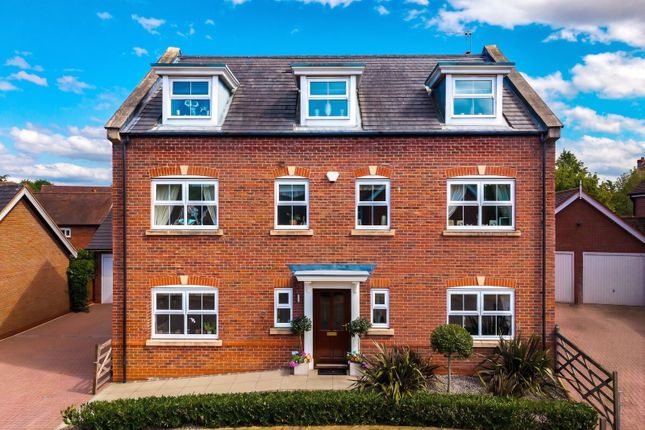
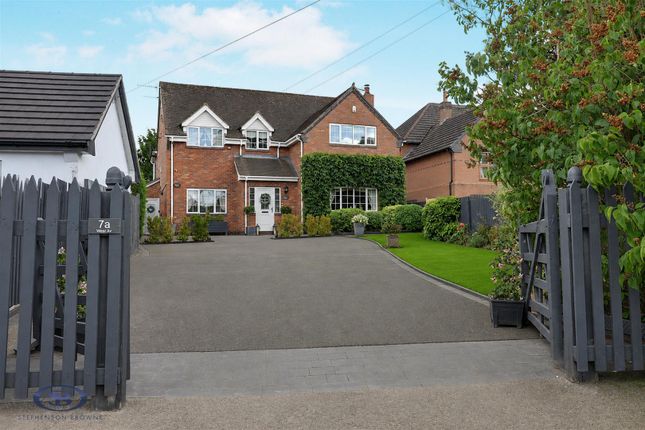
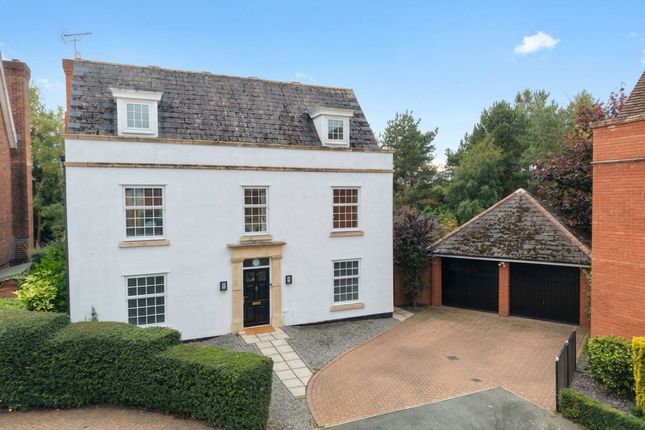
Occupying a prime plot in an exclusive gated development, this is an exquisite executive home with access to Wychwood Park Golf Course.
Description A substantial and well-arranged detached house, offering generous and highly versatile accommodation across three floors, set within a quiet and established residential setting.
The ground floor is centred around a welcoming entrance hall which provides access to the principal reception spaces.
To the rear, the kitchen is a notable feature of the house, arranged around a central island and offering excellent space for informal dining and everyday living.
The kitchen connects directly to a bright garden room, creating a natural extension of the living space with pleasant garden outlooks and access to the outside.
A separate utility room sits adjacent to the kitchen, with its own external access, providing practical ancillary accommodation.
To the front of the house, there is a well-proportioned living room with a feature fireplace, offering a more formal reception space, while a separate dining room provides flexibility for entertaining or family use.
A ground floor cloakroom and additional storage complete the accommodation at this level. The first floor is arranged around a central landing and offers a balanced mix of bedrooms and living space.
The principal bedroom is generous in size and is served by a well-appointed en suite bathroom, with the benefit of an adjoining dressing area.
Also on this floor is an additional double bedroom, a family bathroom, and a comfortable sitting room, which could equally be used as a secondary living area, home office or further bedroom depending on requirements.
The second floor provides two further well-proportioned double bedrooms, served by a shower room, making it particularly suitable for family, guests or older children seeking a degree of independence.
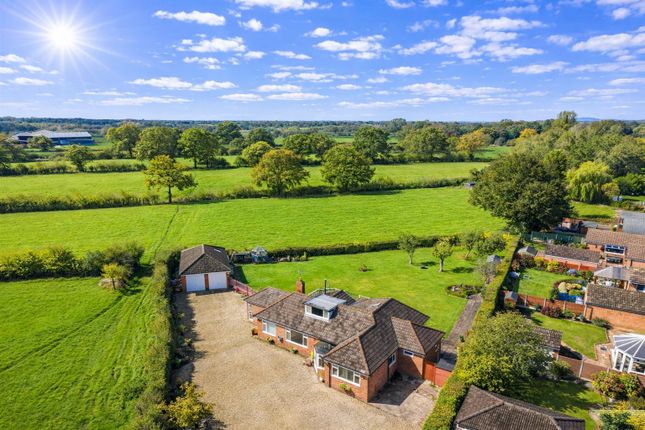
Outside, the property benefits from a detached garage and ample driveway parking.
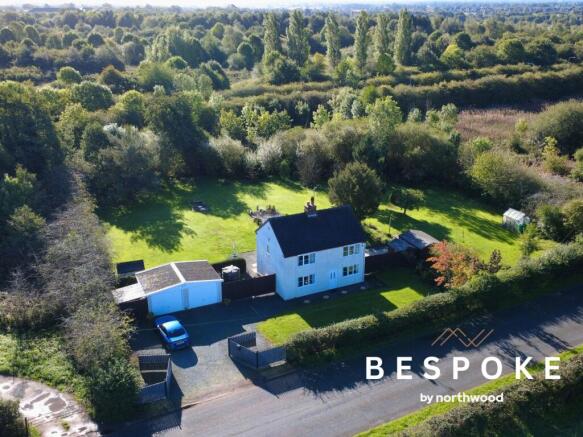
The gardens are a particular highlight, thoughtfully landscaped and planted with a wide variety of mature trees, shrubs and established planting, creating both privacy and seasonal interest.
A pergola provides a dedicated space for outdoor entertaining, while the garden enjoys a stunning outlook across the surrounding landscape and towards the golf course beyond.
The rear garden is accessed directly from the garden room and offers a level, private setting ideal for relaxation and al fresco dining.
To the front, the garden provides an attractive approach, with a pathway framed by mature trees that offer privacy while allowing views across to the course.
Overall, this is a well-designed and adaptable family house, offering excellent volume and flexibility across its accommodation, with a clear distinction between reception space and bedroom areas, and the added benefit of a detached garage and multiple reception rooms.
Location Wychwood Park is an exclusive and beautifully maintained residential development located near Weston, just south of Crewe in Cheshire.
Renowned for its peaceful surroundings, immaculately landscaped grounds, and 24 hour security with a staffed gatehouse, Wychwood Park offers a unique blend of luxury, privacy, and community, making it one of the most sought after addresses in the region.
Set around a championship standard pga golf course and surrounded by open countryside, the development features wide boulevards, scenic walking routes, and a strong emphasis on green space.
Residents enjoy the rare combination of tranquil, semi rural living with excellent access to key amenities and transport links.
Local Amenities Weston Village 1 mile Local pub, shop, and community amenities. Crewe town centre 4.5 miles Wide range of supermarkets, restaurants, leisure facilities, and retail.
Nantwich 6 miles A historic market town offering boutique shopping, cafes, and a thriving local food scene.
Wychwood Park Golf Club Right on your doorstep, offering a clubhouse with dining, events, and membership options.
Schools Weston Village Primary School 1.1 miles Shavington Academy 3.8 miles Popular local secondary school.
The King’s School in Chester 23 miles and The Grange School, Northwich 21 miles Independent schools within easy reach.
St Thomas More Catholic High School, Crewe 5.2 miles Transport Links Crewe Railway Station 4.2 miles Direct services to London Euston in as little as 1 hour 35 minutes, as well as regular trains to Manchester, Birmingham, and Liverpool.
M6 Motorway Junction 16 3.2 miles Providing excellent road access to the Midlands and North West.
Manchester Airport 29 miles Wychwood Park is ideal for professionals, families, and commuters seeking a secure, high quality lifestyle in a picturesque setting with easy connectivity to urban centres.
With its outstanding facilities and proximity to excellent schools and travel networks, it offers the perfect balance of seclusion and accessibility.
Square Footage: 2,778 sq ft Additional Info Council Tax Band G Service Charge circa £1200 p/a - for security, lighting, landscaping
Value & comps
No previous sales on record.
Returns
Set an offer; the calculator follows it.
We're still gathering serviced-accommodation data for this area.
Archie refurb estimate: a Pro feature
0.0% below asking
This is not financial or investment advice. Prop AI Deals is not authorised by the Financial Conduct Authority (FCA) to provide investment advice.
All investment calculators, property analyses, and AI-generated insights are for informational purposes only. Property investment carries risk and may result in financial loss. All calculations should be independently verified and you should consult with FCA-authorised financial advisors before making any investment decisions.
Past performance does not guarantee future results. Tax implications vary by individual circumstances.
Deal
Properties like this can earn 2–3x BTL yields when converted to HMO, with retrofit costs around £10k/room. Sign in to see the full tier, yield projection, and cost breakdown.
Commercial properties like this can earn 30-50% higher yields when converted to residential under Class MA / Q / P / PA, with prior approval costing ~GBP 96/unit. Sign in to see the recommended route, yield uplift, and cost breakdown.
BRRR-suited properties can recycle 80-100% of investor capital on refi, leaving a high-yielding rental with most of the money out. Sign in to see the refurb cost stack, ARV projection, and refinance maths.
Detached + large garden = sub-division play. Pro tier unlocks the tier badge, plot size, uplift estimate, and regional land benchmark.
Short-lease flats trade at deep discount, but extending under the 1993 Act often costs far less than the discount. Pro tier unlocks the tier badge, premium breakdown, long-lease ARV and arbitrage maths.
See projected short-stay revenue vs a vanilla BTL for this property.
See real sub-let margins (HMO room rates & SA nightly rates) vs the landlord rent.
Area
Agent & docs
FAQ
About 2, Haverhill Close, Crewe
Explore nearby