We've tightened what earns a Pursue. A home now needs a published valuation, a strategy that still makes money after real running costs and lender stress tests, and no listing problems that would stop a mortgage. You'll see fewer Pursues, and each one has been checked harder.
See how verdicts work5-bedroom house · AL6 9UA
For saleListed 237 days
Opportunity summary
See Archie’s verdict, returns by strategy and what to check before viewing.
About
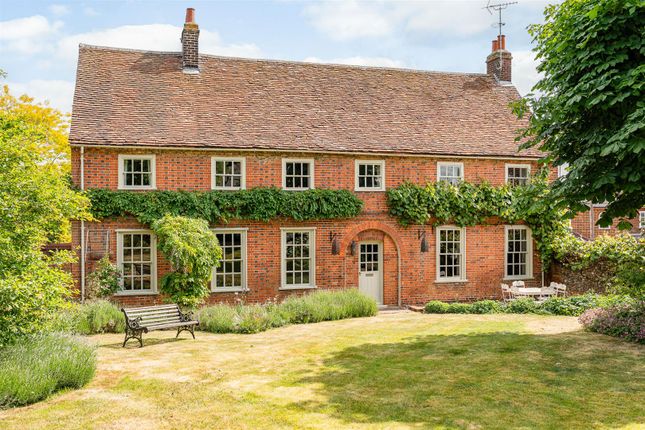
Exceptional country estate with superb leisure facilities Description Set in about 11.6 acres of peaceful countryside, Sisservernes Farm is a superbly presented Grade II listed home offering a rare combination of character, comfort, and lifestyle.
In addition to the main house, the estate offers an exceptional range of additional facilities ideally suited to family life, entertaining, and enjoying the outdoors, all within a peaceful and picturesque setting.
The main house is full of charm and natural light, with spacious rooms and high-quality finishes throughout.
The heart of the home is a bespoke walnut kitchen, fitted with a central island and top-of-the-range appliances including twin Wolf fridges and larder freezers.
Opening up to a recently added orangery breakfast room extension, this space is ideal for both everyday living and entertaining and offers beautiful far reaching views over the gardens and fields beyond.
The ground floor includes a welcoming sitting room with a snug area and attractive fireplaces, a study with fitted cabinetry, a games room, and a media room.
A ground floor bedroom with ensuite provides options for the less able family members or as further guest accommodation.
There is also a basement wine cellar/whiskey room with bespoke cabinets, offering a unique and atmospheric space for relaxing or hosting.
Upstairs, the main bedroom suite is accessed via its own private staircase as well as from the main landing.
It features a dressing room and a luxurious en suite bathroom with a freestanding bath and separate shower.
The second bedroom also has its own en suite shower room, while two further bedrooms share a large family bathroom with a slipper bath and shower cubicle. The grounds are a key feature of the estate.
To the rear, the gardens enjoy a south-west aspect, making the most of afternoon and evening sun, with patio areas to the rear of the house and extensive lawns.
Outdoor leisure is well catered for, with a heated swimming pool, a “Breeze House” gazebo under a vine-covered pergola, and a pond, aviary and fantastic treehouse.
A formal garden includes box hedging, patios and pond with water feature, creating a peaceful spot to sit and reflect, with a garden pavilion with fitted kitchen and facilities allows for longer evening entertaining as required.
There is also a cottage garden with raised beds and a greenhouse, ideal for growing produce or flowers.
Beyond the extensive lawns there is a section of woodland including a firepit area, perfect for informal gatherings or quiet evenings outdoors.
Equestrian facilities include a stable block, menage, an enclosed paddock, and a further paddock area with far-reaching countryside views.
Vehicle storage is generous, with a quadruple garage block and a double cart lodge-style carport as well as extensive parking areas by both the garage block and the stable yard.
The estate also includes a separate annexe known as ''The Lodge.” This self-contained building offers a living room, kitchenette, bedroom, and shower room, making it ideal for guests, staff, or extended family.
The property is approached via gated access and enjoys excellent privacy, with a further vehicular entrance for larger vehicles if required. Square Footage: 4,825 sq ft Acreage: 11.6 Acres
Value & comps
No previous sales on record.
Returns
Set an offer; the calculator follows it.
We're still gathering serviced-accommodation data for this area.
Archie refurb estimate: a Pro feature
0.0% below asking
This is not financial or investment advice. Prop AI Deals is not authorised by the Financial Conduct Authority (FCA) to provide investment advice.
All investment calculators, property analyses, and AI-generated insights are for informational purposes only. Property investment carries risk and may result in financial loss. All calculations should be independently verified and you should consult with FCA-authorised financial advisers before making any investment decisions.
Past performance does not guarantee future results. Tax implications vary by individual circumstances.
Deal
Properties like this can earn 2–3x BTL yields when converted to HMO, with retrofit costs around £10k/room. Sign in to see the full tier, yield projection, and cost breakdown.
Commercial properties like this can earn 30-50% higher yields when converted to residential under Class MA / Q / P / PA, with prior approval costing ~GBP 96/unit. Sign in to see the recommended route, yield uplift, and cost breakdown.
BRRR-suited properties can recycle 80-100% of investor capital on refi, leaving a high-yielding rental with most of the money out. Sign in to see the refurb cost stack, ARV projection, and refinance maths.
Detached + large garden = sub-division play. Pro tier unlocks the tier badge, plot size, uplift estimate, and regional land benchmark.
Short-lease flats trade at deep discount, but extending under the 1993 Act often costs far less than the discount. Pro tier unlocks the tier badge, premium breakdown, long-lease ARV and arbitrage maths.
See projected short-stay revenue vs a vanilla BTL for this property.
See real sub-let margins (HMO room rates & SA nightly rates) vs the landlord rent.
Area
Agent & docs

FAQ
About Sisservernes Farm,, Rabley Heath Road, Hertfordshire
Explore nearby