6-bedroom detached house · PL15 8RE
For saleListed 21 days
Opportunity summary
See Archie’s verdict, returns by strategy and what to check before viewing.
About
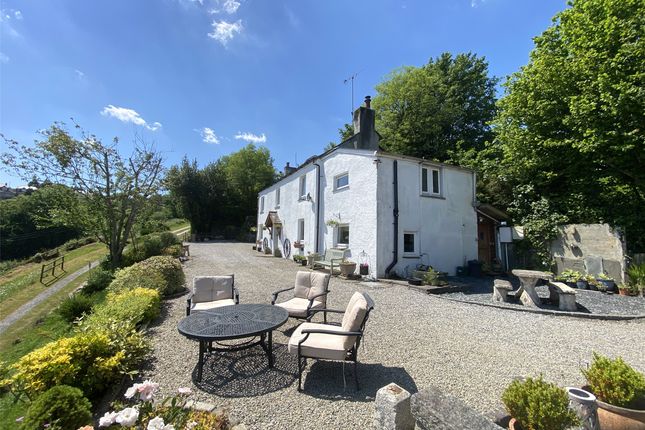
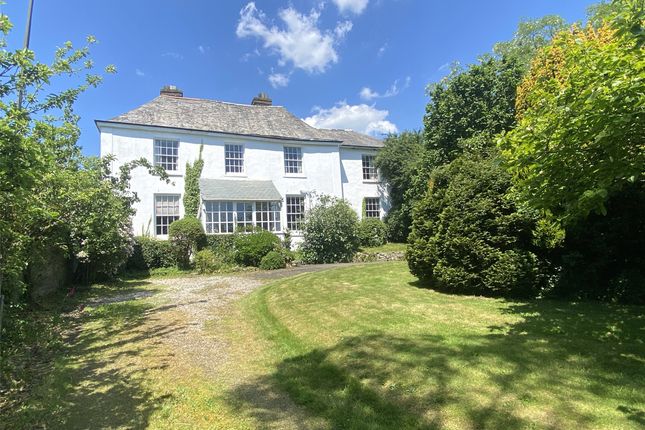
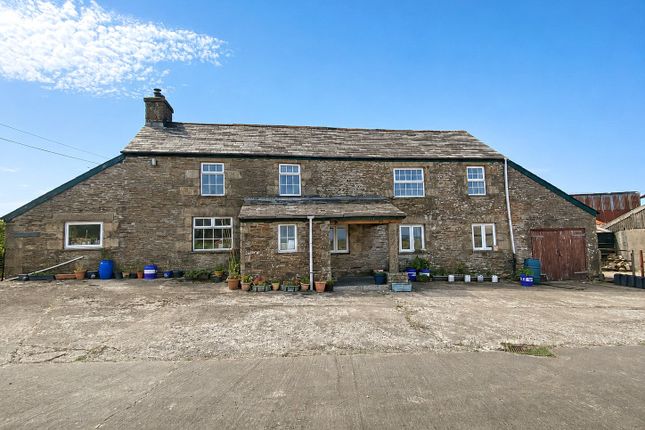
The Winnowing Barn is the largest of the barn conversions within this established complex which forms part of the historic Tregeare Estate with the Manor House close by, as well as the small rural hamlet with a trip to the North coast beaches less than half an hour by road.
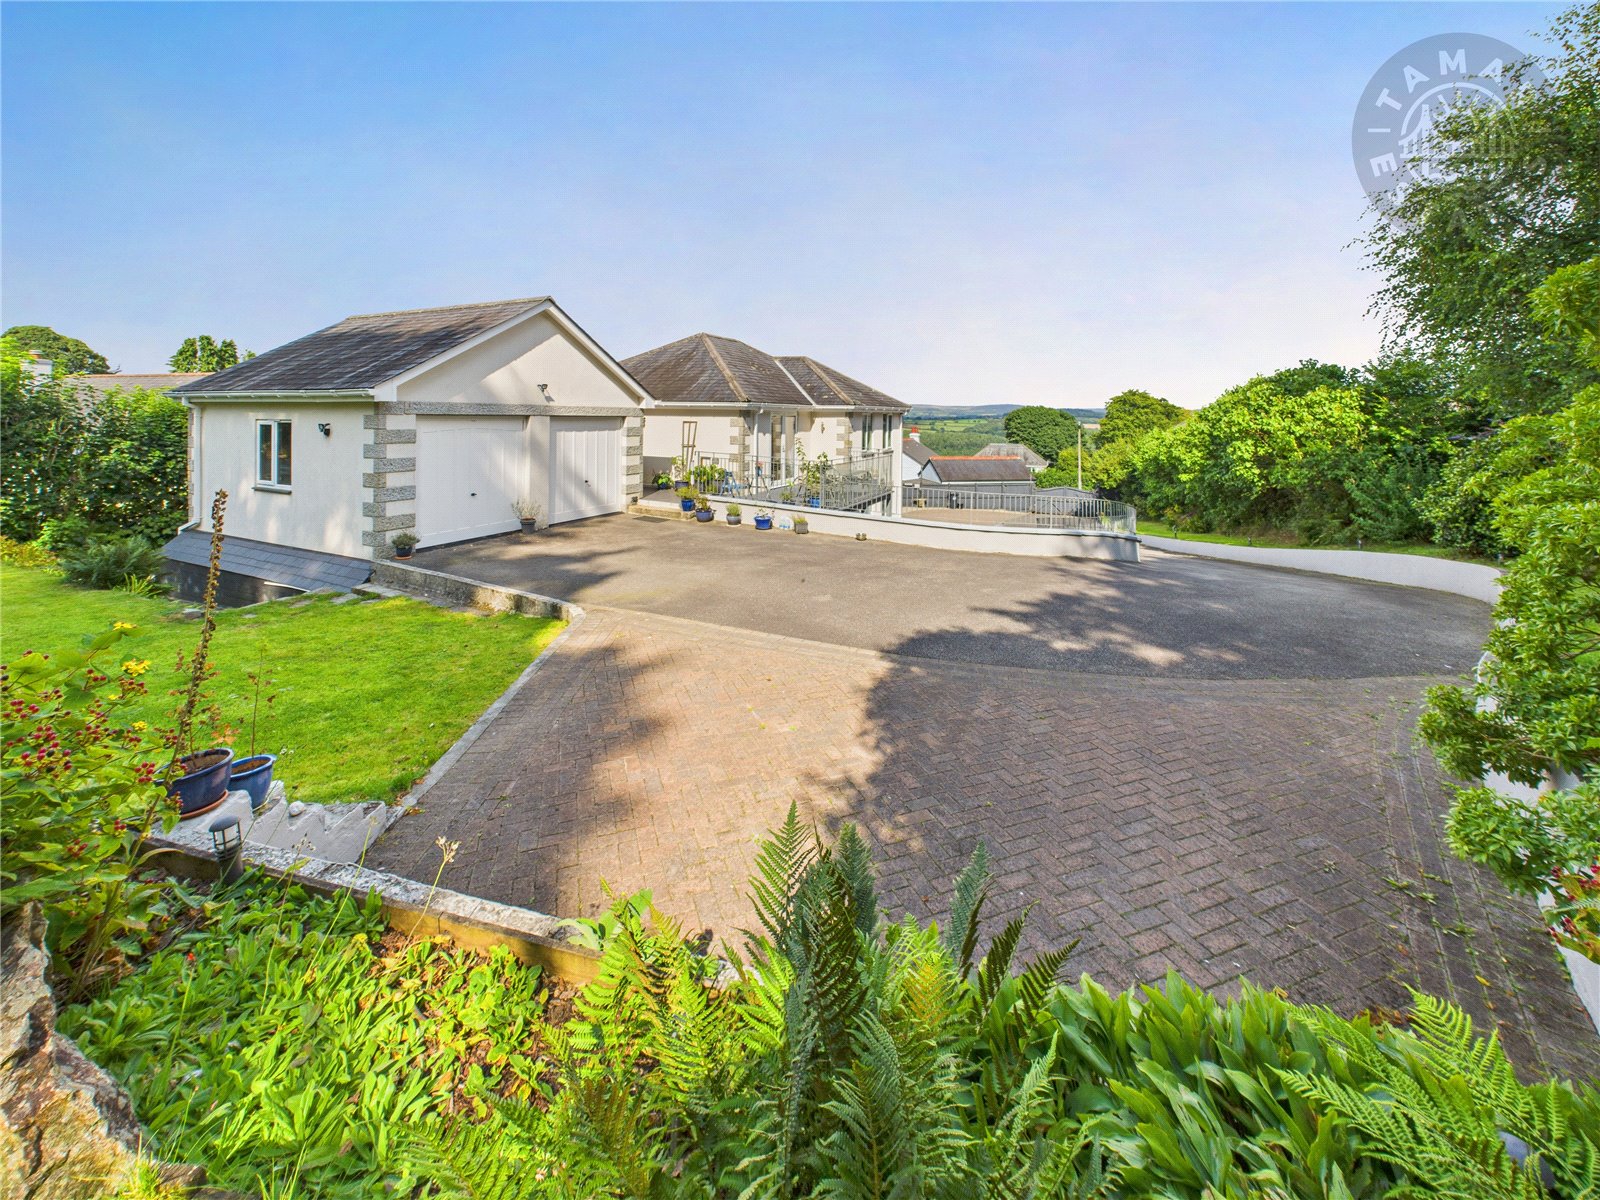
This detached home is entered via a glass porch from a private gravelled drive with further parking at the side, the integral double garage and overflow visitors parking area.
Inside, the ground floor offers a fitted kitchen/dining/family room which allows space for a corner sofa and dining table.
There are light coloured fitted kitchen units complemented by glossy black granite working surfaces and an additional free standing central island unit.
An oil fired Stanley range cooker also generates heat to all the radiators throughout the property.
The dishwasher will be included within the sale, along with the electric hob inset in the working surface. There is also a utility room with plumbing and space for a washing machine and tumble dryer.
There is a large central living room which could be used for formal dining and an impressive further lounge that enjoys the seasonal heat of a wood burning stove and access along with fine views to the garden.
This level also hosts a shower room and separate WC.
Upstairs, there is a family bathroom and six double bedrooms with the master bedroom enjoying the use of an en-suite shower room/WC and external stairs out to the rear garden.
Our vendors also use the landing area at the top of the second staircase as a therapy room and office.
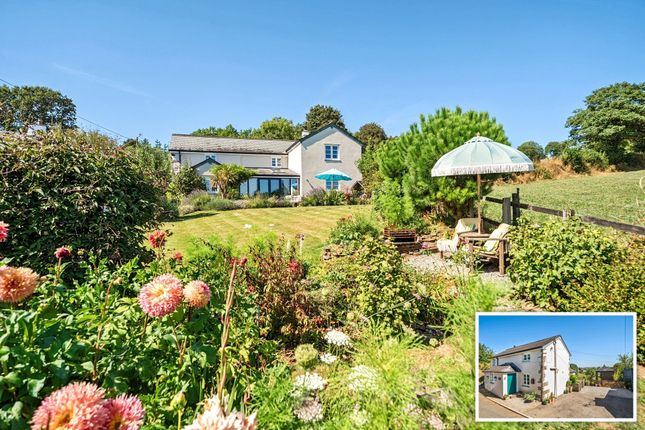
The large rear garden is enclosed by fencing and established planting with a level lawn and a raised pond with water feature.
A covered decked area forms a dry space to enjoy a BBQ and outdoor entertaining. There is also a greenhouse and additional paved area.
This property could be easily divided/separated internally for buyers looking for an annexe for multi-generational living or for additional income if required (subject to permissions).
An internal viewing is highly recommended. The residence is situated in a semi-rural position North West of Launceston. The nearby village of Egloskerry has a County Primary School and Parish Church.
There is also a service station and shop nearby at Laneast Downs.
The ancient former market town of Launceston lies approximately 6.6 miles to the west and boasts a range of shopping, commercial, educational and recreational facilities and lies adjacent to the A30 trunk road which gives access to Truro and West Cornwall in one direction and Exeter and beyond in the opposite direction.
The A39 (Atlantic Highway) is within 9 miles of the property and provides good access along North Cornwall with roads branching off to the rugged coastline and sandy beaches.
From Launceston Town Centre proceed along the A388 (Western Road).
Upon reaching Pennygillam Roundabout take the first left hand exit signposted towards Bodmin heading Westbound along the A30 dual carriageway.
Take the second left hand exit signposted towards Camelford and North Cornwall proceeding along the A395 towards Hallworthy.
Continue for a few miles passing through the village of Pipers Pool and onto Laneast Downs. Take the right hand turning signposted towards Canworthy Water and Tresmeer.
Follow this road across the moor for about a mile taking the right hand turning signposted towards Tregeare.
Continue along this road and through the hamlet of Badgall passing the prominent entrance to Tregeare House on the right hand side.
Proceed past Tregeare House and straight ahead where just after the two left hand turnings, the entrance to Baron Court will be identified on the right hand side.
Continue into Baron Court taking the left hand fork where The Winnowing Barn will be identified on the right hand side marked with a Webbers For Sale Board.
- ///audio.chiefs.blanking Double Garage (4.95m x 5.16m) Porch (2.03m x 1.07m) Living Room (6.63m x 4.62m) Lounge 6.45m max x 6.78m max Shower Room (1.9m x 0.9m) WC (0.9m x 1.4m) Kitchen/Dining/Family Room (7.92m x 4.88m) Utility Room 5.23m max x 2.4m max Bedroom 1 (4.93m x 3.78m) Ensuite (1.63m x 2.82m) Bedroom 2 (5.38m x 3.3m) Bedroom 3 (6.22m x 3.53m) Bedroom 4 3.58m max x 3.86m max Bedroom 5 3.5m max x 3.86m max Bedroom 6 (4.01m x 2.13m) Study/Office 5.13m max x 2.4m max Bathroom/WC (1.96m x 2.26m) Services Mains water and electricity.
Private drainage Tenure Leasehold. The property is sold with the remainder of a 999 year lease which was granted in 1994.
The service charge is approximately £100 per year and the ground rent is approximately £400 per year. Council Tax F: Cornwall Council.
Viewing Arrangements Strictly by appointment with the selling agent.
Value & comps
No previous sales on record.
Returns
Set an offer; the calculator follows it.
We're still gathering serviced-accommodation data for this area.
Archie refurb estimate: a Pro feature
0.0% below asking
This is not financial or investment advice. Prop AI Deals is not authorised by the Financial Conduct Authority (FCA) to provide investment advice.
All investment calculators, property analyses, and AI-generated insights are for informational purposes only. Property investment carries risk and may result in financial loss. All calculations should be independently verified and you should consult with FCA-authorised financial advisers before making any investment decisions.
Past performance does not guarantee future results. Tax implications vary by individual circumstances.
Deal
Properties like this can earn 2–3x BTL yields when converted to HMO, with retrofit costs around £10k/room. Sign in to see the full tier, yield projection, and cost breakdown.
Commercial properties like this can earn 30-50% higher yields when converted to residential under Class MA / Q / P / PA, with prior approval costing ~GBP 96/unit. Sign in to see the recommended route, yield uplift, and cost breakdown.
BRRR-suited properties can recycle 80-100% of investor capital on refi, leaving a high-yielding rental with most of the money out. Sign in to see the refurb cost stack, ARV projection, and refinance maths.
Detached + large garden = sub-division play. Pro tier unlocks the tier badge, plot size, uplift estimate, and regional land benchmark.
Short-lease flats trade at deep discount, but extending under the 1993 Act often costs far less than the discount. Pro tier unlocks the tier badge, premium breakdown, long-lease ARV and arbitrage maths.
See projected short-stay revenue vs a vanilla BTL for this property.
See real sub-let margins (HMO room rates & SA nightly rates) vs the landlord rent.
Area
Agent & docs
FAQ
About The Winnowing Barn,, Tregeare, Cornwall
Explore nearby