3-bedroom detached house · PL12 5LN
For saleListed 441 days
Opportunity summary
See Archie’s verdict, returns by strategy and what to check before viewing.
About
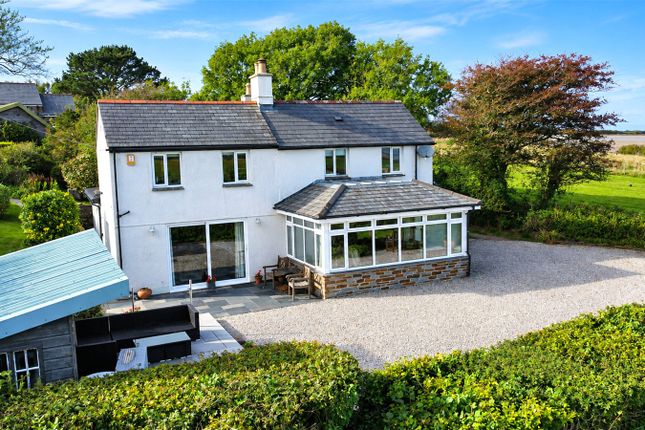
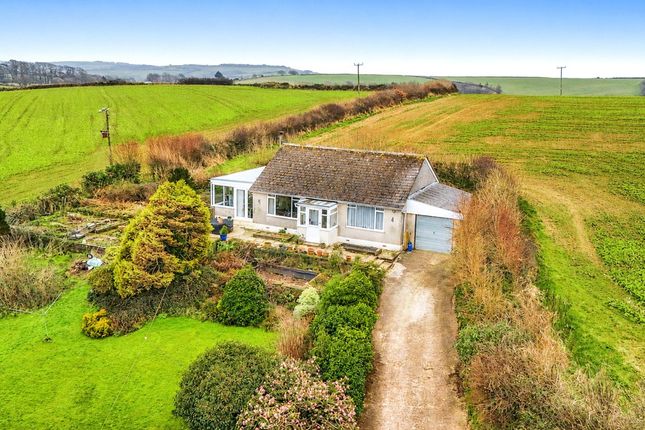
Set in a secluded part of St Germans this 3 bedroom detached property is set in a beautiful location. The property has a master en suite, parking for 6+ cars and far-reaching countryside views.
Built in 1987 this detached property is located in a lovely part of the village.
This wonderful home with new windows and an inviting entrance hall; kitchen/diner with under floor heating and a downstairs w/c.
The open plan lounge/diner used to be two separate rooms with the dining room previously being used as a downstairs bedroom.
As you go up the stairs you will see the three bedrooms, family bathroom and airing cupboard.
The master bedroom has a en suite and both this room and the second bedroom show off the wonderful views, something you wouldn't get bored of waking up to.
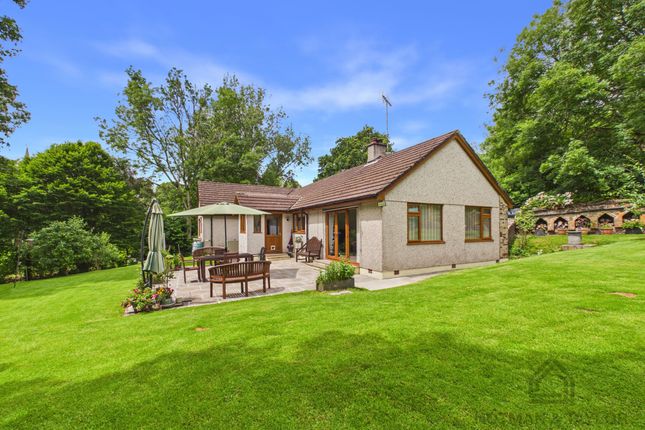
Externally there is parking for multiple cars (six to eight) as well as gardens at the front, rear and side.
The rear garden inclines which gives a lovely area to sit and look over the property and into views. The property gives way for modernisation and has lapsed planning permission for a double garage.
External Area This property is set on beautiful grounds, with mutli car parking as you turn in from the lane.
To one side of the parking area is the main garden, set on a slope it gives beautiful views as you reach the top. The garden is private and enclosed and has bushes and shrubs surrounding.
As you walk down the slope toward the property you will cross over the parking area back toward the property, the garden laps around the side before taking you to the front garden where you will find an area laid with patio, gravel, bushes and shrubs and is the perfect place to sit out and read a book or enjoy a glass of your favourite beverage.
Entrance Hall Ceiling light, double glazed window to front, radiator, stairs to first floor, carpet flooring, doors to cloakroom, kitchen/diner and lounge/diner.
Kitchen/diner 22' 3" x 8' 7" ( 6.78m x 2.62m ) Ceiling lights, wall mounted and floor based units, double glazed window to the side, front and rear, stainless steel sink and drainer, integrated fridge freezer, double oven, dishwasher.
Radiator, tiled flooring and under floor heating. Lounge/diner 22' 9" max x 22' 2" max ( 6.93m max x 6.76m max ) An L shaped lounge/diner, the measurements provided are the maximum.
The dining room individually measures at 10'06 X 8'09 The lounge individually measures at 11'09 X 22'02 Ceiling light, french doors to the rear, wood burner, double glazed window to front and rear, radiator, carpet flooring.
Landing Ceiling light, double glazed window to front, airing cupboard, carpet flooring, doors to family bathroom and the three bedrooms.
Master Bedroom 15' 5" x 13' ( 4.70m x 3.96m ) Ceiling light, double glazed window to front and side with beautiful views, radiator, carpet flooring, door to en suite.
En Suite Ceiling light, double glazed window to rear, carpet flooring, shower cubicle, wash hand basin, w/c.
Bedroom Two 15' 2" x 9' 1" ( 4.62m x 2.77m ) Ceiling light, double glazed window to front with beautiful views, radiator, carpet flooring, Bedroom Three 14' 5" x 9' 11" ( 4.39m x 3.02m ) Ceiling light, double glazed window to the rear, radiator, carpet flooring.
Bathroom Ceiling light, double glazed window to rear, laminate flooring, w/c, wash hand basin, bath with shower. Directions From the A38 heading westbound, exit onto the B3249 and continue past St.
Germans cemetery and Tideford cricket club.
Continue straight on and on the left you will pass the village pub & bed and breakfast - "The Eliot Arms" before passing Scholars - a restaurant & wine bar, then as the road bends to the right you will take the next turning on the right onto lovely lane, follow the road up the hill and the property can be located on the left hand side.
Value & comps
No previous sales on record.
Returns
Set an offer; the calculator follows it.
We're still gathering serviced-accommodation data for this area.
Archie refurb estimate: a Pro feature
0.0% below asking
This is not financial or investment advice. Prop AI Deals is not authorised by the Financial Conduct Authority (FCA) to provide investment advice.
All investment calculators, property analyses, and AI-generated insights are for informational purposes only. Property investment carries risk and may result in financial loss. All calculations should be independently verified and you should consult with FCA-authorised financial advisers before making any investment decisions.
Past performance does not guarantee future results. Tax implications vary by individual circumstances.
Deal
Properties like this can earn 2–3x BTL yields when converted to HMO, with retrofit costs around £10k/room. Sign in to see the full tier, yield projection, and cost breakdown.
Commercial properties like this can earn 30-50% higher yields when converted to residential under Class MA / Q / P / PA, with prior approval costing ~GBP 96/unit. Sign in to see the recommended route, yield uplift, and cost breakdown.
BRRR-suited properties can recycle 80-100% of investor capital on refi, leaving a high-yielding rental with most of the money out. Sign in to see the refurb cost stack, ARV projection, and refinance maths.
Detached + large garden = sub-division play. Pro tier unlocks the tier badge, plot size, uplift estimate, and regional land benchmark.
Short-lease flats trade at deep discount, but extending under the 1993 Act often costs far less than the discount. Pro tier unlocks the tier badge, premium breakdown, long-lease ARV and arbitrage maths.
See projected short-stay revenue vs a vanilla BTL for this property.
See real sub-let margins (HMO room rates & SA nightly rates) vs the landlord rent.
Area
Agent & docs
FAQ
About Pendle,, Longfield Lane, Cornwall
Explore nearby