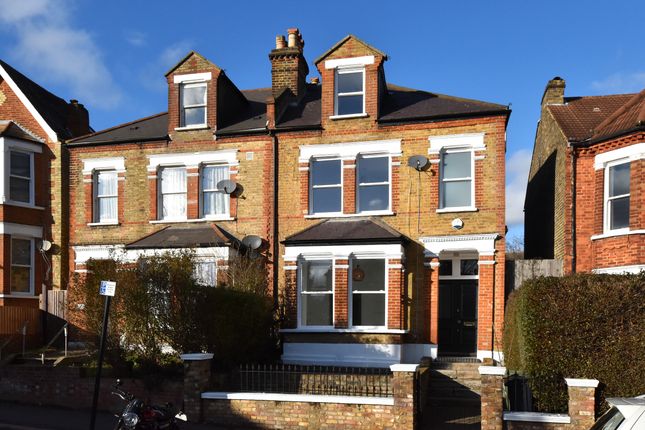
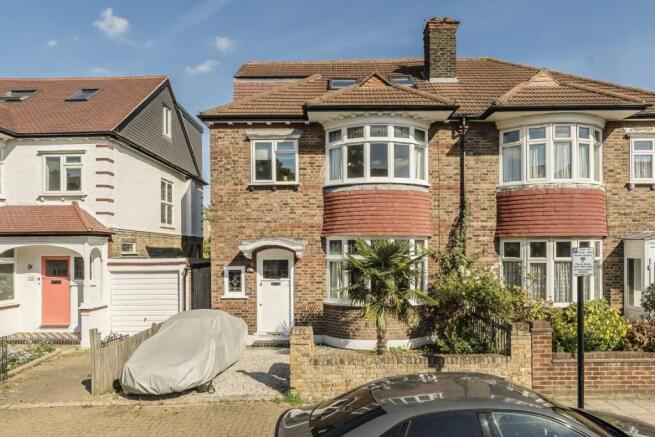
5-bedroom semi-detached house · SW16 2BZ
For saleListed 22 days
Opportunity summary
See Archie’s verdict, returns by strategy and what to check before viewing.
About
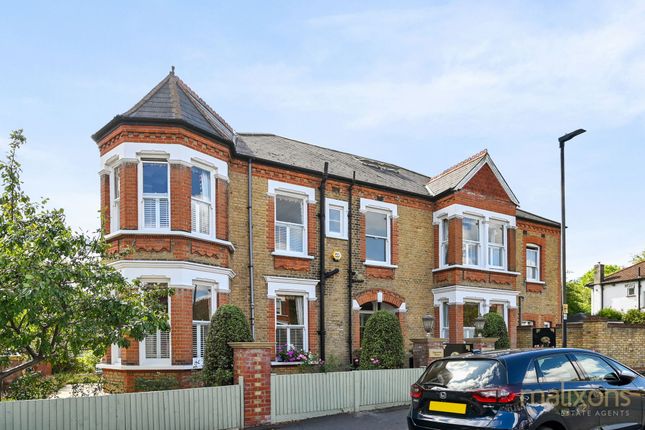
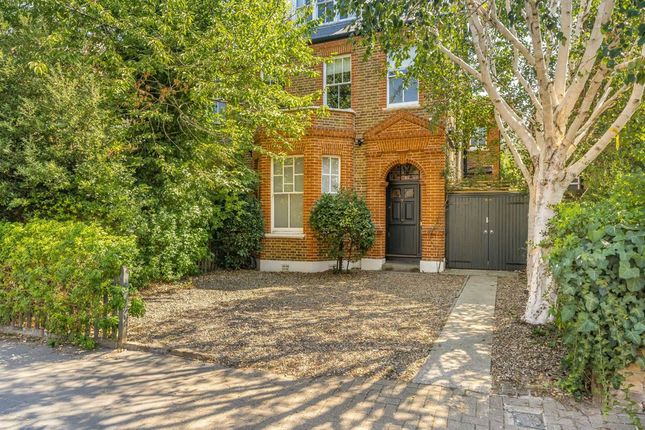
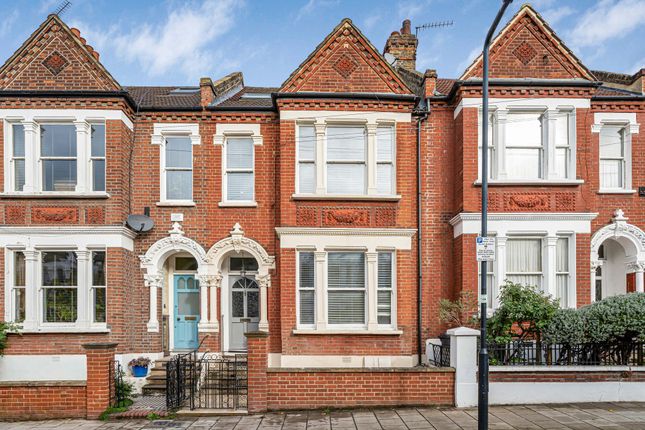
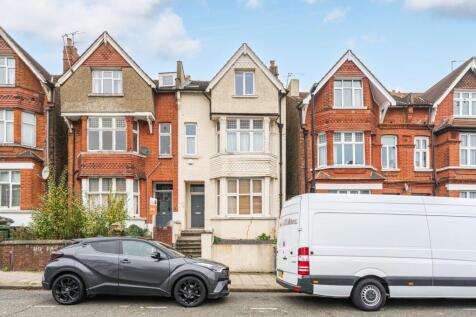
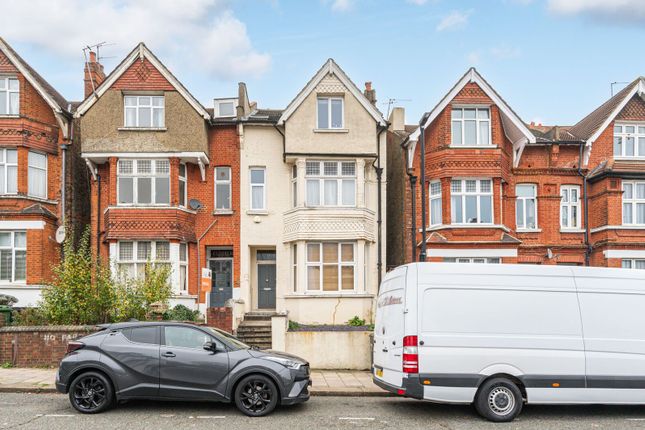
A fantastic five bedroom semi-detached home with parking.
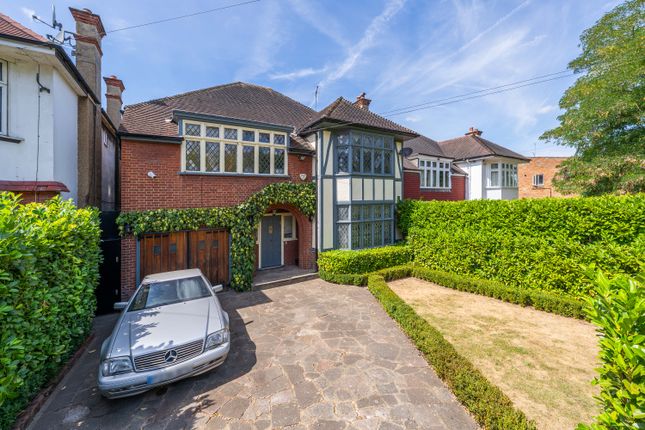
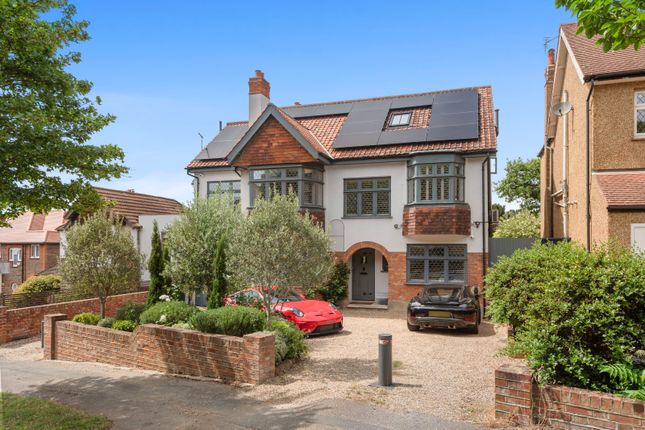
Description A beautifully presented five-bedroom semi-detached family home offering generous accommodation across three floors, complemented by off-street parking for up to four cars with an electric car charging point, and a superb south-west facing garden.
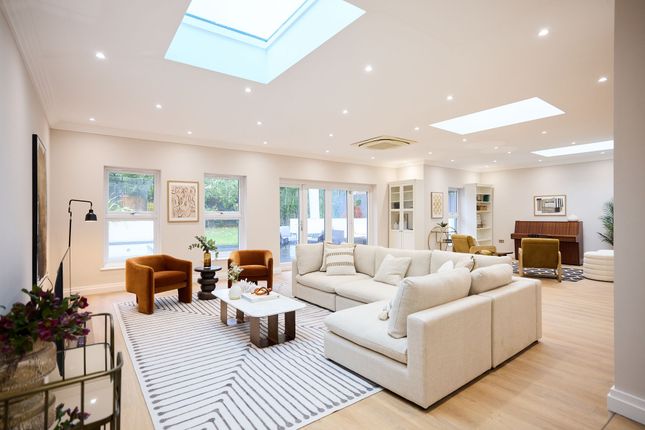
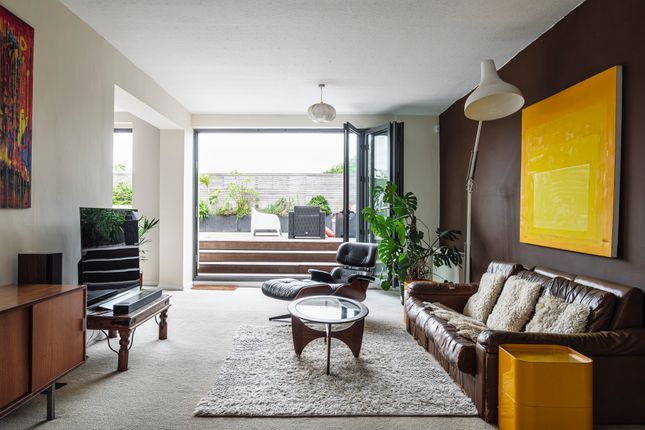
The property opens into an impressive reception room featuring a bay window, working fireplace, and attractive wooden flooring, creating a warm and inviting space for everyday living.
The whole ground floor benefits from underfloor (water) heating, enhancing comfort in the colder months.
A second reception room is currently used as a music room and benefits from French doors opening directly onto the garden.
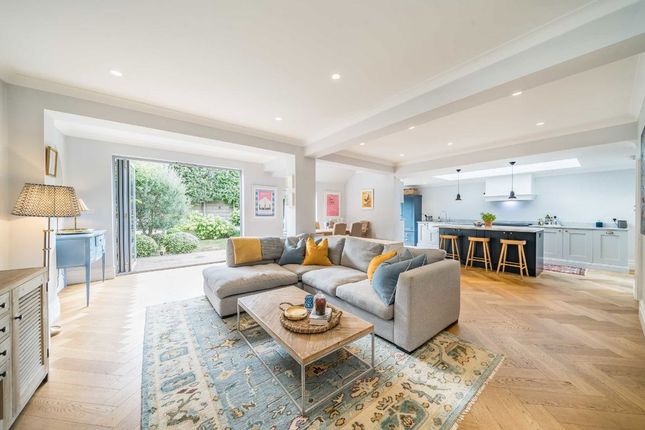
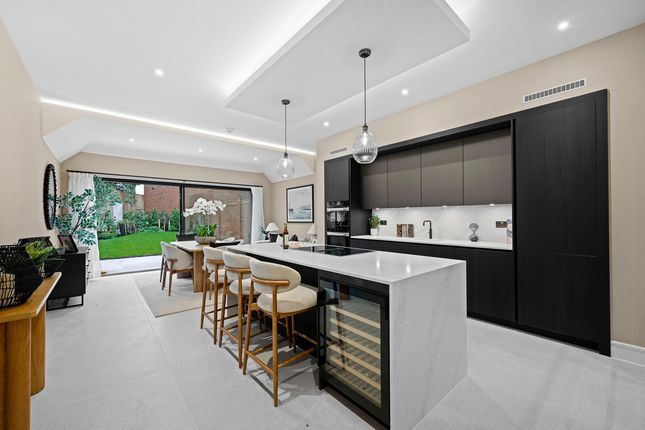
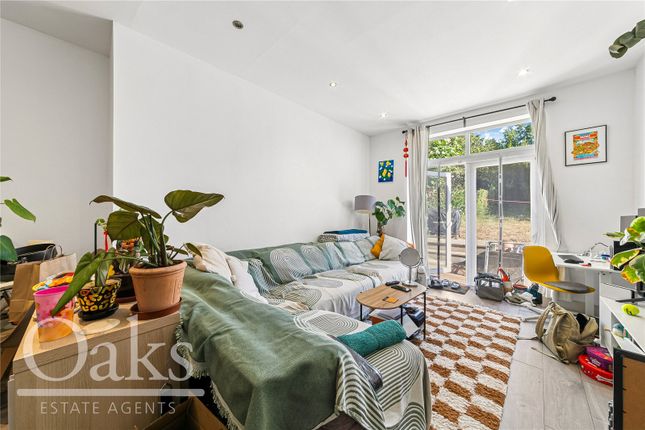
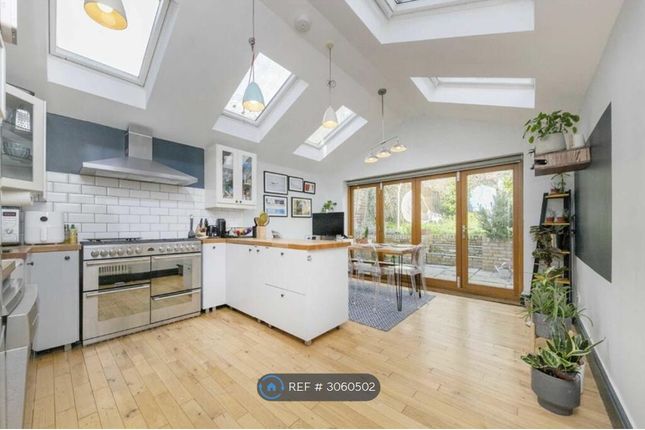
To the rear of the property is a stunning kitchen/family room, forming the heart of the home.
Fitted with a range of built-in units and integrated appliances, the space also provides ample room for dining and includes a breakfast bar.
Floor-to-ceiling tri-folding glass doors flood the room with natural light and seamlessly connect the interior with the garden.
The substantial south-west facing garden is partly paved and partly laid to lawn and features a spacious decked area providing a wonderful outdoor setting for relaxation and social gatherings.
The garden also benefits from external storage and rear access onto Valley Road.
The first floor comprises an excellent principal bedroom with a walk-in dressing area and en-suite bathroom with shower and bath.
There are two further bedrooms on this level, both featuring built-in wardrobes, with one also benefiting from an en-suite shower room.
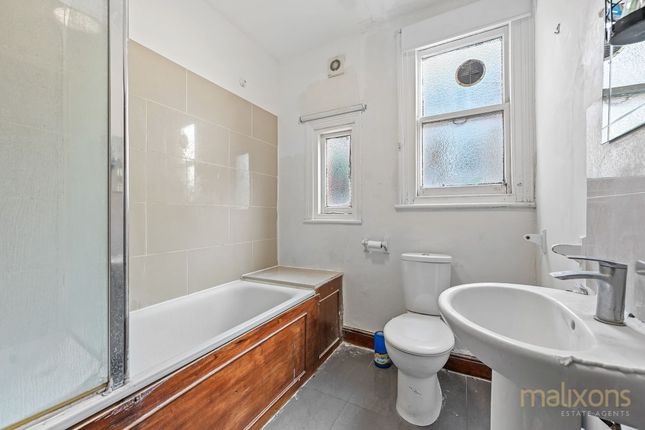
The second floor offers two additional double bedrooms with built-in wardrobes. One with an overhead shower, the other with bath.
Additional features include air conditioning throughout the first and second floors, underfloor heating in all bathrooms, and a Vent-Axia heat exchange system installed throughout the house.
Location Gleneldon Road runs between Streatham High Road and Valley Road and offers easy access to Streatham Common (0.3 miles away) with its wonderful walks and the well-known Rookery Gardens (0.5 miles away).
Tooting Common is also just 0.7 miles away with its famous Lido – the UK’s largest freshwater open-air swimming pool.
Streatham High Road (0.6 miles away) and Streatham Hill (1 mile away) provide an excellent selection of local amenities, including Gail's bakery, Waterstones, Marks & Spencer, a cinema, and the Streatham Ice Rink and Leisure Centre.
Transport links are excellent, with Streatham Station (0.5 miles away) providing Thameslink services to London Bridge and King's Cross via Blackfriars, as well as convenient access to Gatwick Airport with a change at East Croydon.
The property is well served by local bus routes, including the 315, which stops just outside and runs regularly to Balham, where residents can connect to the London Underground network.
The house is ideally positioned for direct routes to both state and private schools in the area; St Andrew’s Catholic Primary School Streatham (0.4 miles away) Streatham & Clapham High School (1 mile away), Dunraven Sixth Form (1.1 miles away) and Graveney School (1.8 miles away).
Agent note: Please note all distances have been taken from Google Maps and are approximate. Square Footage: 2,964 sq ft
Value & comps
No previous sales on record.
Returns
Set an offer; the calculator follows it.
We're still gathering serviced-accommodation data for this area.
Archie refurb estimate: a Pro feature
0.0% below asking
This is not financial or investment advice. Prop AI Deals is not authorised by the Financial Conduct Authority (FCA) to provide investment advice.
All investment calculators, property analyses, and AI-generated insights are for informational purposes only. Property investment carries risk and may result in financial loss. All calculations should be independently verified and you should consult with FCA-authorised financial advisors before making any investment decisions.
Past performance does not guarantee future results. Tax implications vary by individual circumstances.
Deal
Properties like this can earn 2–3x BTL yields when converted to HMO, with retrofit costs around £10k/room. Sign in to see the full tier, yield projection, and cost breakdown.
Commercial properties like this can earn 30-50% higher yields when converted to residential under Class MA / Q / P / PA, with prior approval costing ~GBP 96/unit. Sign in to see the recommended route, yield uplift, and cost breakdown.
BRRR-suited properties can recycle 80-100% of investor capital on refi, leaving a high-yielding rental with most of the money out. Sign in to see the refurb cost stack, ARV projection, and refinance maths.
Detached + large garden = sub-division play. Pro tier unlocks the tier badge, plot size, uplift estimate, and regional land benchmark.
Short-lease flats trade at deep discount, but extending under the 1993 Act often costs far less than the discount. Pro tier unlocks the tier badge, premium breakdown, long-lease ARV and arbitrage maths.
See projected short-stay revenue vs a vanilla BTL for this property.
See real sub-let margins (HMO room rates & SA nightly rates) vs the landlord rent.
Area
Agent & docs
FAQ
About 106, Gleneldon Road, London
Explore nearby