3-bedroom house · DN21 5UL
For saleReduced £25k (−7.7%) on 3 SepListed 153 days
Opportunity summary
See Archie’s verdict, returns by strategy and what to check before viewing.
About
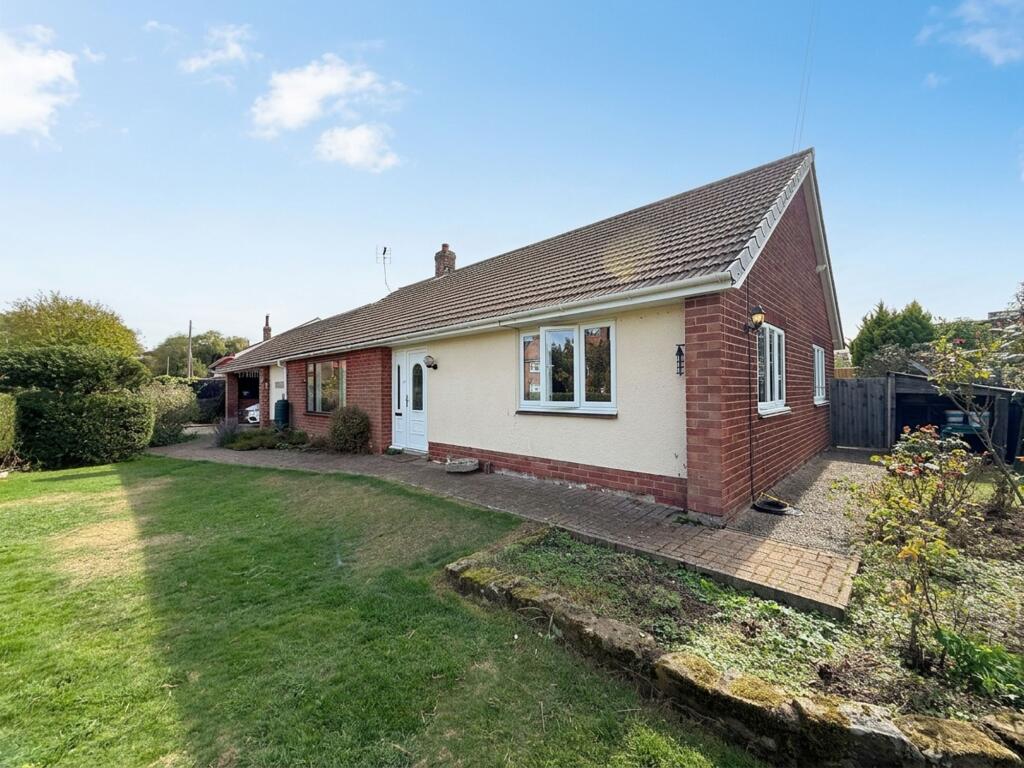
Set within a conservation area and full of charm, this beautifully presented freehold semi-detached cottage offers a wonderful blend of character features, practical living space, and exciting potential outdoors - complemented by a block paved driveway, a well-tended front garden, and a lovely lawned rear garden.
As you arrive, you’re greeted by a well-maintained front garden and a block paved driveway, providing convenient off-road parking.
The property is traditionally stone built beneath a slate tiled roof and enjoys the added appeal of its conservation area setting.
Inside, the home has been thoughtfully improved in recent years, with key upgrades including a complete oil-fired central heating system installed circa 2022 (to include a new boiler, oil tank, pipework and radiators ), along with a multi-fuel burner fitted in 2024 with a new chimney liner - combining comfort, efficiency and character.
The property also benefits from newly installed uPVC windows to the front and side elevations , enhancing practicality while remaining in keeping with the cottage feel.
Step through the front door into the entrance hall, where the main bathroom is positioned directly ahead.
The bathroom was renovated on 10/01/2021 , offering a smart, modern finish that still suits the home’s character. To the right, you enter the main living spaces.
First is the dining room - a welcoming room featuring exposed ceiling beams and a striking exposed stone wall, creating an immediate sense of warmth and authenticity.
From here, the home flows through to the living room, again showcasing exposed beams and centred around the cosy multi-fuel/log burner set within a brick surround - a perfect focal point for relaxed evenings in.
To the rear of the property is the kitchen, fitted with units and an integral cooker with electric hob.
There is space for a dishwasher and washing machine either side of the sink, and a rear door provides direct access out to the garden - ideal for day-to-day practicality.
Upstairs, the first floor offers three bedrooms comprising two doubles and a single bedroom currently used as a home office, along with a useful WC.
Outside, the rear garden is mainly laid to lawn, providing a great space for children, pets, or summer entertaining.
A particularly exciting feature is the stone-built outhouse, offering excellent storage now and genuine conversion potential for those looking to create a workshop, studio, garden room or additional accommodation (subject to the necessary permissions).
Additional practical information includes: Council Tax Band C , FTTP (fibre to the premises) broadband , and a boiler that is approximately 4 years old , under warranty (around 2 years remaining ).
Roof works have also been completed, including replacement tiles and a new chimney stack, finished on 2024 A charming cottage in a sought-after setting - early viewing is highly recommended.
Disclaimer Our Disclaimers: Please Note: At the time of writing, all information provided in this listing is believed to be accurate and correct.
While we strive to maintain the highest standards of accuracy, details may be subject to change.
Important Information Regarding Identity Verification: In compliance with legal obligations, all prospective property buyers will be required to undergo thorough identity verification checks.
This process must be completed to proceed with any purchase.
Value & comps
No previous sales on record.
Returns
Set an offer; the calculator follows it.
We're still gathering serviced-accommodation data for this area.
Archie refurb estimate: a Pro feature
0.0% below asking
This is not financial or investment advice. Prop AI Deals is not authorised by the Financial Conduct Authority (FCA) to provide investment advice.
All investment calculators, property analyses, and AI-generated insights are for informational purposes only. Property investment carries risk and may result in financial loss. All calculations should be independently verified and you should consult with FCA-authorised financial advisors before making any investment decisions.
Past performance does not guarantee future results. Tax implications vary by individual circumstances.
Deal
Properties like this can earn 2–3x BTL yields when converted to HMO, with retrofit costs around £10k/room. Sign in to see the full tier, yield projection, and cost breakdown.
Commercial properties like this can earn 30-50% higher yields when converted to residential under Class MA / Q / P / PA, with prior approval costing ~GBP 96/unit. Sign in to see the recommended route, yield uplift, and cost breakdown.
BRRR-suited properties can recycle 80-100% of investor capital on refi, leaving a high-yielding rental with most of the money out. Sign in to see the refurb cost stack, ARV projection, and refinance maths.
Detached + large garden = sub-division play. Pro tier unlocks the tier badge, plot size, uplift estimate, and regional land benchmark.
Short-lease flats trade at deep discount, but extending under the 1993 Act often costs far less than the discount. Pro tier unlocks the tier badge, premium breakdown, long-lease ARV and arbitrage maths.
See projected short-stay revenue vs a vanilla BTL for this property.
See real sub-let margins (HMO room rates & SA nightly rates) vs the landlord rent.
Area
Agent & docs

FAQ
About 1 Maypole Street, Gainsborough
Explore nearby