3-bedroom terraced house · RG12 8UE
For saleListed 16 days
Opportunity summary
See Archie’s verdict, returns by strategy and what to check before viewing.
About
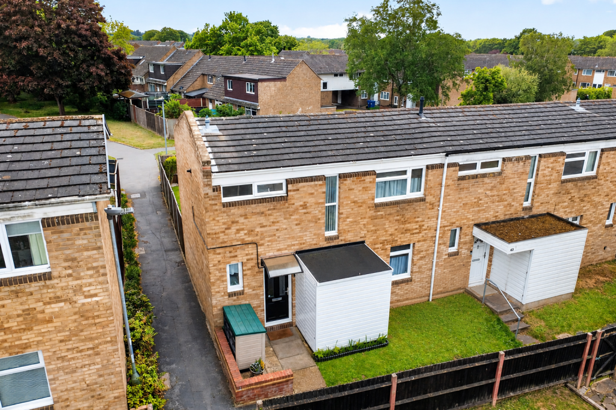
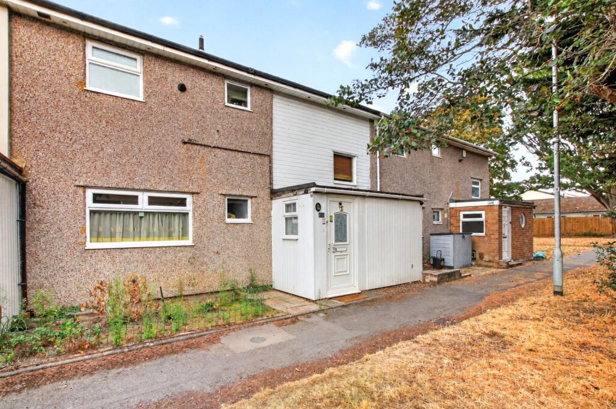
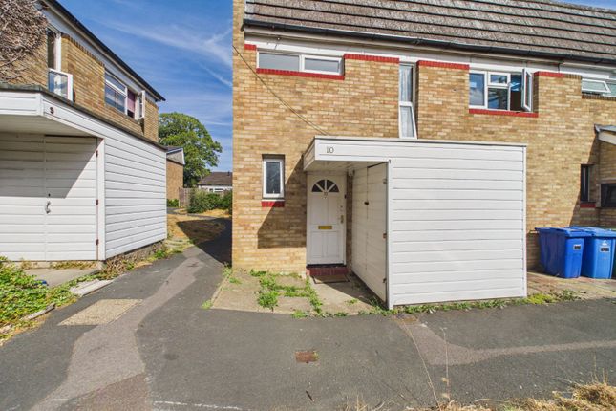
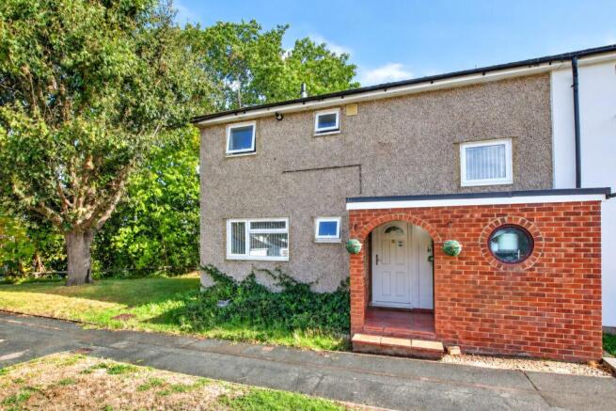
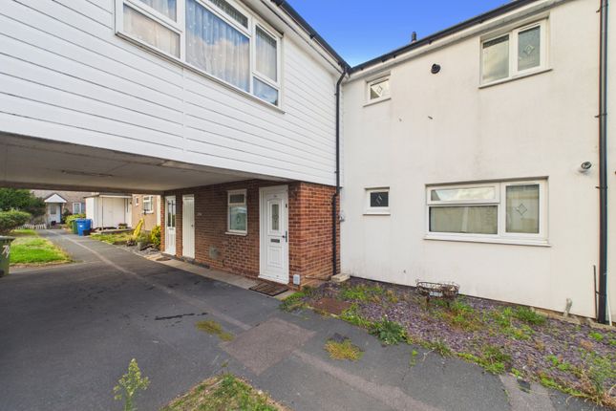
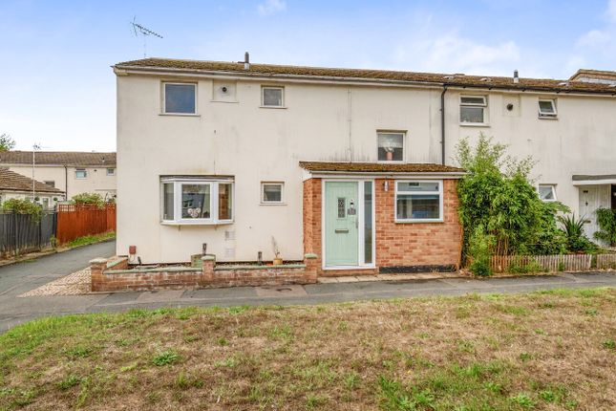
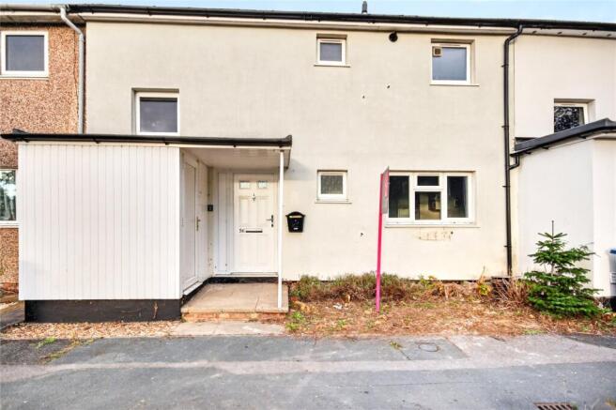
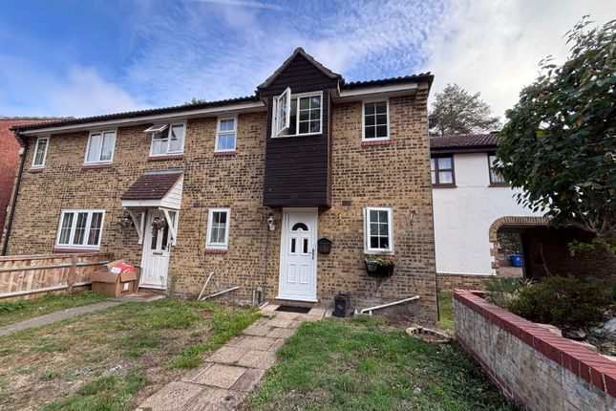
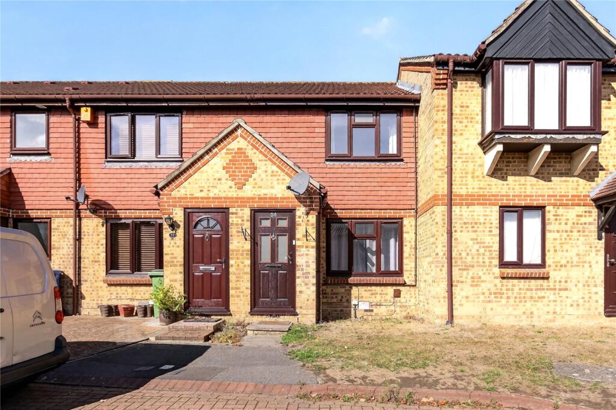
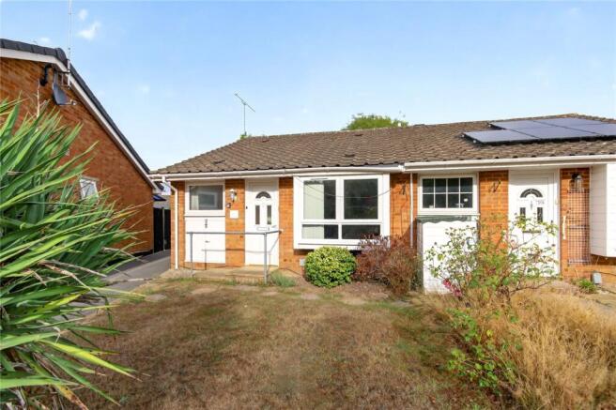
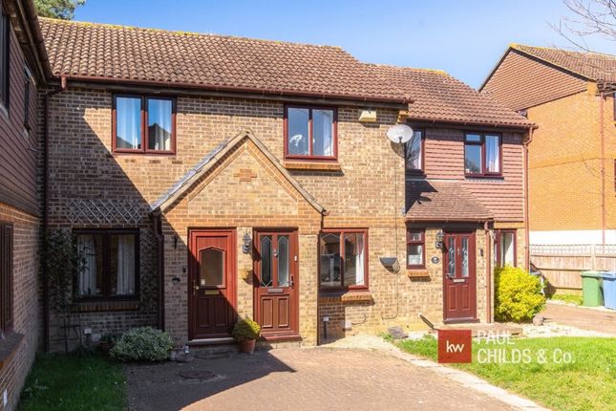
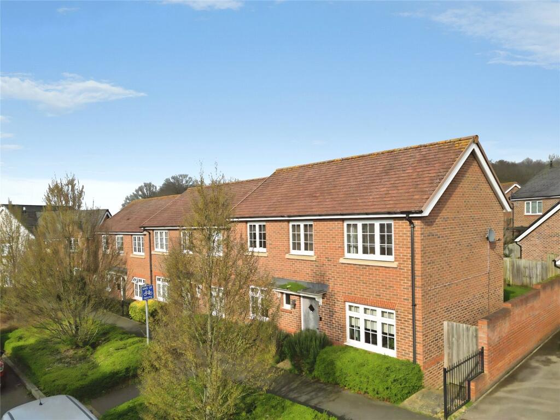
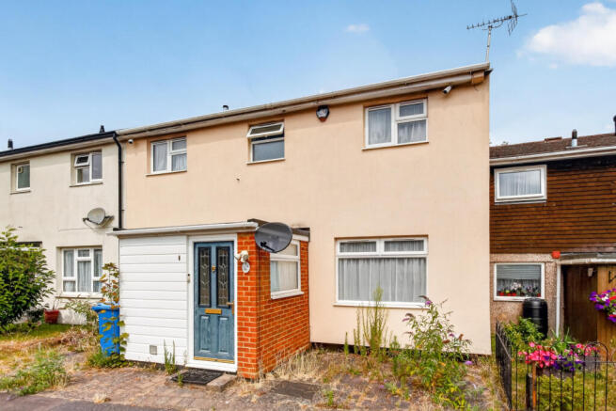
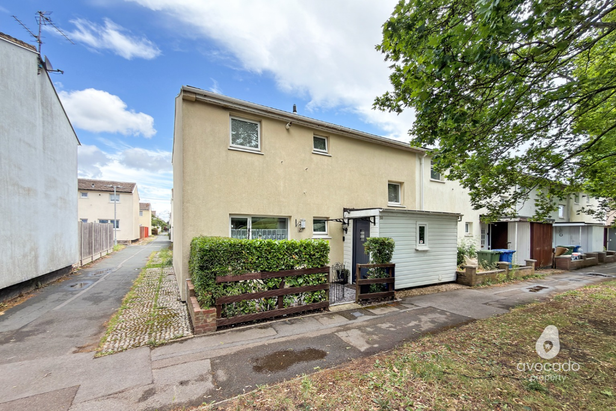
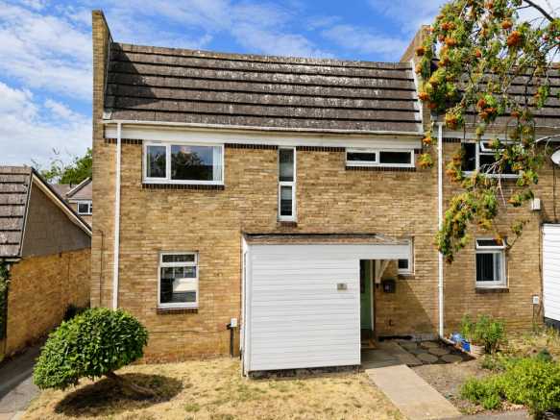
Offered for sale with no onward chain, this three-bedroom end-of-terrace home in Winscombe, Great Hollands, is clean and tidy throughout, with scope to update and personalise to your own taste.
Providing approximately 958 sq ft of accommodation, it offers a practical layout, well-proportioned rooms and an enclosed rear garden.
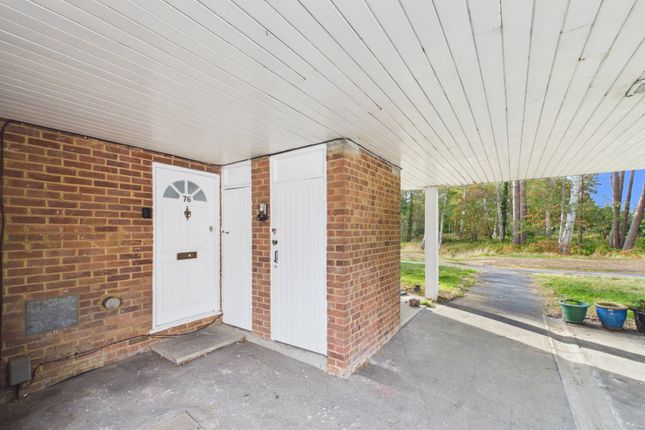
The entrance hall has a useful storage cupboard and access to the downstairs cloakroom.
A spacious L-shaped lounge/dining room enjoys natural light from both the front and rear, with room for separate seating and dining areas. French doors open onto the garden.
The separate kitchen is fitted with white wall and base units, contrasting worktops and space for freestanding appliances.
A rear-facing window overlooks the garden, with a door providing direct outside access.
Upstairs are two generous double bedrooms and a well-sized third bedroom, which could also serve as a home office or guest room.
The family bathroom is fitted with a white suite comprising a bath with shower over, wash basin and WC.
The enclosed rear garden combines paved and gravelled seating areas with steps leading to a raised lawn.
Established trees, shrubs and planted borders provide greenery and an appealing setting for relaxing outdoors.
With no onward chain and the opportunity to improve the accommodation over time, this home will appeal to buyers looking for space and the chance to put their own stamp on a property.
EPC Rating: C Location Winscombe is situated in the established Great Hollands area of Bracknell.
Local amenities include the Great Hollands shopping centre, library, health centre and community centre, providing a useful range of everyday facilities.
Great Hollands Primary School is within the neighbourhood, while Great Hollands Recreation Ground and nearby woodland offer space for play, sport and outdoor walks.
Entrance Hall A welcoming entrance hall with stairs to the first floor, a useful storage cupboard and access to the kitchen, lounge/dining room and downstairs cloakroom.
Cloakroom Fitted with a WC and wash basin, with timber panelling and a window providing natural light.
Living Room (5.89m x 5.00m) An L-shaped, dual-aspect reception room with space for both comfortable seating and a dining table.
A front-facing window and rear glazing bring in natural light, while French doors open directly onto the garden.
Neutral decoration and carpeted flooring provide a straightforward starting point for personalising the space.
Kitchen (3.15m x 2.44m) The kitchen is fitted with white wall and base units, contrasting worktops and tiled splashbacks.
There is space for freestanding appliances, with a sink beneath the rear-facing window and a door providing direct access to the garden. Wood-effect flooring completes the room.
First Floor Landing A window lights the landing, which provides access to all three bedrooms and the family bathroom.
Bedroom One (3.96m x 3.20m) A generous double bedroom overlooking the rear garden, with two windows bringing in natural light.
There is ample space for a double bed and accompanying bedroom furniture, with neutral walls and carpeted flooring Bedroom Two (3.45m x 3.25m) A second well-proportioned double bedroom with a rear-facing window overlooking the garden.
The room offers space for a double bed, wardrobes and additional furniture.
Bedroom Three (3.28m x 2.59m) A good-sized third bedroom overlooking the front of the property, with neutral decoration and carpeted flooring.
This versatile room could also serve as a home office or guest bedroom. Bathroom Fitted with a white suite comprising a bath with shower over, pedestal wash basin and WC.
Tiled walls surround the bath, and a window provides natural light and ventilation.
Garden An enclosed rear garden combining paved and gravelled seating areas with a raised lawn, reached by a short set of steps.
Mature trees, shrubs and planted borders add greenery, while timber fencing defines the boundaries.
Both the kitchen and lounge/dining room provide direct access, making the garden a natural extension of the ground-floor living space.
Parking - Off Street Unallocated communal parking bays are available in the surrounding area, alongside on-road parking.
Disclaimer While Bespoke Estate Agents strives to provide accurate and up-to-date information, all descriptions, photos, and videos in this advertisement are intended for illustrative purposes only and may not represent the exact condition or features of the property.
Prospective buyers are advised to verify the details and arrange a viewing before making any decisions. Bespoke Estate Agents cannot be held liable for any inaccuracies or omissions.
All measurements are approximate, and no warranty is given for the accuracy of the information provided. Please consult our terms and conditions for further details.
Value & comps
No previous sales on record.
Returns
Set an offer; the calculator follows it.
We're still gathering serviced-accommodation data for this area.
Archie refurb estimate: a Pro feature
0.0% below asking
This is not financial or investment advice. Prop AI Deals is not authorised by the Financial Conduct Authority (FCA) to provide investment advice.
All investment calculators, property analyses, and AI-generated insights are for informational purposes only. Property investment carries risk and may result in financial loss. All calculations should be independently verified and you should consult with FCA-authorised financial advisors before making any investment decisions.
Past performance does not guarantee future results. Tax implications vary by individual circumstances.
Deal
Properties like this can earn 2–3x BTL yields when converted to HMO, with retrofit costs around £10k/room. Sign in to see the full tier, yield projection, and cost breakdown.
Commercial properties like this can earn 30-50% higher yields when converted to residential under Class MA / Q / P / PA, with prior approval costing ~GBP 96/unit. Sign in to see the recommended route, yield uplift, and cost breakdown.
BRRR-suited properties can recycle 80-100% of investor capital on refi, leaving a high-yielding rental with most of the money out. Sign in to see the refurb cost stack, ARV projection, and refinance maths.
Detached + large garden = sub-division play. Pro tier unlocks the tier badge, plot size, uplift estimate, and regional land benchmark.
Short-lease flats trade at deep discount, but extending under the 1993 Act often costs far less than the discount. Pro tier unlocks the tier badge, premium breakdown, long-lease ARV and arbitrage maths.
See projected short-stay revenue vs a vanilla BTL for this property.
See real sub-let margins (HMO room rates & SA nightly rates) vs the landlord rent.
Area
Agent & docs
FAQ
About 73 Winscombe, Bracknell
Explore nearby