We've tightened what earns a Pursue. A home now needs a published valuation, a strategy that still makes money after real running costs and lender stress tests, and no listing problems that would stop a mortgage. You'll see fewer Pursues, and each one has been checked harder.
See how verdicts work4-bedroom detached house · GL53 9QY
For saleListed 50 days
Opportunity summary
See Archie’s verdict, returns by strategy and what to check before viewing.
About
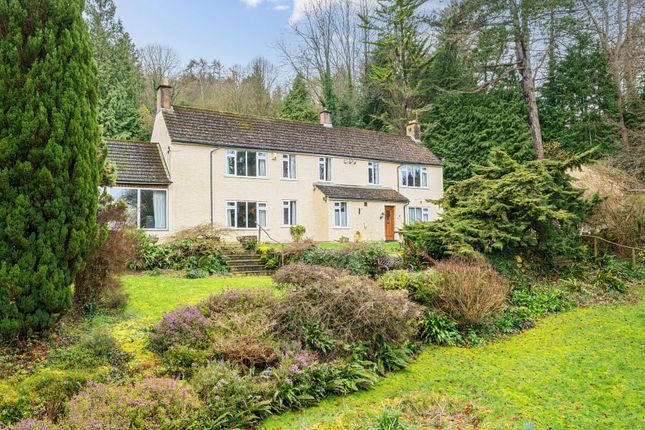
**NO ONWARD CHAIN ** An excellent detached family home set in a generous plot with modern interiors, beautifully light and breathtaking views in this true Cotswold village a short drive from Cheltenham centre.
A Distinctive Village Home with Space, Light & Versatility Offered to the market with NO ONWARD CHAIN, Conygree House is a striking, newly redesigned four-bedroom detached home, thoughtfully renovated by skilled master carpenters to create a stylish New England-inspired house.
The result is a beautifully crafted home that is light-filled, spacious, and effortlessly practical—perfectly suited to modern living.
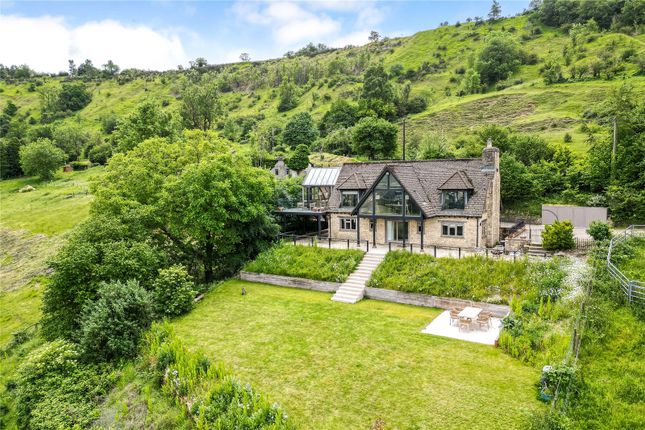
Occupying an elevated position on the edge of the sought-after village of Coberley, the property enjoys a rare combination of privacy, tranquillity, and far-reaching rural views, while remaining part of a vibrant community.
With Cheltenham just 6 miles (approximately 10 minutes) away, Conygree offers the best of both worlds; countryside charm with excellent accessibility.
________________________________________ Key Features • Beautifully renovated New England-style detached home • Four bedrooms, including versatile ground floor ensuite room • Vaulted open-plan kitchen/dining/living space • Separate cosy sitting room with log burner • South-facing aspect with exceptional natural light • Studio with annexe potential • Ample parking and private setting • Planning permission granted for extension and garaging • Edge-of-village location with stunning views ** No onward chain.
________________________________________ Ground Floor An oak-framed entrance canopy leads into a wide and welcoming hallway, setting the tone for the sense of space throughout.
To the right, a cleverly designed multi-purpose room offers complete flexibility, ideal as a guest bedroom, dining room, or study.
A concealed door reveals a stylish ensuite, making it perfectly suited for ground-floor living if required.
The separate sitting room is warm and inviting, centred around a log burner, with double doors opening directly onto the south-facing terrace, perfect for relaxing or entertaining.
At the heart of the home lies the stunning vaulted kitchen/dining/living space.
Bathed in natural light from its dual aspect, skylights, and two sets of French doors, this room seamlessly connects indoor and outdoor living.
Designed for both everyday life and entertaining, it features: • A high-quality range of fitted cabinetry • Electric underfloor heating • A second log burner • Direct access to the terrace A generously sized scullery/utility room, with its own external entrance adds practicality, ideal for pets and outdoor living.
________________________________________ First Floor Upstairs, the accommodation continues to impress with three well-proportioned bedrooms: • A bright and spacious master bedroom with ensuite wet room, enjoying views to both the front and rear • Two further bedrooms • A well-appointed family bathroom with both bath and separate shower cubicle ________________________________________ Outbuildings & Future Potential Adjacent to the house are two outbuildings: • A former garage, currently used for storage • A fully converted studio with heating and internet, ideal as a home office, creative space, or potential annexe Planning permission has recently been granted to further enhance the property, including: • A ground floor extension for a study/gym and additional storage • Expansion of the master suite to include a dressing room and luxury ensuite • Construction of a double garage with storage above ________________________________________ Outside – Low Maintenance Living with Stunning Views The gardens wrap around the property and have been thoughtfully designed for ease of maintenance.
A gravelled terrace extends along the south and east elevations—perfect for alfresco dining and entertaining.
• Greenhouse and vegetable beds • Access to an adjacent allotment (available for a nominal charge) • A charming summer house with a south-west facing terrace, positioned to take full advantage of the breathtaking countryside views—an idyllic spot for morning coffee or evening drinks ________________________________________ Location Situated on the edge of the desirable village of Coberley, Conygree House benefits from a peaceful setting within an active and welcoming community.
The village is home to an outstanding primary school and offers easy access to the cultural and commercial amenities of nearby Cheltenham.
________________________________________ A Home to Suit Every Lifestyle Conygree House is a rare opportunity to acquire a unique, thoughtfully designed and beautifully finished home in a prime village location.
With its versatile layout, exceptional natural light, and exciting potential for further development, it would work for a range of different lifestages and lifestyles.
________________________________________
Value & comps
No previous sales on record.
Returns
Set an offer; the calculator follows it.
We're still gathering serviced-accommodation data for this area.
Archie refurb estimate: a Pro feature
0.0% below asking
This is not financial or investment advice. Prop AI Deals is not authorised by the Financial Conduct Authority (FCA) to provide investment advice.
All investment calculators, property analyses, and AI-generated insights are for informational purposes only. Property investment carries risk and may result in financial loss. All calculations should be independently verified and you should consult with FCA-authorised financial advisers before making any investment decisions.
Past performance does not guarantee future results. Tax implications vary by individual circumstances.
Deal
Properties like this can earn 2–3x BTL yields when converted to HMO, with retrofit costs around £10k/room. Sign in to see the full tier, yield projection, and cost breakdown.
Commercial properties like this can earn 30-50% higher yields when converted to residential under Class MA / Q / P / PA, with prior approval costing ~GBP 96/unit. Sign in to see the recommended route, yield uplift, and cost breakdown.
BRRR-suited properties can recycle 80-100% of investor capital on refi, leaving a high-yielding rental with most of the money out. Sign in to see the refurb cost stack, ARV projection, and refinance maths.
Detached + large garden = sub-division play. Pro tier unlocks the tier badge, plot size, uplift estimate, and regional land benchmark.
Short-lease flats trade at deep discount, but extending under the 1993 Act often costs far less than the discount. Pro tier unlocks the tier badge, premium breakdown, long-lease ARV and arbitrage maths.
See projected short-stay revenue vs a vanilla BTL for this property.
See real sub-let margins (HMO room rates & SA nightly rates) vs the landlord rent.
Area
Agent & docs

FAQ
About Coberley Road, Coberley, Cheltenham, Gloucestershire, GL53
Explore nearby