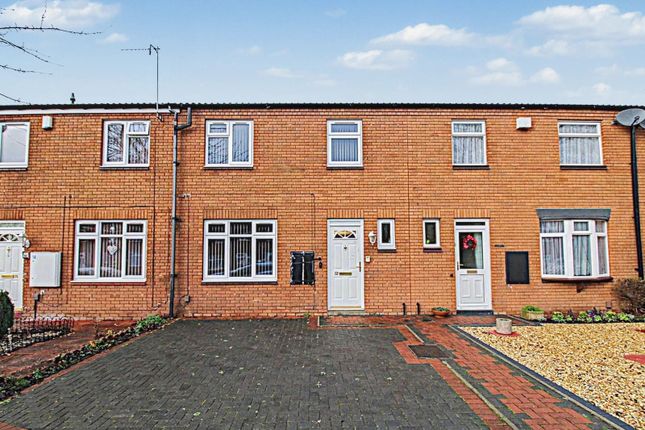
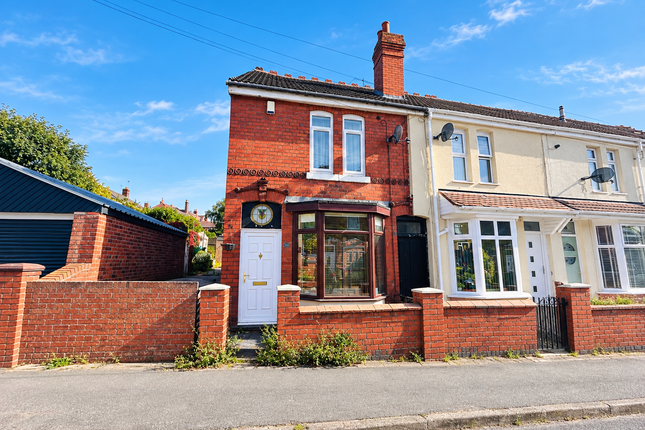
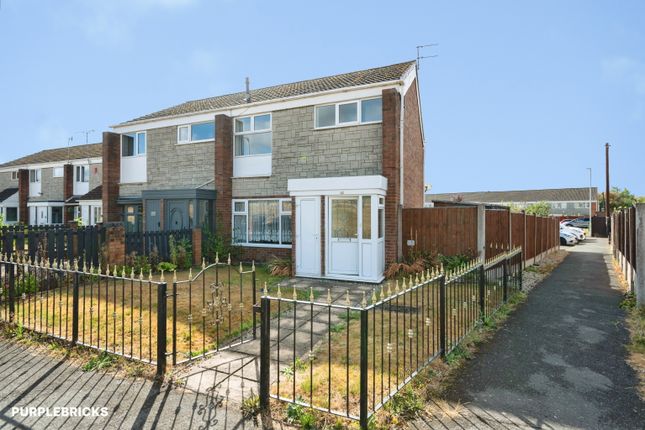
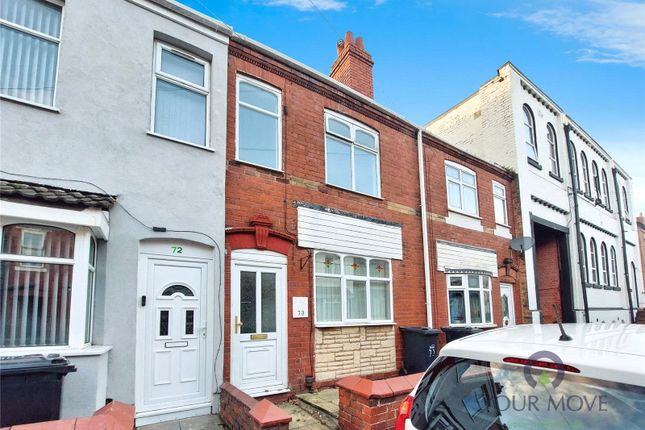
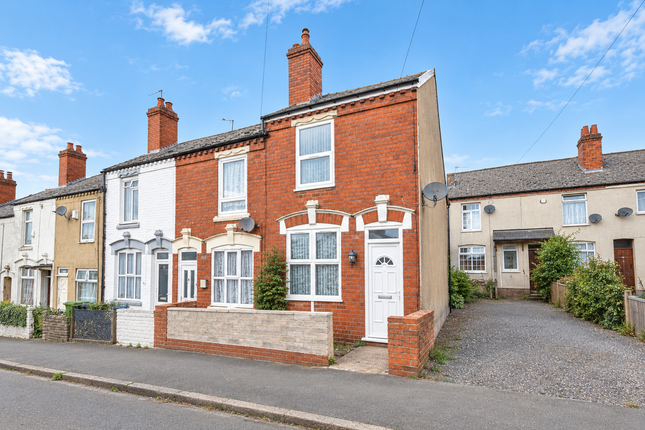
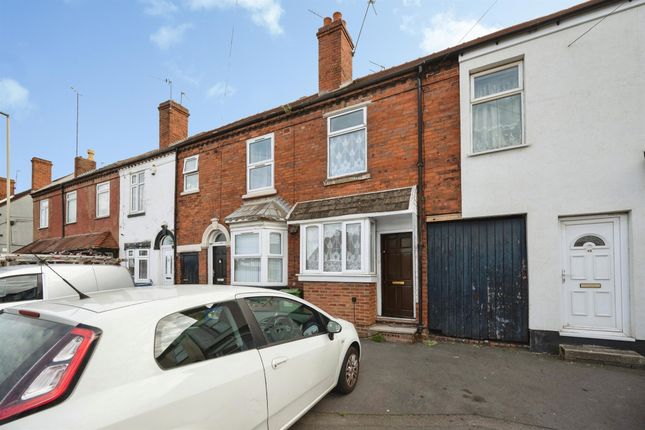
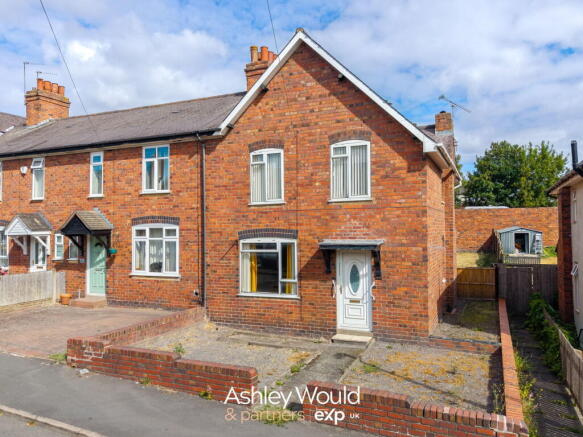
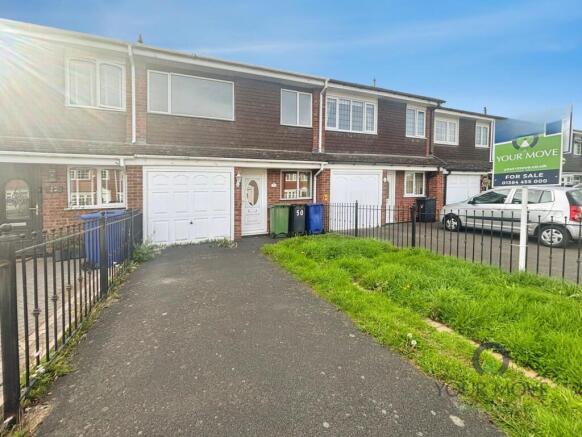
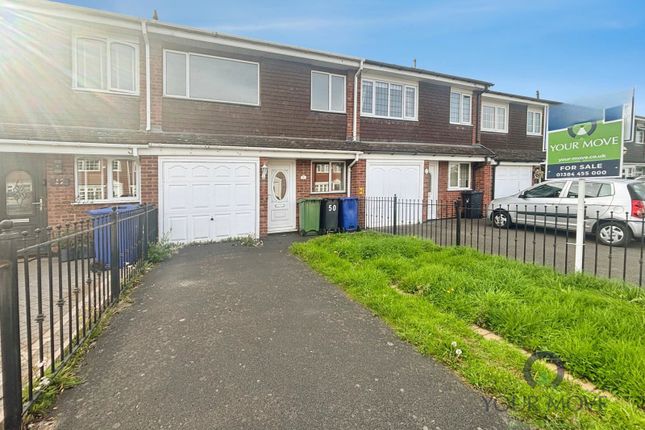
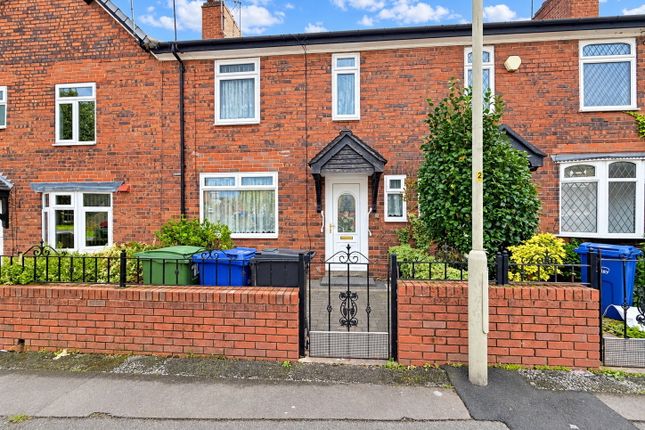
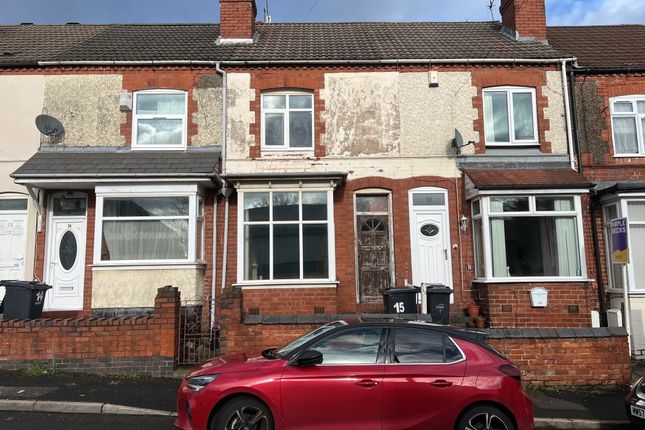
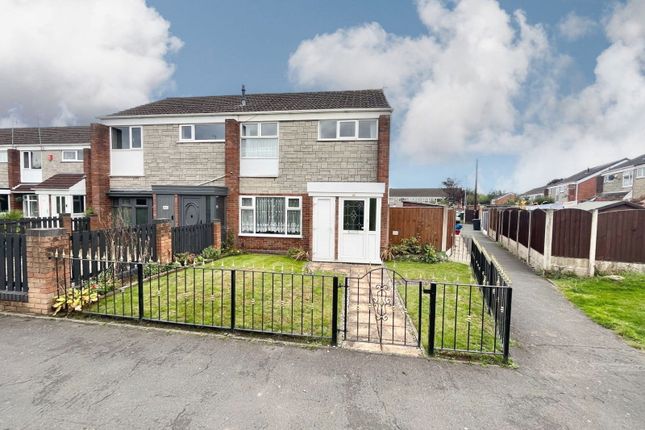
3-bedroom terraced house · DY2 0NT
For saleListed 29 days
Opportunity summary
See Archie’s verdict, returns by strategy and what to check before viewing.
About
Please quote Reference SH17979 when enquiring by phone. The outlook is probably the first thing that separates this home from many others of its type.
Rather than looking straight across at another row of houses, Blackbrook Road has open green space and woodland directly opposite, giving the front of the property a much greener setting than you might expect, while the nearby reservoir adds another stretch of open space just a little further down the road.
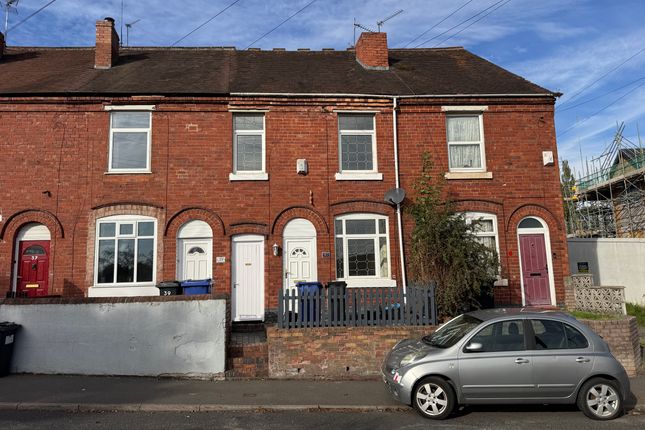
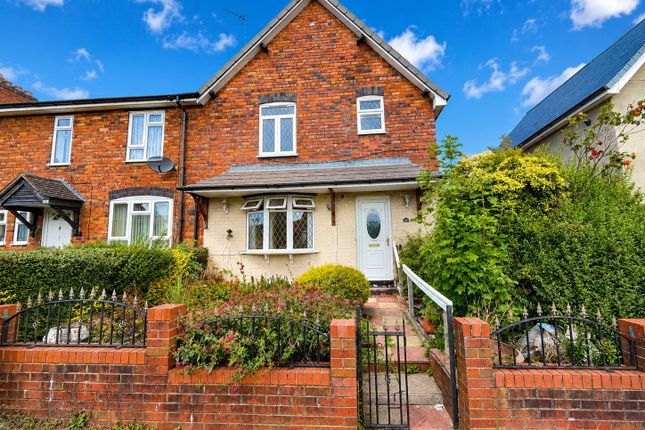
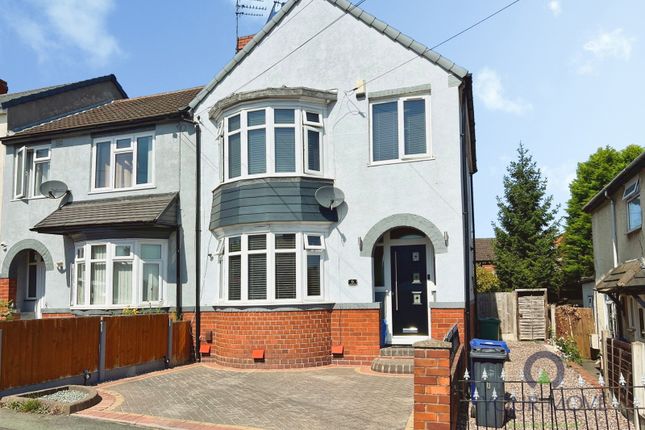
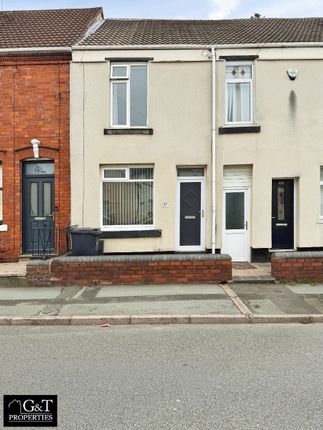
Inside, the house has a straightforward, comfortable feel and considerably more space than its traditional frontage might suggest.
The front living room is a welcoming first room, with a deep bay window, high ceiling and decorative coving giving it some of the character of the original house.
Behind it sits a separate dining room of similarly generous proportions; large enough for a family dining table and useful enough to work as another everyday living space rather than a room saved purely for occasions.
The kitchen continues towards the rear of the house and has been fitted with a good amount of cabinetry and worktop space on both sides, together with an integrated oven, gas hob and room for the appliances you actually need in day-to-day life.
Beyond is a short hallway leading to the ground-floor bathroom, which has a bath with shower over.
The first floor accommodates three well proportioned bedrooms, arranged around a small central landing. Outside, the rear garden has been arranged to keep maintenance relatively straightforward.
Slate chippings cover much of the main garden area, while a raised timber deck creates a defined place for seating and entertaining.
The change in level gives the garden a little more interest than a flat courtyard, and the enclosed boundaries create a private space away from the road.
Blackbrook Road sits in Netherton, on the southern side of Dudley, with everyday amenities nearby and straightforward access towards Dudley, Brierley Hill, Merry Hill and the wider Black Country.
The nearby Lodge Farm Reservoir is home to Dudley Watersports Centre and sits beside Saltwells Nature Reserve, adding a surprising amount of open space and outdoor interest to this part of town.
What this house offers is a particularly useful combination: Three bedrooms, two separate reception rooms, a good-sized kitchen, an easy-to-manage garden and an outlook towards greenery rather than neighbouring houses.
It is a comfortable, well-kept home with a layout that should work equally well for a first-time buyer, young family or anyone simply looking for a little more space.
In brief, the property comprises; Approach With steps leading from the public footpath, patio area to the side and a gated entry to the side Living Room - 3.55m x 3.42m (11'7" x 11'2") With a door leading from the front, a door to the dining room, double glazed bay window to the front and a central heating radiator Dining Room - 3.62m x 3.66m (11'10" x 12'0") With a door leading from the living room, a door to the under-stairs storage cupboard, door to the kitchen, stairs ascending to the first floor, a double glazed window to the rear and a central heating radiator Kitchen - 2.37m x 4.76m (7'9" x 15'7") With a door from the dining room, door to the side passage & rear lobby, fitted with a range of wall and base units with worktops, stainless steel sink with mixer tap and basin, double glazed windows to the side and a central heating radiator Rear Lobby - 1.67m x 0.83m (5'5" x 2'8") With a door from the kitchen, door to the garden and a door to the bathroom, boiler cupboard with laundry machinery outlet points Bathroom With a door leading from the rear lobby, full height tile surround, WC, hand wash basin, bath with shower over, double glazed windows to the rear and side Landing With stairs ascending from the dining room, doors to various rooms Bedroom - 3.63m x 3.38m (11'10" x 11'1") With a door from the landing, double glazed window to the front and a central heating radiator Bedroom - 2.73m x 3.68m (8'11" x 12'0") With a door from the landing, double glazed window to the rear and a central heating radiator Bedroom - 1.73m x 3.65m (5'8" x 11'11") With a door from the landing, double glazed window to the rear and a central heating radiator Garden With a door leading from the rear lobby, patio area to the front with raised shale & deck area to the rear Money Laundering Regulations To comply with the Money Laundering Regulations 2017, all purchasers are required to complete identity and source of funds checks before a transaction can proceed.
Verification is carried out electronically using approved systems, and purchasers will be asked to provide satisfactory photographic identification, proof of address and evidence of their source of funds.
A fee of £30 including VAT per person applies. Referral Fees Stan Heeks powered by eXp is committed to providing a transparent service.
From time to time, we may introduce clients to carefully selected third-party professionals, including conveyancers and independent mortgage advisers.
Should you choose to use these services, we may receive a referral fee from the provider. This fee is paid by the third party and does not affect the cost of the service you receive.
You are under no obligation to use any professional we recommend and are free to choose an alternative provider. Further details are available upon request.
Value & comps
No previous sales on record.
Returns
Set an offer; the calculator follows it.
We're still gathering serviced-accommodation data for this area.
Archie refurb estimate: a Pro feature
0.0% below asking
This is not financial or investment advice. Prop AI Deals is not authorised by the Financial Conduct Authority (FCA) to provide investment advice.
All investment calculators, property analyses, and AI-generated insights are for informational purposes only. Property investment carries risk and may result in financial loss. All calculations should be independently verified and you should consult with FCA-authorised financial advisors before making any investment decisions.
Past performance does not guarantee future results. Tax implications vary by individual circumstances.
Deal
Properties like this can earn 2–3x BTL yields when converted to HMO, with retrofit costs around £10k/room. Sign in to see the full tier, yield projection, and cost breakdown.
Commercial properties like this can earn 30-50% higher yields when converted to residential under Class MA / Q / P / PA, with prior approval costing ~GBP 96/unit. Sign in to see the recommended route, yield uplift, and cost breakdown.
BRRR-suited properties can recycle 80-100% of investor capital on refi, leaving a high-yielding rental with most of the money out. Sign in to see the refurb cost stack, ARV projection, and refinance maths.
Detached + large garden = sub-division play. Pro tier unlocks the tier badge, plot size, uplift estimate, and regional land benchmark.
Short-lease flats trade at deep discount, but extending under the 1993 Act often costs far less than the discount. Pro tier unlocks the tier badge, premium breakdown, long-lease ARV and arbitrage maths.
See projected short-stay revenue vs a vanilla BTL for this property.
See real sub-let margins (HMO room rates & SA nightly rates) vs the landlord rent.
Area
Agent & docs

FAQ
About 1, Blackbrook Road, Dudley
Explore nearby