We've tightened what earns a Pursue. A home now needs a published valuation, a strategy that still makes money after real running costs and lender stress tests, and no listing problems that would stop a mortgage. You'll see fewer Pursues, and each one has been checked harder.
See how verdicts work3-bedroom semi-detached house · BS23 4EJ
For saleListed 12 days
Opportunity summary
See Archie’s verdict, returns by strategy and what to check before viewing.
About
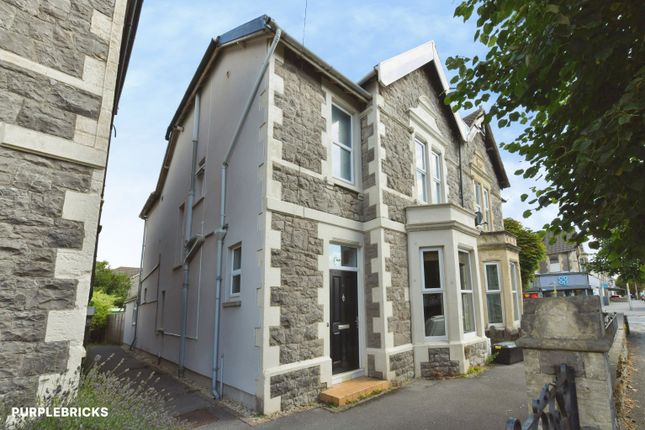
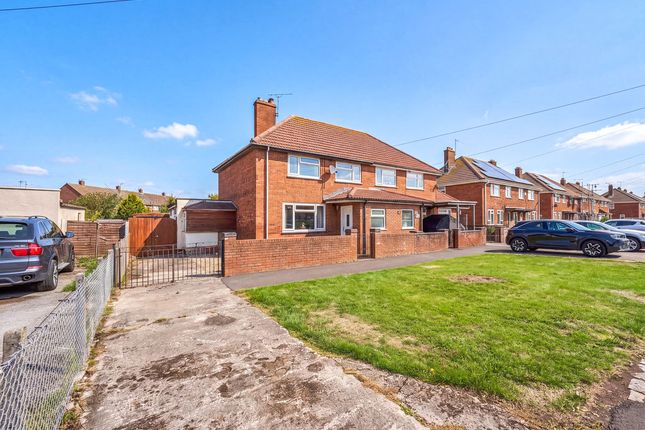
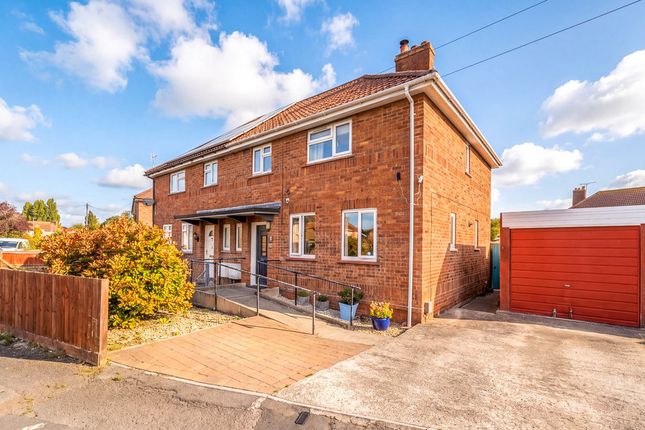
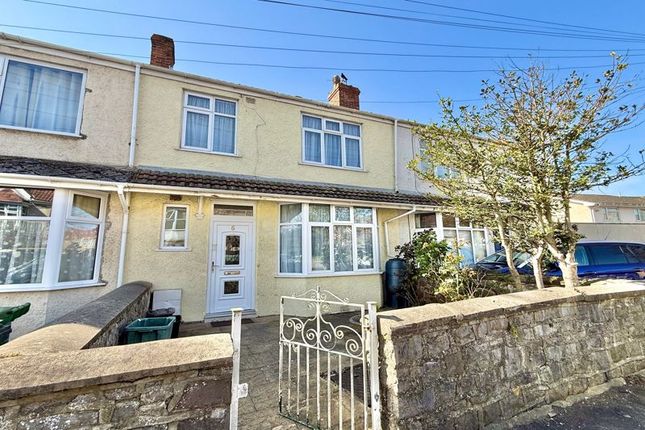
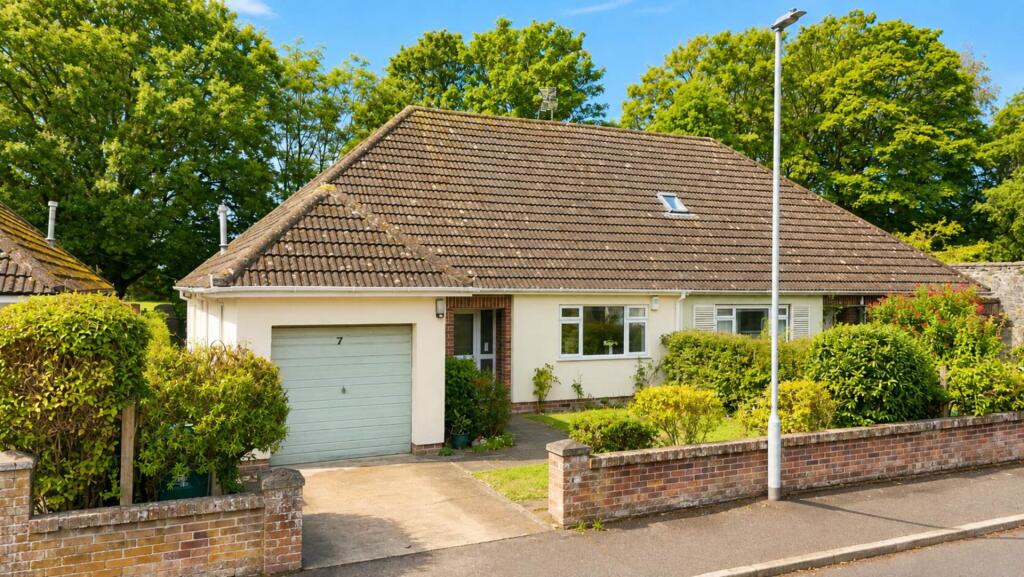
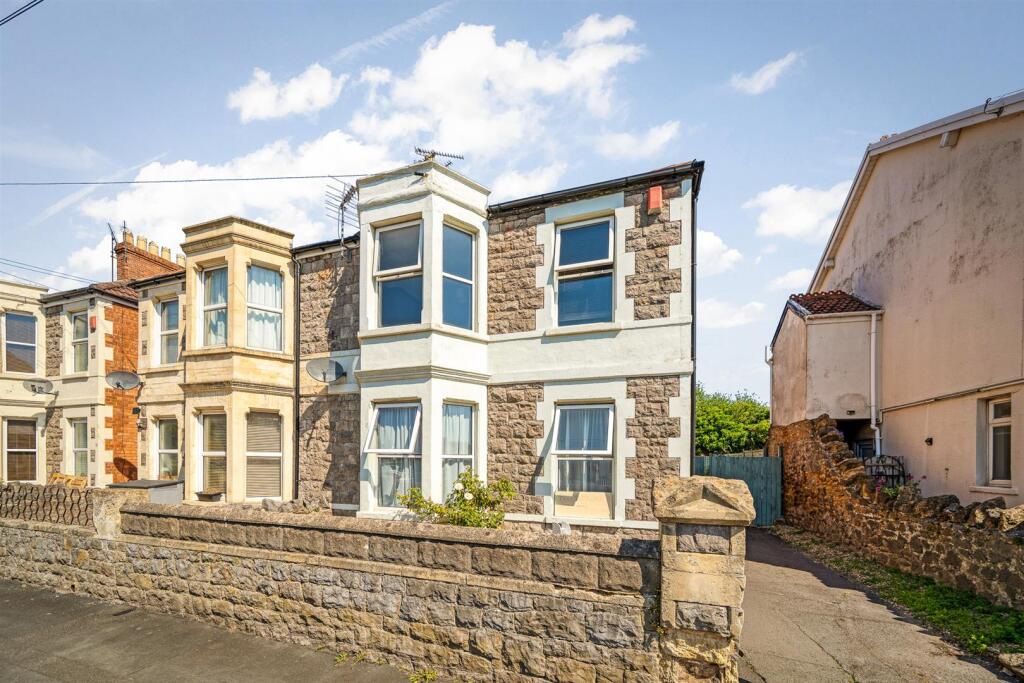
**House Fox estate agents presents…** A spacious and characterful three-bedroom semi-detached period home, ideally situated within the ever-popular South Ward area of Weston-super-Mare.
Offering generous and versatile accommodation, three double bedrooms, two separate reception rooms or potential bedroom 4, driveway parking and a pleasant enclosed rear garden, this attractive traditional property presents a wonderful opportunity for families and buyers seeking a home with charm, character and excellent potential.
Conveniently positioned approximately 1.5 miles from Weston-super-Mare town centre, the property enjoys easy access to a wide range of local amenities, including well-regarded schools, shops, supermarkets and regular bus services.
The town centre offers an excellent selection of shopping, restaurants and leisure facilities, whilst the famous seafront, beach and promenade are also within easy reach.
For commuters, the area is well placed for access to the mainline railway station and the M5 motorway at Junction 21, providing convenient connections to Bristol and the surrounding areas.
Retaining many of the original period features that make properties of this era so desirable, the house offers a wonderful blend of traditional character and practical family living.
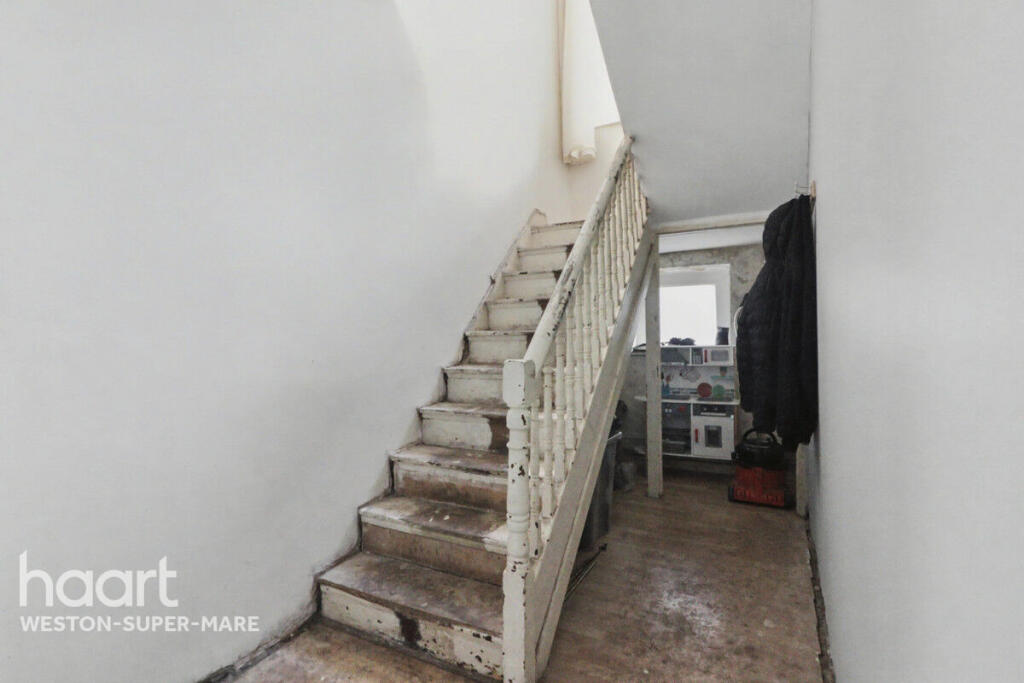
Upon entering, an entrance lobby leads into a welcoming hallway, providing access to two well-proportioned reception rooms.
These versatile living spaces offer excellent flexibility, whether utilised as a comfortable family lounge, formal dining room or additional sitting room, with the generous proportions creating an inviting environment for both everyday living and entertaining.
To the rear of the property is the kitchen, with a family bathroom conveniently positioned beyond.
The first floor continues to impress with **three generously sized double bedrooms**, a particularly appealing feature for growing families or those requiring additional space for guests or home working.
A useful separate shower room with WC completes the upstairs accommodation, providing additional convenience and practicality for a busy household.
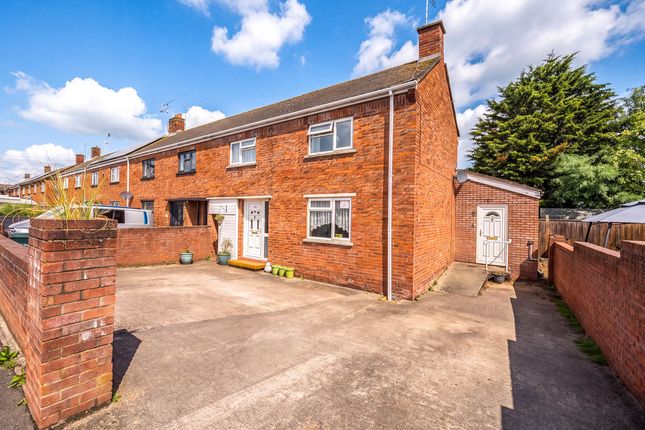
Externally, the property benefits from the increasingly sought-after advantage of **off-street driveway parking** to the front.
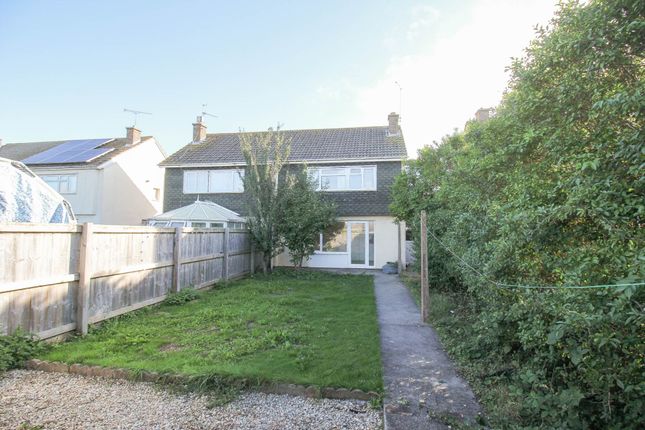
To the rear is a pleasant enclosed courtyard-style garden, providing an attractive and manageable outdoor space, ideal for relaxing, outdoor dining or entertaining during the warmer months, whilst offering the benefit of relatively low-maintenance upkeep.
Combining the charm of a traditional period property with generous accommodation, practical outside space and a highly convenient residential location, this delightful semi-detached home has much to offer.
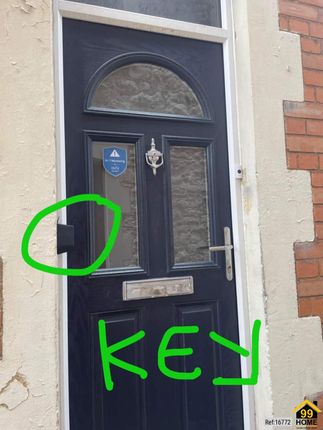
With its three double bedrooms, two reception rooms and excellent potential to create a wonderful long-term family home, **an early viewing is strongly recommended to fully appreciate the space, character and opportunities this property presents.** Entrance Lobby Via upvc front door door, dado rail, original coving & stain glass inner door opening to: Hall Stripped wood floorboards, feature ornate archway with wall castings, dado rail, radiator, stairs rising to first floor with useful under-stairs cupboard.
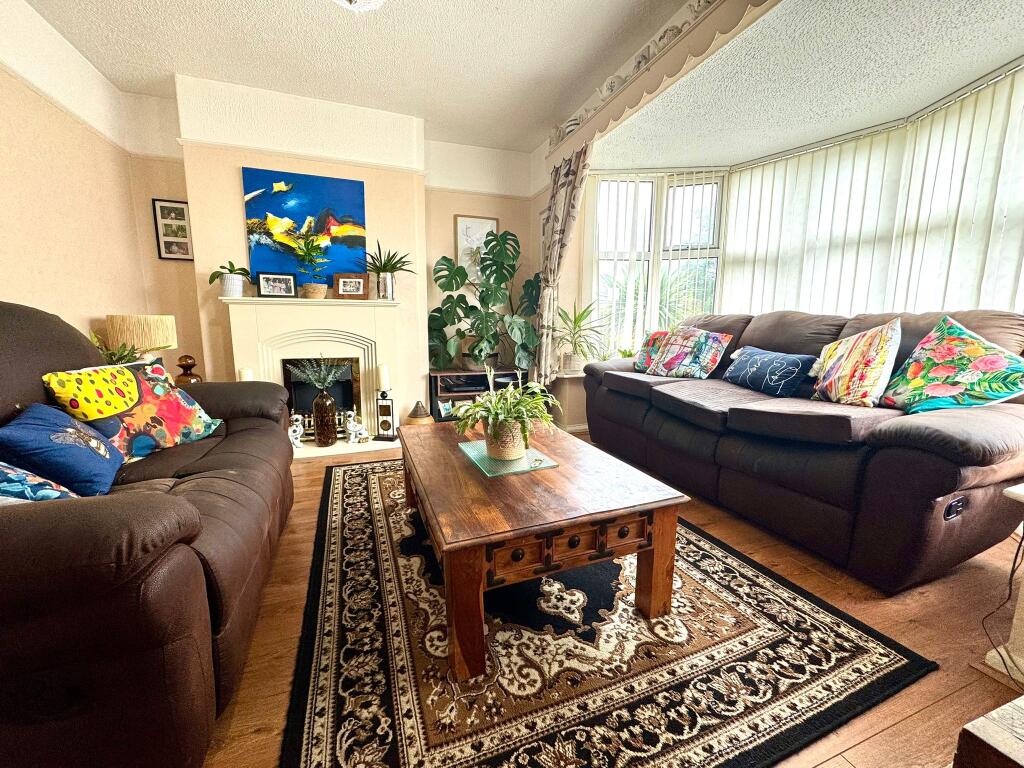
Lounge 3.53m x 4.54m (11' 7" x 14' 11") Traditional & welcoming front room with double glazed bay windows, radiator, ornate fireplace housing living flame gas fire.
Picture rail, coving, wood flooring. Dining Room Bedroom Four 3.05m x 3.52m (10' 0" x 11' 7") Double glazed window to rear aspect, radiator, open fireplace, picture rail.
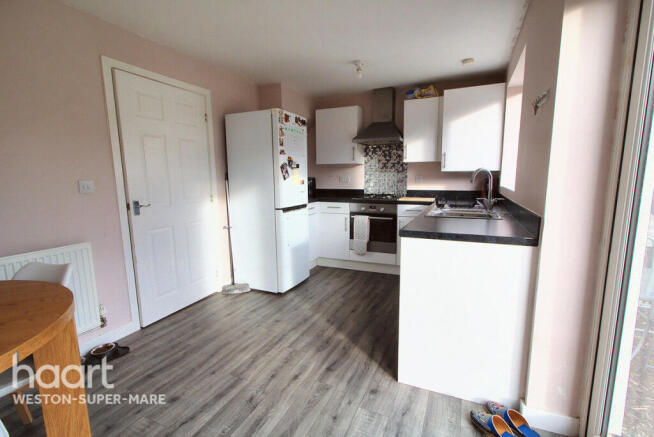
Kitchen 2.9m x 4.25m (9' 6" x 13' 11") Range of wall and base units finished in cream with wood block effect work surfaces and tiling to splashbacks, white ceramic sink and drainer unit with mixer tap over, space for washing machine, fridge freezer, dishwasher and Range cooker (by negotiation) with, built in extractor hood, cupboard housing Worcester combination boiler, tiled flooring, twin double glazed windows to side elevations, double glazed side door.
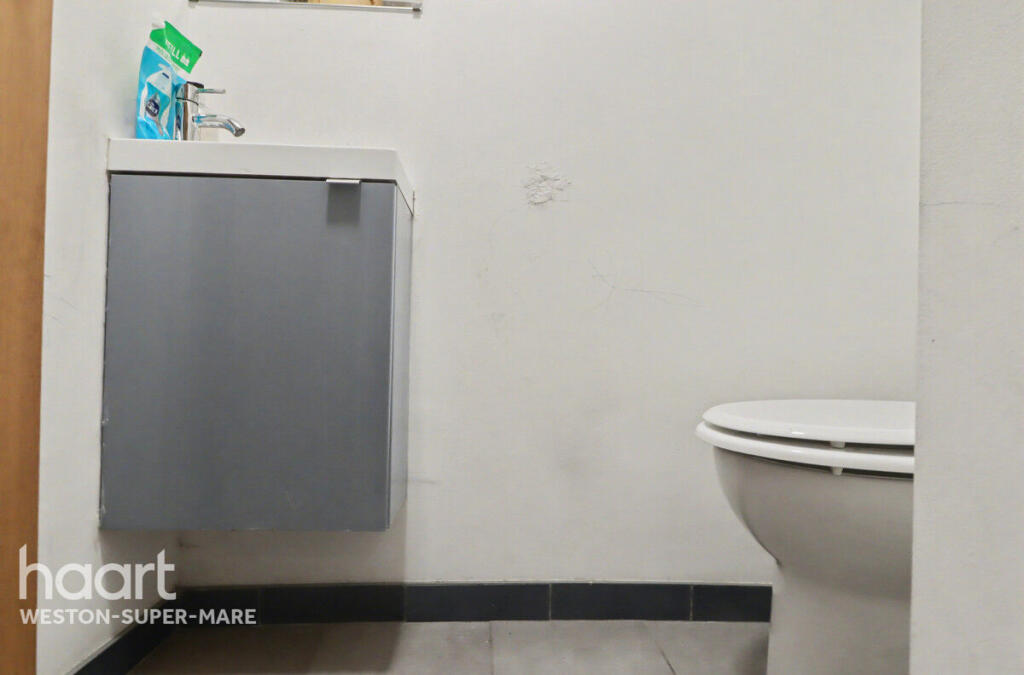
Bathroom White three piece suite comprising panelled bath with Victorian style hand held shower attachment and mixer tap over, pedestal wash hand basin, radiator, tiling to splash-backs, double glazed window to rear elevation and doorway to separate WC with low level WC & further double glazed partial obscure window to rear elevation.
Wood laminate flooring, electric wall heater. Landing Split level Landing area. Loft access, sky light, radiator and doors to all rooms.
Bedroom One 4.71m x 3.53m (15' 5" x 11' 7") Twin double glazed windows to front elevation, radiator. Bedroom Two 2.91m x 3.51m (9' 7" x 11' 6") Double glazed window to rear aspect, radiator.
Bedroom Three 1.75m x 4.29m (5' 9" x 14' 1") Double glazed window to side aspect, radiator.
Large recess for wardrobe Shower Room Fully tiled shower cubicle housing mult-jet shower unit, wash hand basin with 'waterfall' tap, tiled splash back areas & floor, chrome heated towel rail.
Rear Garden Fully enclosed courtyard style garden laid to paving for low maintenance with side gate. Front Stone chip driveway with concrete path leading to front door.
Agents Note All approximate room measurements are shown on the attached floorplan.
Please note - These particulars, whilst believed to be accurate, are set out as a general outline only for guidance and do not constitute any part of an offer or contract.
Intending purchasers should not rely on them as statements of representation of fact, but must satisfy themselves by inspection or otherwise as to their accuracy.
No person in this firms employment has the authority to make or give any representation or warranty in respect of the property.
Some photographs may have been virtually staged with ai and none of the furniture shown is included in the sale.
Value & comps
No previous sales on record.
Returns
Set an offer; the calculator follows it.
We're still gathering serviced-accommodation data for this area.
Archie refurb estimate: a Pro feature
0.0% below asking
This is not financial or investment advice. Prop AI Deals is not authorised by the Financial Conduct Authority (FCA) to provide investment advice.
All investment calculators, property analyses, and AI-generated insights are for informational purposes only. Property investment carries risk and may result in financial loss. All calculations should be independently verified and you should consult with FCA-authorised financial advisers before making any investment decisions.
Past performance does not guarantee future results. Tax implications vary by individual circumstances.
Deal
Properties like this can earn 2–3x BTL yields when converted to HMO, with retrofit costs around £10k/room. Sign in to see the full tier, yield projection, and cost breakdown.
Commercial properties like this can earn 30-50% higher yields when converted to residential under Class MA / Q / P / PA, with prior approval costing ~GBP 96/unit. Sign in to see the recommended route, yield uplift, and cost breakdown.
BRRR-suited properties can recycle 80-100% of investor capital on refi, leaving a high-yielding rental with most of the money out. Sign in to see the refurb cost stack, ARV projection, and refinance maths.
Detached + large garden = sub-division play. Pro tier unlocks the tier badge, plot size, uplift estimate, and regional land benchmark.
Short-lease flats trade at deep discount, but extending under the 1993 Act often costs far less than the discount. Pro tier unlocks the tier badge, premium breakdown, long-lease ARV and arbitrage maths.
See projected short-stay revenue vs a vanilla BTL for this property.
See real sub-let margins (HMO room rates & SA nightly rates) vs the landlord rent.
Area
Agent & docs
FAQ
About 17, Bedford Road, Weston-Super-Mare
Explore nearby