We've tightened what earns a Pursue. A home now needs a published valuation, a strategy that still makes money after real running costs and lender stress tests, and no listing problems that would stop a mortgage. You'll see fewer Pursues, and each one has been checked harder.
See how verdicts work2-bedroom detached house · NG31 7HL
Sold STCListed 158 days
Opportunity summary
See Archie’s verdict, returns by strategy and what to check before viewing.
About
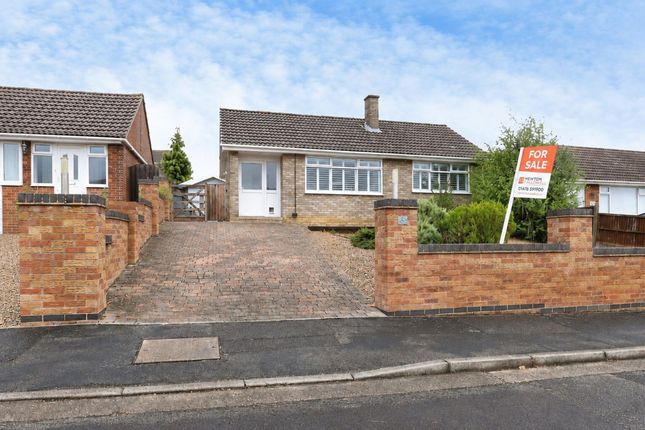
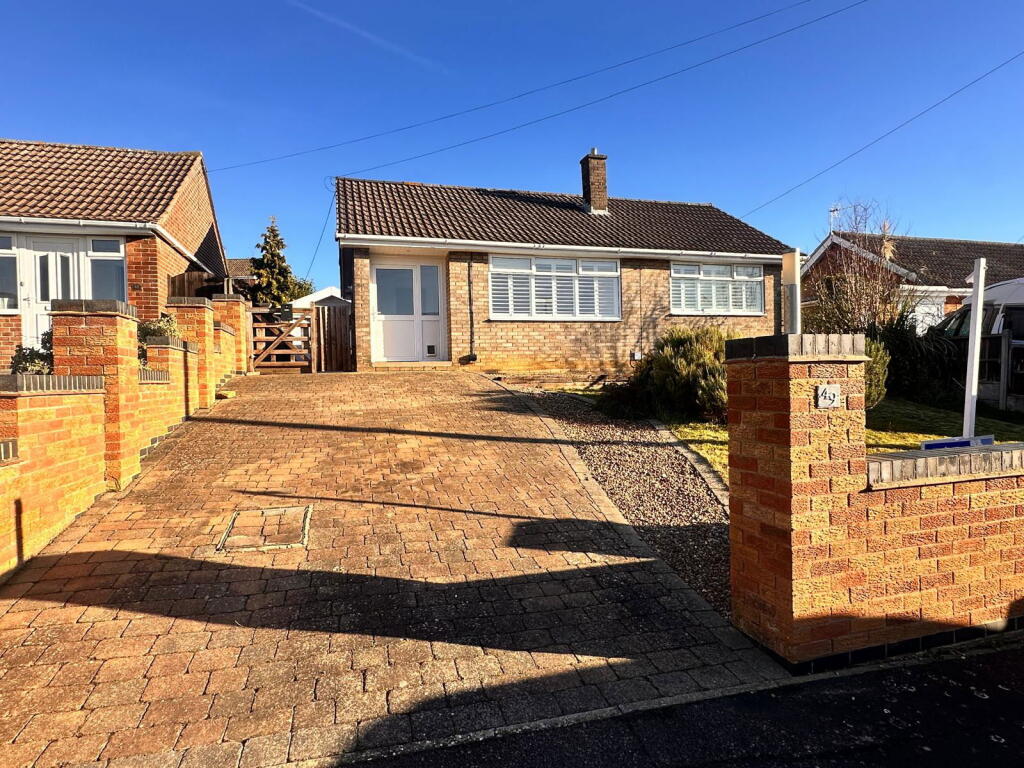
Guide Price £270,000 - £280,000 Situated on a sought after residential estate in Grantham, this well presented two bedroom detached bungalow is offered with no onward chain and benefits from a gated block paved driveway, garage, and private rear garden.
The accommodation includes an entrance porch, utility room, entrance hall with storage, a recently refitted kitchen with integrated appliances, and a spacious living room with a feature fireplace and sliding doors leading to a generous conservatory with underfloor heating.
There are two good sized bedrooms, a modern shower room with tiled walls and flooring and ample storage throughout.
Outside, the enclosed rear garden offers a patio, mature shrubs, a greenhouse, and a summer house with power, perfect for relaxing or entertaining.
With uPVC double glazing, gas central heating and a popular, quiet location, early viewing is highly recommended.
EPC Rating: D ENTRANCE PORCH With part glazed uPVC entrance door, tiled floor and uPVC double glazed door to the entrance hall.
UTILITY ROOM A useful space, having space and plumbing for washing machine. ENTRANCE HALL Having uPVC double glazed window to the side aspect, handy storage to one corner and radiator.
KITCHEN Recently re-fitted, with uPVC double glazed window to the front aspect, a contemporary range of base level cupboards and drawers with wall cupboards, work surfacing and inset sink and drainer with high rise mixer tap over, inset gas hob with extractor over and integral double oven, space and plumbing for washing machine, wall mounted gas fired Worcester boiler, tiled splashbacks, laminate flooring and vertical radiator.
There is also a shelved PANTRY.
LOUNGE Having one wall o0f uPVC double glazed sliding patio doors leading into the conservatory, attractive fireplace with inset pebble effect electric fire, marble style hearth and wooden surround, radiator and a good quality laminate flooring.
CONSERVATORY A recent addition to the property is this large conservatory which is of dwarf brick wall construction with uPVC double glazed units above, part tinted windows and a clad ceiling.
This room has a gloss tiled floor, under floor heating and provides the opportunity for a multitude of uses, all overlooking the rear garden.
INNER HALL Having built-in airing cupboard and loft hatch access. BEDROOM ONE With uPVC double glazed window to the front elevation and radiator.
BEDROOM TWO With uPVC double glazed window to the rear aspect, laminate flooring and radiator.
SHOWER ROOM With uPVC obscure double glazed window to the rear aspect, corner shower cubicle with power shower within, combination washbasin with storage beneath and WC with concealed cistern, tiling to walls, tiled floor and ladder style heated towel radiator.
SUMMERHOUSE / OFFICE With light and power. SERVICES Mains water, gas, electricity and drainage are connected. COUNCIL TAX The property is in Council Tax Band C.
DIRECTIONS From High Street proceed south along London Road, passing Sainsburys on the left-hand side and taking the left turn at the traffic lights adjacent to McDonalds onto Bridge End Road (A52).
Take the right turn onto Somerby Grove, left onto Saltersford Grove and right onto Saltersford Road. Follow the road and the property is along on the right-hand side.
AGENTS NOTE Please note these particulars may be subject to change and must not be relied upon as an entirely accurate description of the property.
Although these particulars are thought to be materially correct, their accuracy cannot be guaranteed and they do not form part of any contract.
Some measurements are overall measurements and others are maximum measurements. All services and appliances have not and will not be tested.
NOTE Anti-Money Laundering Regulations – Intending purchasers will be required to provide identification documents via our compliance provider, Coadjute, at a cost of £54 inc.
VAT per transaction. This will need to be actioned at the offer stage and we would ask for your co-operation in order that there will be no delay in agreeing the sale.
Newton Fallowell and our partners provide a range of services to buyers, although you are free to use an alternative provider.
If you require a solicitor to handle your purchase and/or sale, we can refer you to one of the panel solicitors we use. We may receive a fee of up to £300 if you use their services.
If you need help arranging finance, we can refer you to the Mortgage Advice Bureau who are in-house. We may receive a fee of £300 if you use their services.
For more information please call in the office or telephone . Garden Double wrought iron gates lead through to a block paved driveway with hard landscaped areas.
There is also access through to the rear garden.
At the rear is a private garden which is split into sections by picket fencing, ideal if you have dogs, with lawn, many established shrubs, gravelled areas, GREENHOUSE, SHED and SUMMERHOUSE/OFFICE etc.
There is a decked seating area on the rear of the property, external power points and cold water tap.
Value & comps
No previous sales on record.
Returns
Set an offer; the calculator follows it.
We're still gathering serviced-accommodation data for this area.
Archie refurb estimate: a Pro feature
0.0% below asking
This is not financial or investment advice. Prop AI Deals is not authorised by the Financial Conduct Authority (FCA) to provide investment advice.
All investment calculators, property analyses, and AI-generated insights are for informational purposes only. Property investment carries risk and may result in financial loss. All calculations should be independently verified and you should consult with FCA-authorised financial advisers before making any investment decisions.
Past performance does not guarantee future results. Tax implications vary by individual circumstances.
Deal
Properties like this can earn 2–3x BTL yields when converted to HMO, with retrofit costs around £10k/room. Sign in to see the full tier, yield projection, and cost breakdown.
Commercial properties like this can earn 30-50% higher yields when converted to residential under Class MA / Q / P / PA, with prior approval costing ~GBP 96/unit. Sign in to see the recommended route, yield uplift, and cost breakdown.
BRRR-suited properties can recycle 80-100% of investor capital on refi, leaving a high-yielding rental with most of the money out. Sign in to see the refurb cost stack, ARV projection, and refinance maths.
Detached + large garden = sub-division play. Pro tier unlocks the tier badge, plot size, uplift estimate, and regional land benchmark.
Short-lease flats trade at deep discount, but extending under the 1993 Act often costs far less than the discount. Pro tier unlocks the tier badge, premium breakdown, long-lease ARV and arbitrage maths.
See projected short-stay revenue vs a vanilla BTL for this property.
See real sub-let margins (HMO room rates & SA nightly rates) vs the landlord rent.
Area
Agent & docs

FAQ
About Saltersford Road, Grantham, NG31
Explore nearby