We've tightened what earns a Pursue. A home now needs a published valuation, a strategy that still makes money after real running costs and lender stress tests, and no listing problems that would stop a mortgage. You'll see fewer Pursues, and each one has been checked harder.
See how verdicts work2-bedroom flat · MK12 5FN
For saleListed 47 days
Opportunity summary
See Archie’s verdict, returns by strategy and what to check before viewing.
About
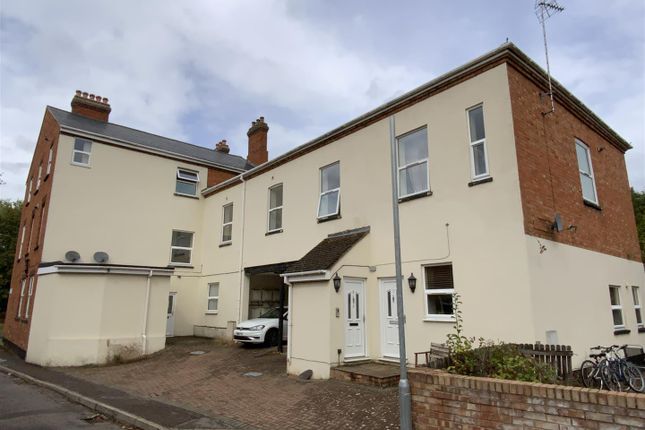
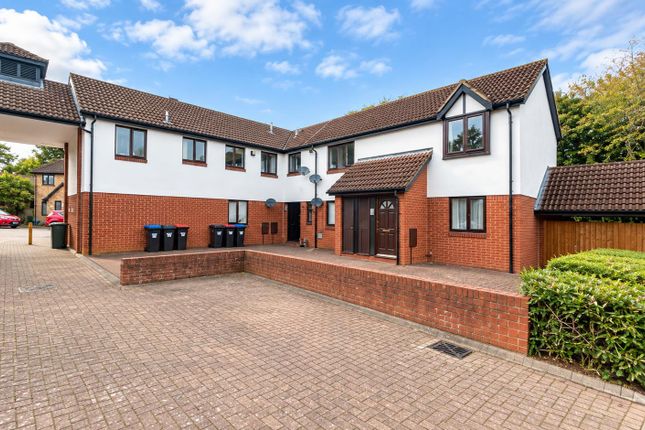
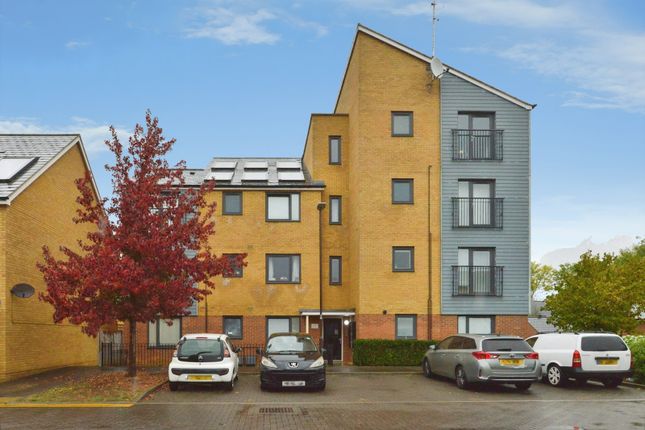
Nestled on the desirable second floor of a modern development, this two-bedroom gem effortlessly blends sleek contemporary living with delightful canalside calm; and yes, it’s every bit as lovely as it sounds.
Secure intercom entry sets the tone, welcoming you into a light-filled interior where natural light simply dances across every surface, creating an atmosphere that feels instantly uplifting.
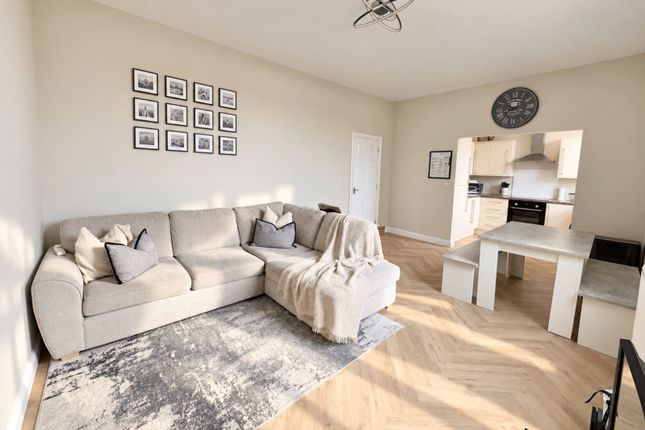
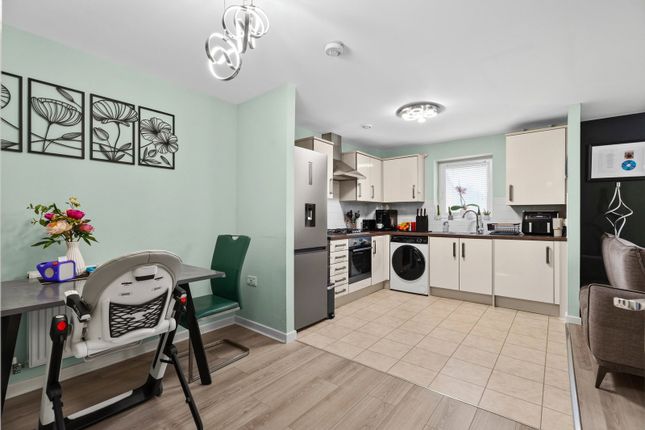
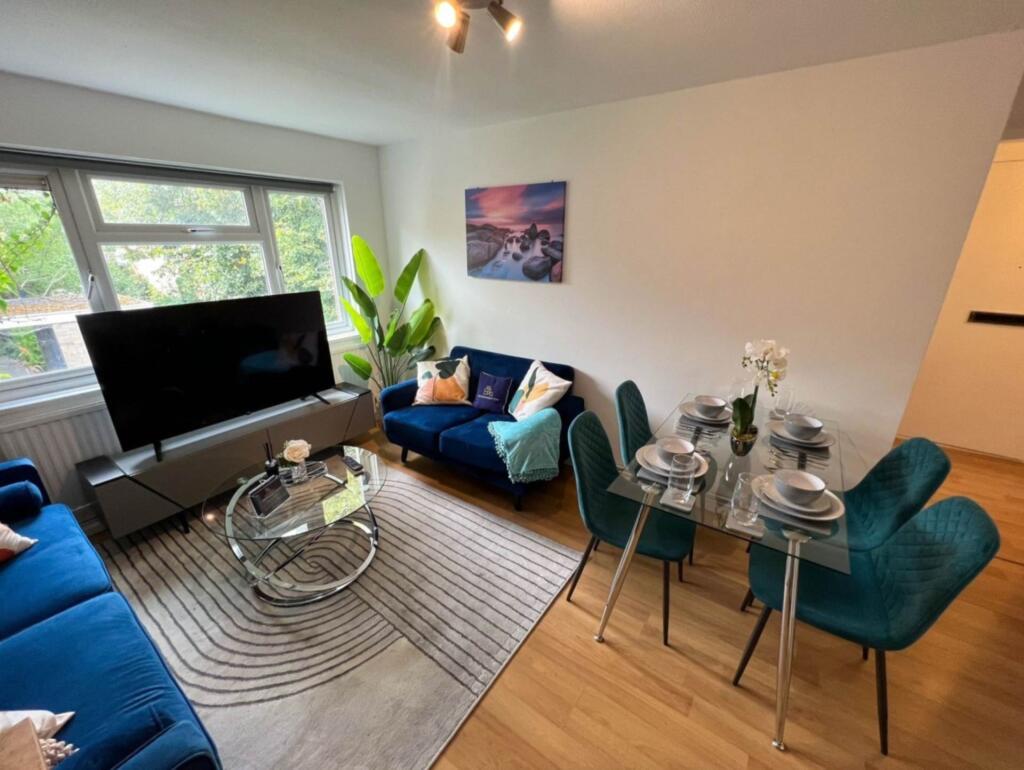
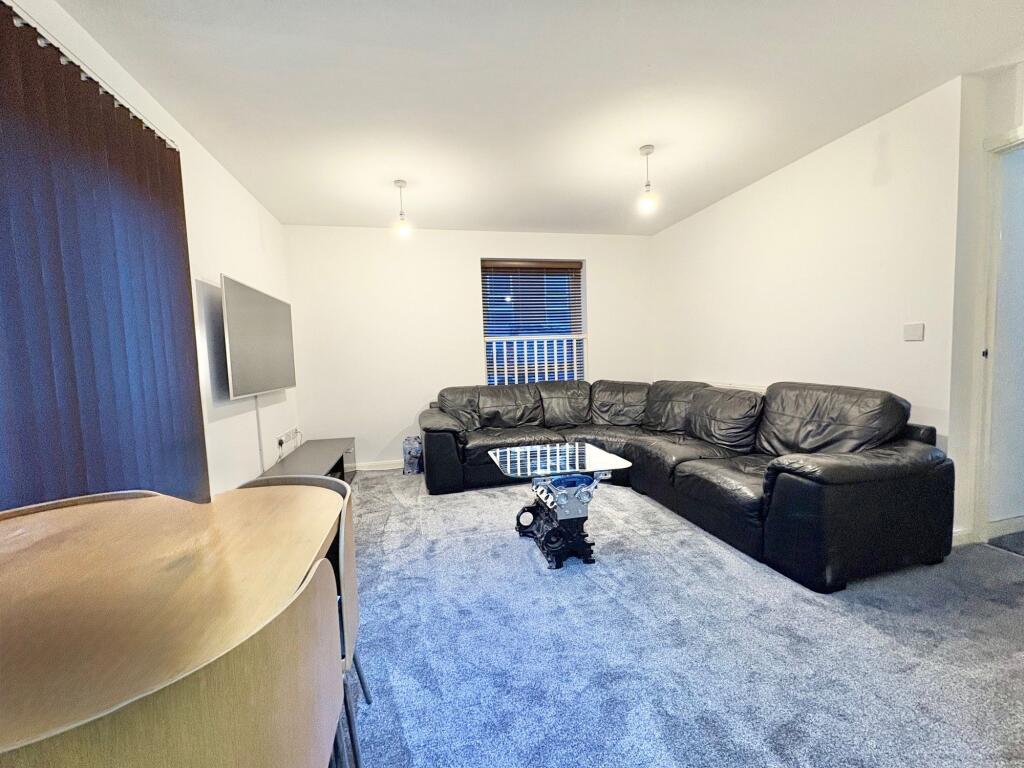
At the heart of the home sits the spacious open-plan kitchen, living and dining area - cleverly zoned with durable vinyl in the kitchen and soft carpet elsewhere, so style and practicality are perfectly best friends.
Sleek cabinetry and essential appliances mean less fuss, more time to enjoy the generous proportions that work beautifully for both quiet evenings and gathering friends.
Both bedrooms are wonderfully well-proportioned private retreats, each served by its own modern en-suite; because who doesn’t appreciate a little luxury and zero morning queueing?
Step through the living area’s patio doors onto your tiled balcony with its smart glass balustrade, and prepare to be charmed: here’s your front-row seat to serene canal views, ideal for morning coffee or sunset watching, and quite possibly the nicest spot in Wolverton to unwind.
Conveniently positioned within easy walking distance of Wolverton Station, making commutes to central Milton Keynes and London wonderfully straightforward.
Nearby canalside paths and lush parklands offer lovely leisurely walks whenever you crave fresh air and green space; the perfect balance of urban ease and waterside peace.
Plus, you’ll have secure underground parking space: your car stays safe and dry, and you never need to fight for a spot.
Stylish, practical, and blessed with that enviable waterside magic - this home really does check every box, and then some.
EPC Rating: B Entrance Hall Neutrally decorated entrance hallway with light beige carpet, modern ceiling lighting, and plenty of natural light.
Features solid oak-effect doors with chrome handles and a wall-mounted radiator, offering a spacious, welcoming layout.
WC 1.93m x 1.02m Compact, well-appointed cloakroom fitted with a white WC and wash basin. Neatly finished with durable wall surfaces and practical flooring.
Bedroom 2 3.05m x 3.73m Bright, neutrally decorated bedroom with light beige carpet and plenty of natural light from a uPVC window.
Includes a wall-mounted radiator and oak-effect door, leading to the En-Suite.
En-Suite 2 1.65m x 2.11m Modern white-tiled en-suite featuring a glass-enclosed shower, wall-hung WC and basin, illuminated mirrored cabinet, and sleek chrome fittings.
Principal Bedroom 4.6m x 3.53m Generously proportioned bedroom finished in soft grey tones with light carpet and ample natural light from a uPVC window.
Features a wall-mounted radiator, oak-effect door, and access to an en-suite shower room.
En-Suite 1.5m x 2.11m Bright white-tiled en-suite fitted with glass-enclosed shower, wall-hung WC and basin, illuminated mirrored cabinet, and sleek chrome fittings.
Kitchen/Living/Dining Room 7.47m x 3.86m Open-plan layout with durable flooring in the kitchen zone and light carpet in the living/dining area.
Fitted kitchen with light wood cabinetry, grey worktops, gas hob, oven, and extractor hood. Generous living space with uPVC patio doors opening to a balcony, flooding the room with natural light.
Balcony Tiled balcony with glass balustrade, enjoying pleasant waterside views overlooking the canal. Accessed via patio doors from the living area.
Disclaimer Please Note: These particulars are for general guidance only and do not form part of any offer or contract.
All measurements, floor plans and property details may vary, and prospective purchasers should verify all information before incurring any costs.
Haig Property Professionals has not tested any appliances, fixtures, fittings or services, and buyers should check their condition and functionality prior to exchange.
AML & Financial Qualification: In line with UK Anti Money Laundering regulations, all purchasers must provide proof of identity and address before an offer can be accepted.
Buyers must also be financially qualified by an independent mortgage broker. If you already have a broker, their full contact details must be provided so affordability can be verified.
These checks are mandatory to ensure a secure and compliant sales process.
Value & comps
No previous sales on record.
Returns
Set an offer; the calculator follows it.
We're still gathering serviced-accommodation data for this area.
Archie refurb estimate: a Pro feature
0.0% below asking
This is not financial or investment advice. Prop AI Deals is not authorised by the Financial Conduct Authority (FCA) to provide investment advice.
All investment calculators, property analyses, and AI-generated insights are for informational purposes only. Property investment carries risk and may result in financial loss. All calculations should be independently verified and you should consult with FCA-authorised financial advisers before making any investment decisions.
Past performance does not guarantee future results. Tax implications vary by individual circumstances.
Deal
Properties like this can earn 2–3x BTL yields when converted to HMO, with retrofit costs around £10k/room. Sign in to see the full tier, yield projection, and cost breakdown.
Commercial properties like this can earn 30-50% higher yields when converted to residential under Class MA / Q / P / PA, with prior approval costing ~GBP 96/unit. Sign in to see the recommended route, yield uplift, and cost breakdown.
BRRR-suited properties can recycle 80-100% of investor capital on refi, leaving a high-yielding rental with most of the money out. Sign in to see the refurb cost stack, ARV projection, and refinance maths.
Detached + large garden = sub-division play. Pro tier unlocks the tier badge, plot size, uplift estimate, and regional land benchmark.
Short-lease flats trade at deep discount, but extending under the 1993 Act often costs far less than the discount. Pro tier unlocks the tier badge, premium breakdown, long-lease ARV and arbitrage maths.
See projected short-stay revenue vs a vanilla BTL for this property.
See real sub-let margins (HMO room rates & SA nightly rates) vs the landlord rent.
Area
Agent & docs

FAQ
About Lonsdale, Wolverton, MK12
Explore nearby