We've tightened what earns a Pursue. A home now needs a published valuation, a strategy that still makes money after real running costs and lender stress tests, and no listing problems that would stop a mortgage. You'll see fewer Pursues, and each one has been checked harder.
See how verdicts work4-bedroom house · EX14 3EJ
For saleListed 34 days
Opportunity summary
See Archie’s verdict, returns by strategy and what to check before viewing.
About
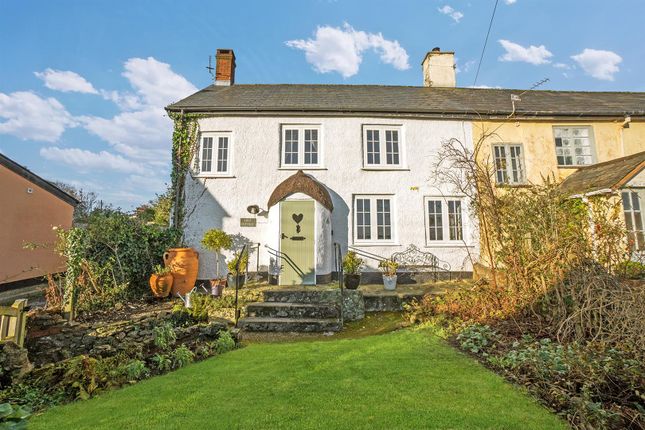
South Wing is a one-of-a-kind property set in the heart of a pleasant rural village.
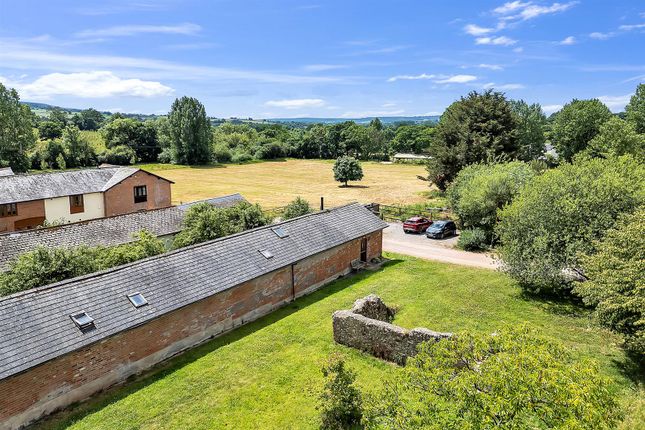
This four-bedroom house is part of a larger property divided into four separate houses which benefits from a private drive and parking. Grade II listed Buckerell House dates back to the C17th.
Thought to have originally been a thatched longhouse, it was remodelled in the 1800's with high ceilings, bay windows, generously proportioned reception rooms and plenty of natural light.
The front door leads into an entrance hallway featuring an original plank and muntin screen, with the decorative side of the screen on view in the living room.
The living room is particularly spacious, with a beautiful bay window overlooking the garden and two further full-height windows. The original shutters, although currently unused, remain in place.
A carved stone fireplace houses a wood burner, providing extra warmth on winter evenings.
To the other side of the hallway is the kitchen, with a built-in double oven, hob (running on LPG), fridge, dishwasher and good cupboard space.
The traditional-style oak units have beech worktops and offer scope for updating. The kitchen leads to the second reception room, used as a home office while also providing additional kitchen space.
This room would make a lovely dining room or second living area and features another stunning bay window with natural wood shutters. An ornate period carved oak fireplace surround dominates the room.
While there is a chimney, the fireplace is currently decorative, with an independent wood burner-style stove.
A useful small utility room leading from this reception room houses the washing machine and provides plentiful storage for household equipment.
Completing the ground floor is a downstairs WC with a heritage primrose-yellow toilet and sink. Halfway up the stairs is a cleverly designed cupboard providing additional storage.
On the first floor are four generous bedrooms, all with plenty of natural light. Three are doubles, each overlooking the garden with views across the valley.
The fourth bedroom is ideal for use as a single bedroom or for bunk beds and has the benefit of a built-in wardrobe.
A door from this room leads to stairs to the attic, which runs the length of the house and has natural light from three small windows. The attic offers a substantial amount of storage space.
The corridor between the bedrooms has another built-in wardrobe. The family bathroom features a full-size vintage roll-top bath with period taps, together with a classic sink also with period taps.
The separate walk-in shower is a recent addition. The bathroom houses the hot water cylinder in a cupboard, with plenty of space for towels and bedding.
Outside, the good-sized garden is mainly laid to lawn, with a number of mature trees including a Holm oak and yew trees.
A large natural fishpond sits in the centre of the lawn, with a magnolia tree adjacent. The south-east-facing garden is very private and peaceful, attracting plenty of sunshine.
There are two outbuildings: a good-sized workshop, which until recently was used as a music studio, and a small wooden shed.
A roofed area to the side of the house provides useful storage for logs, bins and other items.
South Wing also has a small area of land next to West Wing to provide access for maintenance of the exterior.
Oil-fired central heating runs from an efficient external Worcester Greenstar boiler, installed in 2023, which has a seven-year guarantee.
There is an LPG storage tank in the grounds, currently used only for the hob. The LPG arrangements may be changed in the coming months. Broadband speed is around 74 Mbps.
The current owner has lived in the house for 28 years and describes it as a wonderful home: ideal for raising a family, somewhere friends love to visit, and a peaceful and friendly place to live.
Buckerell, is an idyllic small village which has a vibrant community, with regular events throughout the year ranging from the village fete to apple pressing and a boules tournament.
The property is in the catchment area for Feniton Primary School and The King’s School, with school buses for both available from the village.
Local walks provide access to the River Otter and Buckerell Knap, while woodland walks at Hembury Fort and East Hill are just a short drive away. Early viewing highly recommended.
Value & comps
No previous sales on record.
Returns
Set an offer; the calculator follows it.
We're still gathering serviced-accommodation data for this area.
Archie refurb estimate: a Pro feature
0.0% below asking
This is not financial or investment advice. Prop AI Deals is not authorised by the Financial Conduct Authority (FCA) to provide investment advice.
All investment calculators, property analyses, and AI-generated insights are for informational purposes only. Property investment carries risk and may result in financial loss. All calculations should be independently verified and you should consult with FCA-authorised financial advisers before making any investment decisions.
Past performance does not guarantee future results. Tax implications vary by individual circumstances.
Deal
Properties like this can earn 2–3x BTL yields when converted to HMO, with retrofit costs around £10k/room. Sign in to see the full tier, yield projection, and cost breakdown.
Commercial properties like this can earn 30-50% higher yields when converted to residential under Class MA / Q / P / PA, with prior approval costing ~GBP 96/unit. Sign in to see the recommended route, yield uplift, and cost breakdown.
BRRR-suited properties can recycle 80-100% of investor capital on refi, leaving a high-yielding rental with most of the money out. Sign in to see the refurb cost stack, ARV projection, and refinance maths.
Detached + large garden = sub-division play. Pro tier unlocks the tier badge, plot size, uplift estimate, and regional land benchmark.
Short-lease flats trade at deep discount, but extending under the 1993 Act often costs far less than the discount. Pro tier unlocks the tier badge, premium breakdown, long-lease ARV and arbitrage maths.
See projected short-stay revenue vs a vanilla BTL for this property.
See real sub-let margins (HMO room rates & SA nightly rates) vs the landlord rent.
Area
Agent & docs

FAQ
About Buckerell, Honiton. Devon
Explore nearby