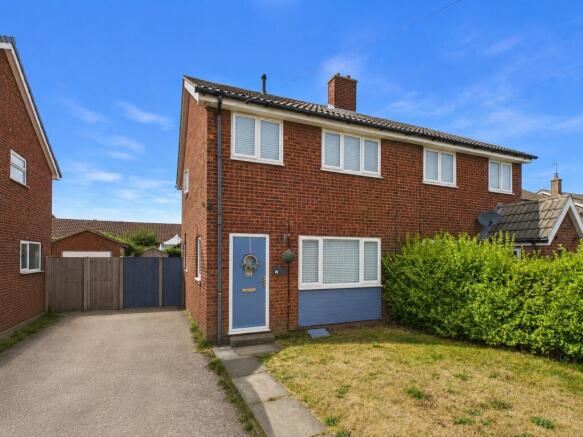
3-bedroom detached house · YO8 6QL
For saleListed 1 day
Opportunity summary
See Archie’s verdict, returns by strategy and what to check before viewing.
About
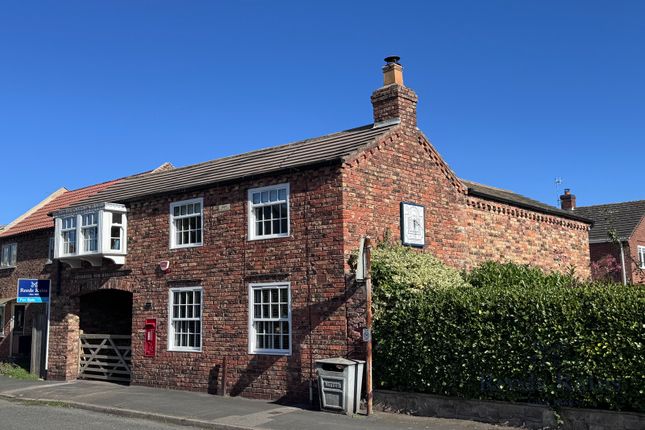
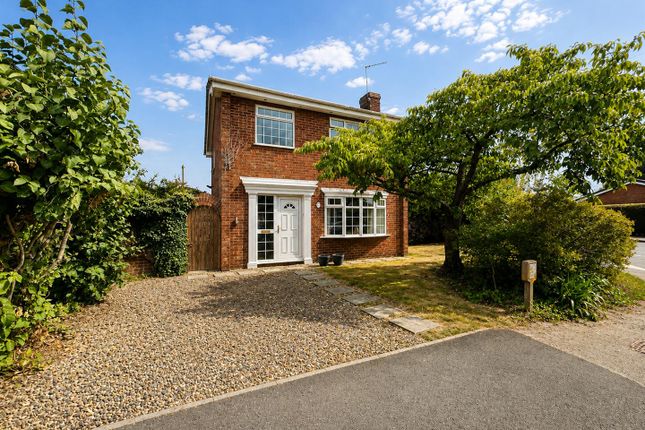
RL0918 - With its handsome double-fronted appearance, replacement front sash windows and distinctive former blacksmith’s forge, Yew Tree House makes a memorable first impression.
Situated on Water Lane in Hemingbrough and offered with no forward chain, this detached period home combines characterful accommodation with substantial outbuildings and opportunities for further improvement.
Believed to date back to around 1800, possibly earlier, the house is understood to have belonged to the local blacksmith.
The current owners have begun a programme of improvements, making the accommodation more comfortable while uncovering features that future owners may wish to restore and incorporate into their plans.
Further updating and unfinished works remain, offering buyers the opportunity to move in and develop their ideas over time. A central entrance hall leads to two generous reception rooms.
The sitting room features a substantial multi-fuel stove installed by the current owners, with a timber mantel creating an inviting focal point.
To the rear, an adjoining lean-to provides access to the garden and offers an area buyers may wish to reconsider as part of future improvements. Across the hall, the dining room retains ceiling beams.
The owners report that original quarry tiles remain beneath the current floor covering, while an earlier Georgian fireplace and alcove, uncovered after removing a later stone surround, are concealed behind removable plasterboard.
The kitchen is accessed from the dining room and features freestanding units, a fireplace and a bread oven. The owners advise that Victorian quarry tiles remain beneath the newer flooring.
Having previously been stripped back to bare brick before the current finishes were introduced, the room offers scope for a future redesign.
A rear entrance lobby provides plumbing for a washing machine. Upstairs are three generously proportioned bedrooms and a bathroom suite upgraded by the current owners.
Original wooden floors contribute to the period character. The two front bedrooms are particularly spacious, while bedroom three occupies the rear and includes a walk-in store.
Bedroom three is currently accessed through bedroom one, an arrangement buyers should consider when assessing how the accommodation would suit their needs.
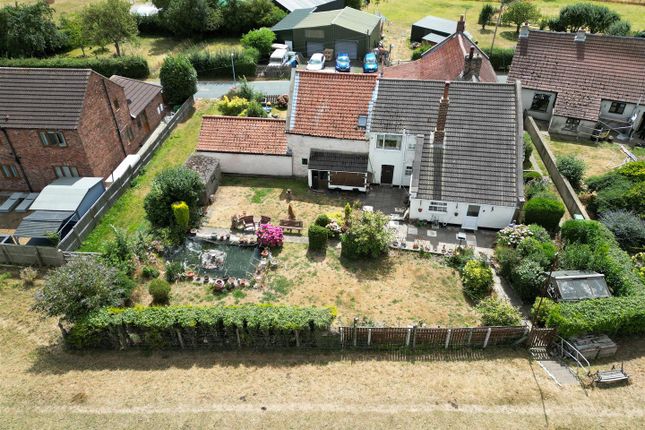
Outside, an enclosed rear garden includes lawned and paved areas, with gated access to off-street parking.
The owners have improved the driveway and garden, added a log store and introduced productive planting to the front beds, including herbs and fruit.
The former blacksmith’s forge is a particularly appealing feature.
Believed by the owners to date from around 1900, it retains impressive exposed roof timbers and wall rings historically used to tether horses.
Preparatory works include removal of the former ceiling, boarding and insulation at roof level, and replacement of the rotten timber floor with a stone sub-base awaiting completion.
The owners also report that a bathroom extension has been constructed with water, drainage and electricity brought across.
Provision has been made for a future gas connection, although gas is not connected. These works remain unfinished.
A separate barn attached to the rear of the house provides further useful space and potential to explore additional accommodation, subject to the necessary approvals.
The owners have sourced matching bricks and roof tiles for their intended restoration; their inclusion in the sale should be confirmed.
Hemingbrough offers a village shop, primary school and village hall, with a wider selection of shops and amenities in Selby, approximately five miles away.
The A63 provides connections towards Selby and Howden, with access onwards towards the M62. Yew Tree House presents an opportunity to enjoy a period village home while shaping its next chapter.
Viewing is encouraged to appreciate the character, understand the layout and explore the possibilities offered by the outbuildings.
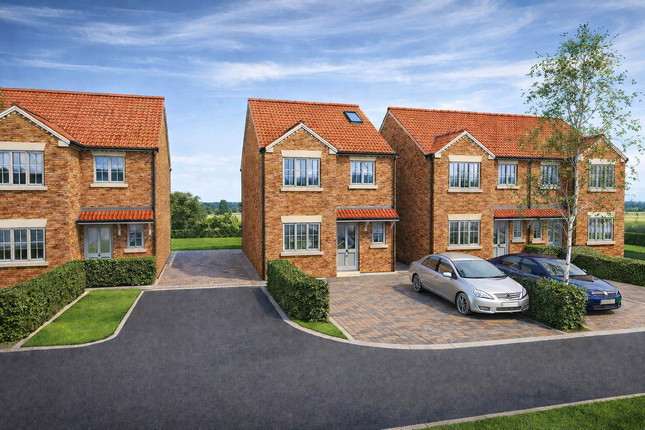
Ai images for illustration purposes Council Tax Band: D money laundering regulations; By law, we are required to conduct anti money laundering checks on all intending sellers and purchasers and take this responsibility very seriously.
In line with hmrc guidance, our partner, MoveButler, will carry out these checks in a safe and secure way on our behalf.
Once an offer has been accepted (stc) MoveButler will send a secure link for the biometric checks to be completed electronically.
There is a non-refundable charge of £30 (inclusive of VAT) per person for these checks.
The Anti Money Laundering checks must be completed before the memorandum of sale can be sent to solicitors confirming the sale or a new property is listed .
Disclaimer: These details, whilst believed to be accurate are set out as a general outline only for guidance and do not constitute any part of an offer or contract.
Intending purchasers should not rely on them as statements of representation of fact, but must satisfy themselves by inspection or otherwise as to their accuracy.
No person in this firms employment has the authority to make or give any representation or warranty in respect of the property, or tested the services or any of the equipment or appliances in this property.
With this in mind, we would advise all intending purchasers to carry out their own independent survey or reports prior to purchase.
All measurements and distances are approximate only and should not be relied upon for the purchase of furnishings or floor coverings.
Some images have been ai-enhanced to illustrate the property's potential and are for visualisation purposes only.
Your home is at risk if you do not keep up repayments on a mortgage or other loan secured on it.
Value & comps
No previous sales on record.
Returns
Set an offer; the calculator follows it.
We're still gathering serviced-accommodation data for this area.
Archie refurb estimate: a Pro feature
0.0% below asking
This is not financial or investment advice. Prop AI Deals is not authorised by the Financial Conduct Authority (FCA) to provide investment advice.
All investment calculators, property analyses, and AI-generated insights are for informational purposes only. Property investment carries risk and may result in financial loss. All calculations should be independently verified and you should consult with FCA-authorised financial advisers before making any investment decisions.
Past performance does not guarantee future results. Tax implications vary by individual circumstances.
Deal
Properties like this can earn 2–3x BTL yields when converted to HMO, with retrofit costs around £10k/room. Sign in to see the full tier, yield projection, and cost breakdown.
Commercial properties like this can earn 30-50% higher yields when converted to residential under Class MA / Q / P / PA, with prior approval costing ~GBP 96/unit. Sign in to see the recommended route, yield uplift, and cost breakdown.
BRRR-suited properties can recycle 80-100% of investor capital on refi, leaving a high-yielding rental with most of the money out. Sign in to see the refurb cost stack, ARV projection, and refinance maths.
Detached + large garden = sub-division play. Pro tier unlocks the tier badge, plot size, uplift estimate, and regional land benchmark.
Short-lease flats trade at deep discount, but extending under the 1993 Act often costs far less than the discount. Pro tier unlocks the tier badge, premium breakdown, long-lease ARV and arbitrage maths.
See projected short-stay revenue vs a vanilla BTL for this property.
See real sub-let margins (HMO room rates & SA nightly rates) vs the landlord rent.
Area
Agent & docs

FAQ
About Water Lane, Selby
Explore nearby