3-bedroom terraced house · NE16 5XA
Sold STCListed 77 days
Opportunity summary
See Archie’s verdict, returns by strategy and what to check before viewing.
About
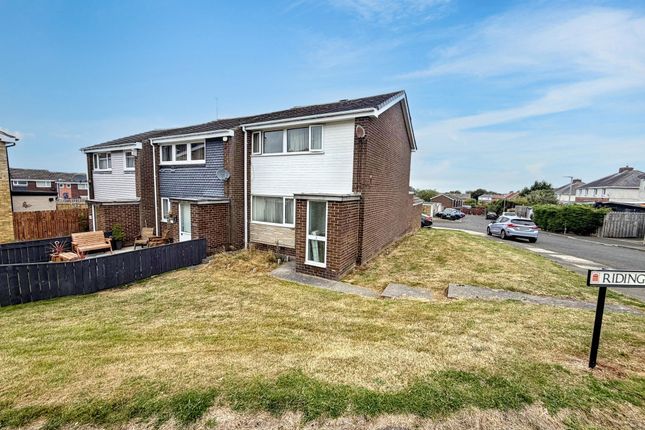
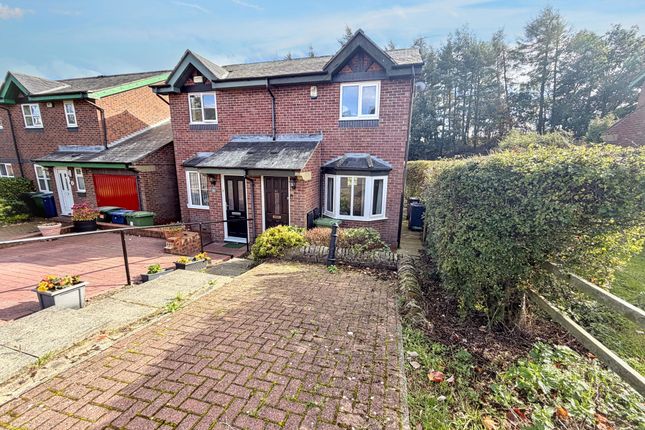
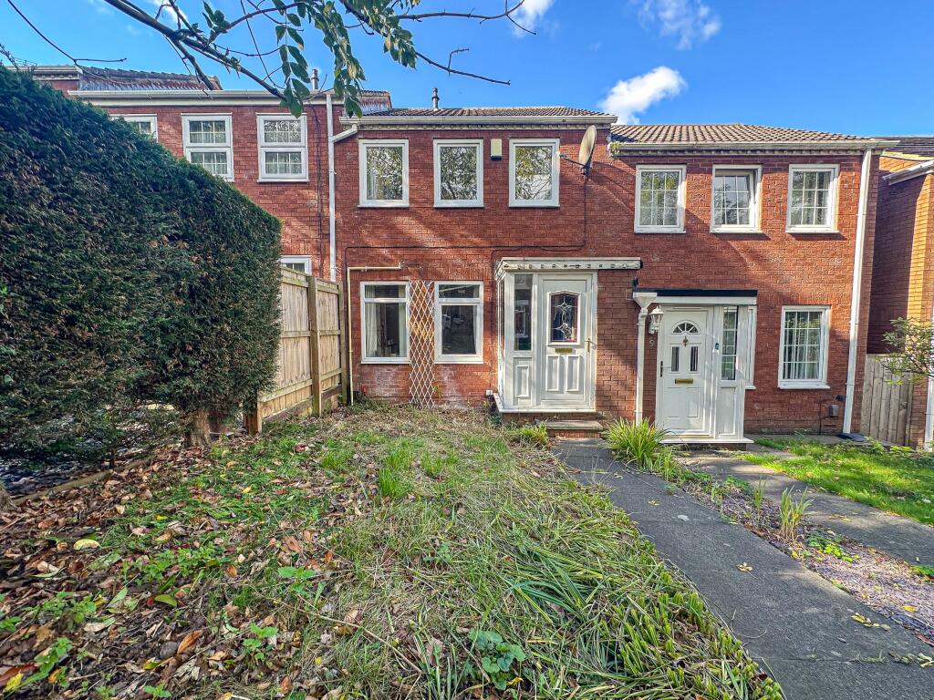
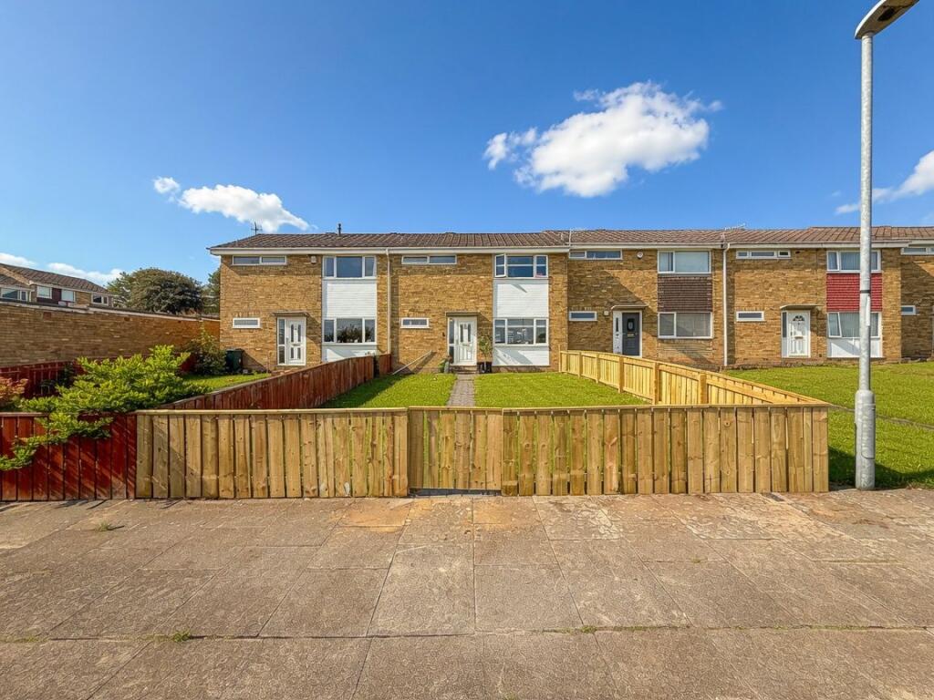
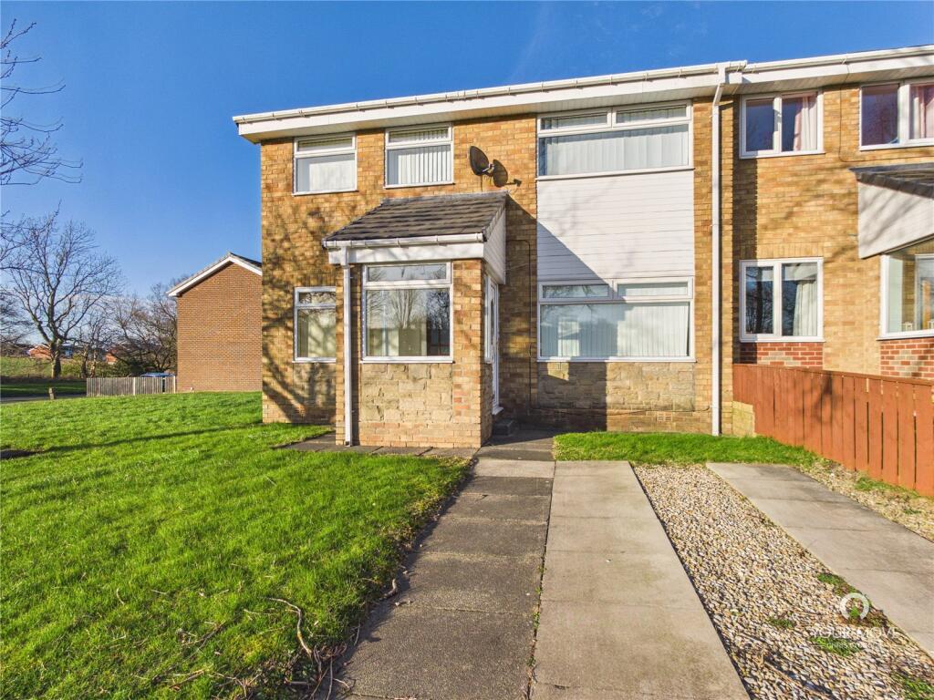
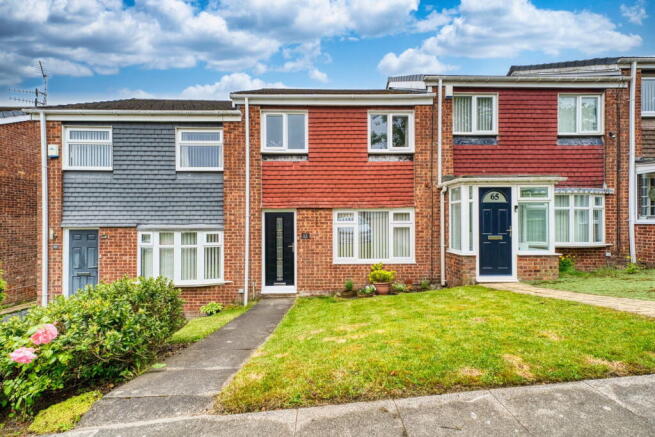
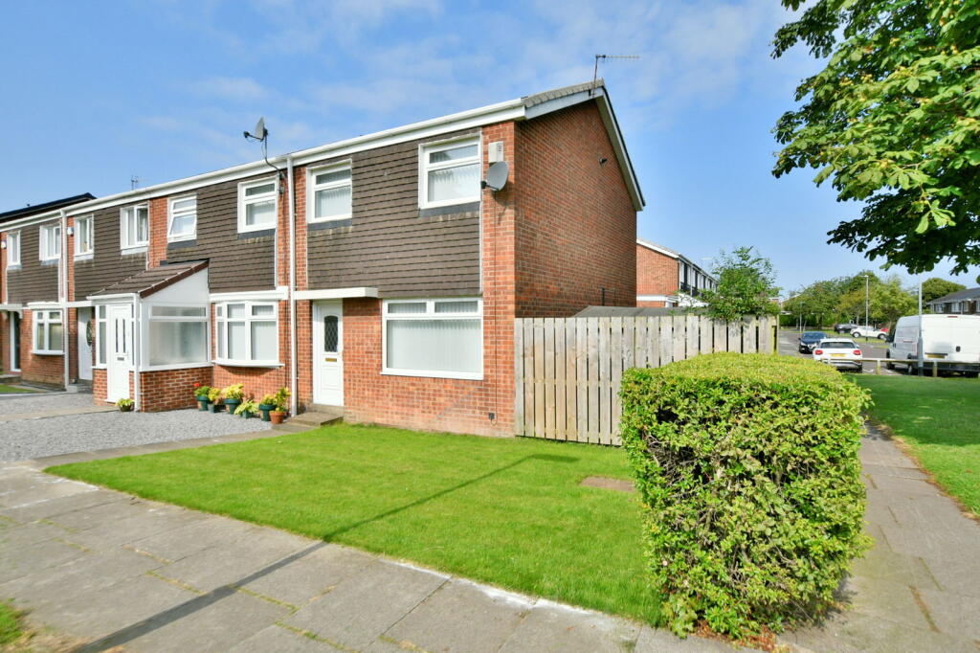
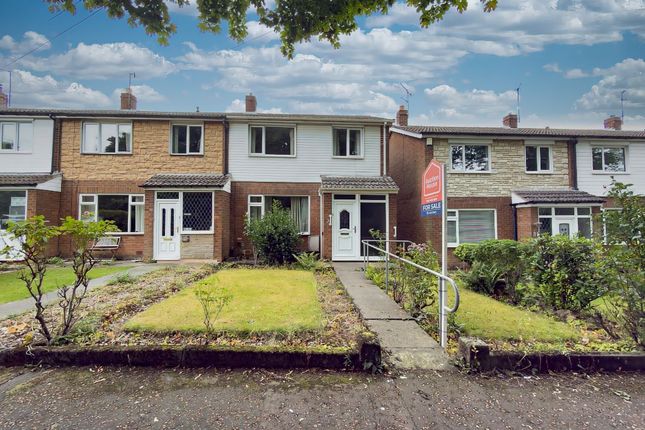
Summary A stunning three-bedroom end-terrace home situated in a sought-after location within Sunniside, featuring an impressive kitchen-diner, a modern bathroom, and beautifully presented living accommodation throughout, complemented by a private, westerly-facing garden to the rear.
Given the exceptional presentation and desirable location, we anticipate a high level of interest and strongly recommend an early viewing.
Ground Floor The front door enters into a welcoming porch, designed to keep outdoor gear neatly out of sight.
This flows effortlessly into the main living room, which serves as the central hub of the home—granting access to the kitchen-diner, a practical under-stairs storage cupboard, and the staircase leading to the first floor.
The living room offers generous space for a variety of freestanding furniture arrangements, enhanced by a bright half-bay window that floods the room with natural light.
At the heart of the home, the stunning kitchen features a comprehensive range of shaker-style wall and base units paired with contrasting laminate worktops and complementary tongue-and-groove end panels.
Fully equipped for modern living, integrated appliances include a double oven, gas hob, dishwasher, washing machine, and a dedicated beer fridge, with additional space for a freestanding fridge-freezer.
Positioned perfectly in front of the French doors, a designated dining area creates a wonderful setting for meals while connecting the interior to the outdoors.
Entrance - 1.07m x 1.2m (3'6" x 3'11") Living Room - 4.49m x 4.77m (14'8" x 15'7") Kitchen/Diner - 2.7m x 4.49m (8'10" x 14'8") First Floor Ascending to the first floor, the landing provides seamless access to all three bedrooms, the family bathroom, and a practical storage cupboard.
Two of the bedrooms are well-proportioned doubles, while the third is a versatile single room currently utilised as a dedicated home office.
Both bedrooms one and two come equipped with built in wardrobes, ideal for keeping bedrooms decluttered.
The contemporary family bathroom is finished with low-maintenance wall cladding and a stylish three-piece suite, comprising a fitted bathtub with an overhead shower, alongside a washbasin and low-level WC integrated into a sleek vanity unit.
A contemporary ladder radiator completes the space, ensuring year-round comfort.
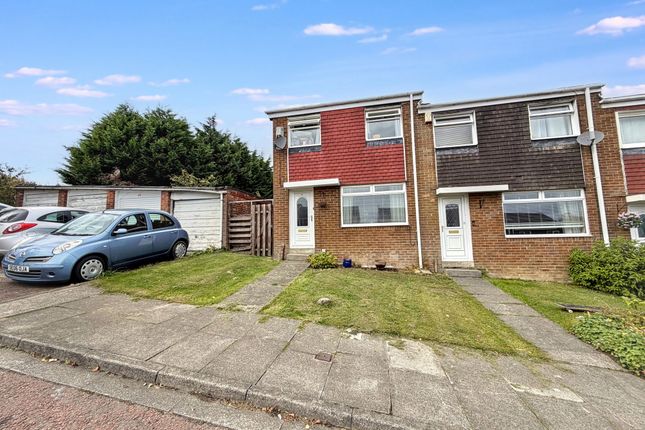
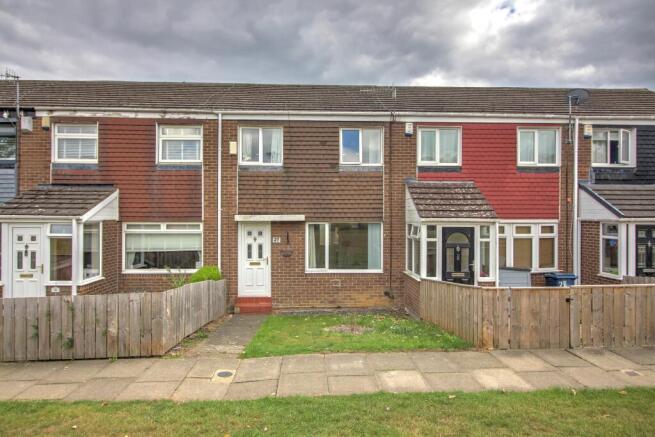
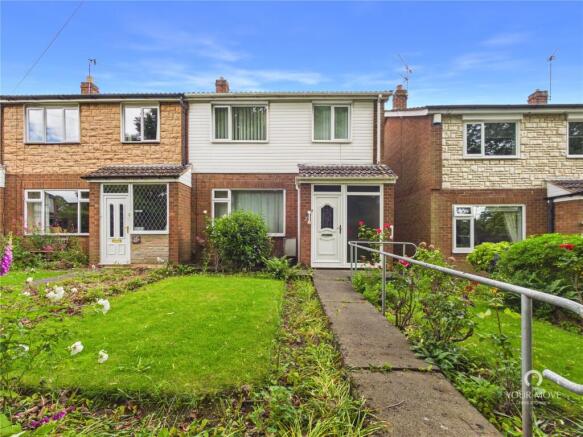
Bedroom One - 2.49m x 3.53m (8'2" x 11'6") excluding wardrobes Bedroom Two - 2.49m x 2.7m (8'2" x 8'10") Bedroom Three - 2.6m x 1.88m (8'6" x 6'2") Family Bathroom - 1.77m x 1.86m (5'9" x 6'1") Externally At the front, a well-maintained lawn is complemented by mature shrubs and plants, creating a vibrant outlook while offering a wonderful sense of privacy from the street.
The thoughtfully designed rear garden features a neat lawn alongside a raised decked seating area positioned directly outside the property, perfectly capturing the westerly-facing orientation for afternoon and evening sun.
One side of the outdoor space is framed by mature greenery, while secure, tall perimeter fencing encloses the garden, with a convenient rear gate opening onto a back pathway with direct access to the nearby garage.
Disclaimer Whilst we endeavour to ensure our sales particulars are accurate and reliable, they do not constitute or form part of an offer or any contract and none is to be relied upon as statements of representation or fact.
Any services, systems and appliances listed in this specification have not been tested by WalkersXchange therefore we cannot give a guarantee as to their operating ability or efficiency.
All measurements have been taken as a guide to prospective buyers only.
Value & comps
No previous sales on record.
Returns
Set an offer; the calculator follows it.
We're still gathering serviced-accommodation data for this area.
Archie refurb estimate: a Pro feature
0.0% below asking
This is not financial or investment advice. Prop AI Deals is not authorised by the Financial Conduct Authority (FCA) to provide investment advice.
All investment calculators, property analyses, and AI-generated insights are for informational purposes only. Property investment carries risk and may result in financial loss. All calculations should be independently verified and you should consult with FCA-authorised financial advisors before making any investment decisions.
Past performance does not guarantee future results. Tax implications vary by individual circumstances.
Deal
Properties like this can earn 2–3x BTL yields when converted to HMO, with retrofit costs around £10k/room. Sign in to see the full tier, yield projection, and cost breakdown.
Commercial properties like this can earn 30-50% higher yields when converted to residential under Class MA / Q / P / PA, with prior approval costing ~GBP 96/unit. Sign in to see the recommended route, yield uplift, and cost breakdown.
BRRR-suited properties can recycle 80-100% of investor capital on refi, leaving a high-yielding rental with most of the money out. Sign in to see the refurb cost stack, ARV projection, and refinance maths.
Detached + large garden = sub-division play. Pro tier unlocks the tier badge, plot size, uplift estimate, and regional land benchmark.
Short-lease flats trade at deep discount, but extending under the 1993 Act often costs far less than the discount. Pro tier unlocks the tier badge, premium breakdown, long-lease ARV and arbitrage maths.
See projected short-stay revenue vs a vanilla BTL for this property.
See real sub-let margins (HMO room rates & SA nightly rates) vs the landlord rent.
Area
Agent & docs

FAQ
About Kingsway, Sunniside
Explore nearby