We've tightened what earns a Pursue. A home now needs a published valuation, a strategy that still makes money after real running costs and lender stress tests, and no listing problems that would stop a mortgage. You'll see fewer Pursues, and each one has been checked harder.
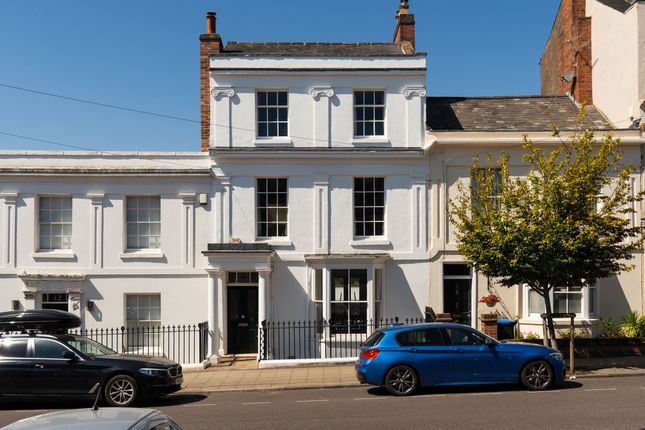
See how verdicts work6-bedroom terraced house · CV32 5QZ
For saleListed 169 days
Opportunity summary
See Archie’s verdict, returns by strategy and what to check before viewing.
About
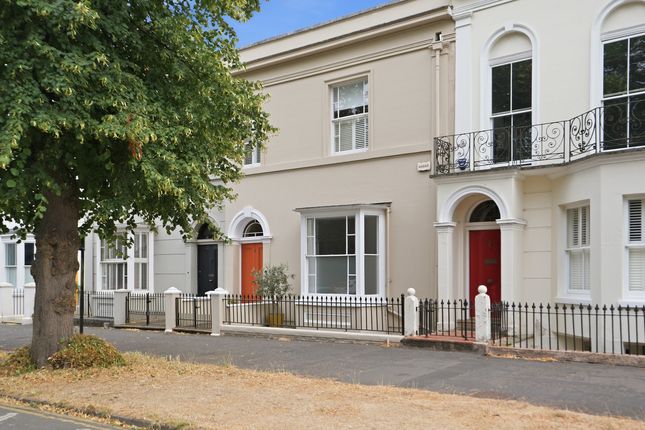
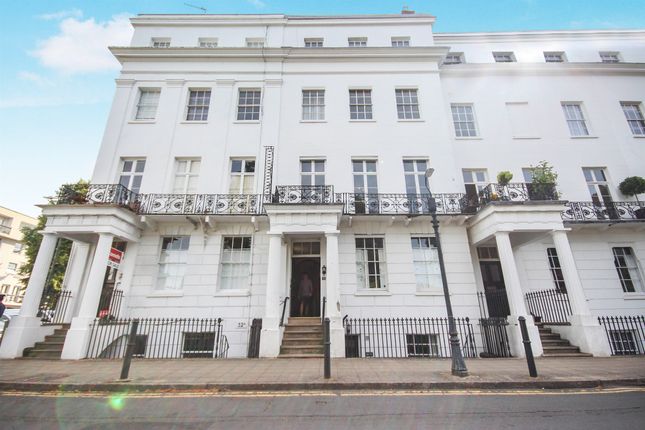
Upon arriving at Clarendon Square, stone steps rise to the impressive front entrance, opening into a magnificent double-height reception hall with flagstone flooring and a sweeping staircase rising through the property.
This striking entrance immediately sets the tone for the elegance and scale found throughout the home.
To the ground floor, the stunning open-plan kitchen, dining and breakfast room forms the true heart of the property.
Beautifully proportioned and flooded with natural light from dual-aspect sash windows with full-height shutters, the space perfectly balances period grandeur with modern family living.
The bespoke shaker-style kitchen centres around a substantial island with quartz worktops, induction hob, double ovens and integrated appliances, while flagstone flooring flows seamlessly through to the dining and family area.
Here, a central log burner framed by bespoke cabinetry creates a warm and inviting focal point, making the room ideal for both entertaining and everyday life.
To the rear of the ground floor is a highly versatile additional reception room, currently utilised as a family/play room, with double doors opening directly onto the rear terrace and garden beyond.
A guest WC completes the accommodation on this level.
Stairs descend to the lower ground floor, where there is a dedicated utility room together with a superb self-contained one-bedroom apartment benefitting from both internal and external access.
Ideal for guests, independent living, ancillary accommodation or multi-generational family use, the apartment comprises a spacious open-plan kitchen, living and dining space with flagstone flooring, fitted kitchen and breakfast bar seating, together with a generous double bedroom, and shower room.
The current owners have received a passing rent of £1,200 PCM, making for an attractive investment.
Ascending the sweeping staircase, a useful half-landing provides generous storage before leading through to a dual-aspect study overlooking the rear garden.
The magnificent first-floor drawing room is undoubtedly one of the property’s standout features.
Wonderfully grand in scale, the room enjoys full-height sash windows opening onto a beautiful wrought-iron balcony with picturesque views across Clarendon Square.
A marble fireplace with inset log burner creates a striking focal point, while intricate cornicing and original Regency detailing further enhance the room’s timeless elegance.
Positioned to the rear of the first floor and accessed through a large open archway is a superb cinema and family room.
A wonderfully atmospheric space, bespoke fitted cabinetry, ornate cornicing and a feature marble fireplace combine with large windows overlooking the garden to create the perfect environment for relaxing and entertaining.
Continuing to the second floor, a further half-landing provides access to an additional utility area with plumbing for both a washing machine and tumble dryer, before leading to the luxurious principal suite.
The principal bedroom enjoys beautiful views across Clarendon Square through elegant sash windows, with ornate cornicing and generous proportions enhancing the room’s refined character.
The suite is complemented by a beautifully appointed principal bathroom featuring a bath, wash basin and WC, while to the rear, an impressive dressing room offers extensive fitted wardrobes.
An adjoining contemporary wet room with shower, bespoke storage and WC completes this exceptional suite.
The third floor provides two further generous double bedrooms positioned to the front and rear respectively, both benefitting from fitted storage and served by a stylish family bathroom.
Occupying the upper floor, a further double bedroom suite is set within the eaves and enjoys excellent proportions, built-in storage and a private en-suite shower room, ideal for guests or older children seeking independent space.
Externally, the landscaped rear garden has been thoughtfully designed for low-maintenance outdoor living.
Featuring a central artificial lawn bordered by spacious flagstone terraces and seating areas, the garden creates a superb sun trap ideal for entertaining and alfresco dining.
To the rear, gated access leads to the off-street parking area. Additional external storage is provided in two wet cellars located to the front of the property.
Permit parking is available on Clarendon Square (approximately £25 per annum).
Material Information: Council Tax: Band F Local Authority: Warwick District Council Broadband: Superfast Broadband Installed(Checked on Ofcom May 26) Mobile Coverage: Good/Variable Coverage (Checked on Ofcom May 26) Heating: Gas Central Heating Listed: Grade II Listed Tenure: Freehold Location: Clarendon Square is one of North Leamington Spa’s most prestigious residential addresses, defined by its handsome Regency townhouses surrounding a beautifully maintained garden square.
Ideally positioned just a short walk from the centre of Royal Leamington Spa, the property enjoys easy access to The Parade (0.2 miles), Jephson Gardens (0.7 miles) and the Royal Pump Rooms (0.6 miles), placing the town’s renowned cafés, restaurants, boutiques and cultural attractions close at hand.
The area is particularly popular with families thanks to its excellent selection of both independent and state schooling.
Kingsley School (0.2 miles) sits directly opposite the square, while Arnold Lodge School (0.4 miles) and North Leamington School (1.5 miles) are all nearby.
Warwick School and King’s High School are also within easy reach.
Leisure facilities are excellent, with the Leamington Lawn Tennis and Squash Club (0.5 miles) and Warwick Boat Club (2.1 miles) both popular local favourites, while nearby parks and riverside walks further add to the area’s appeal.
Connectivity is equally impressive.
Leamington Spa railway station (0.8 miles) provides direct services to London Marylebone (approximately 1 hour 20 minutes) and Birmingham (around 33 minutes), while the M40 motorway is easily accessible, providing convenient links to London, Birmingham and the wider Midlands.
Value & comps
No previous sales on record.
Returns
Set an offer; the calculator follows it.
We're still gathering serviced-accommodation data for this area.
Archie refurb estimate: a Pro feature
0.0% below asking
This is not financial or investment advice. Prop AI Deals is not authorised by the Financial Conduct Authority (FCA) to provide investment advice.
All investment calculators, property analyses, and AI-generated insights are for informational purposes only. Property investment carries risk and may result in financial loss. All calculations should be independently verified and you should consult with FCA-authorised financial advisers before making any investment decisions.
Past performance does not guarantee future results. Tax implications vary by individual circumstances.
Deal
Properties like this can earn 2–3x BTL yields when converted to HMO, with retrofit costs around £10k/room. Sign in to see the full tier, yield projection, and cost breakdown.
Commercial properties like this can earn 30-50% higher yields when converted to residential under Class MA / Q / P / PA, with prior approval costing ~GBP 96/unit. Sign in to see the recommended route, yield uplift, and cost breakdown.
BRRR-suited properties can recycle 80-100% of investor capital on refi, leaving a high-yielding rental with most of the money out. Sign in to see the refurb cost stack, ARV projection, and refinance maths.
Detached + large garden = sub-division play. Pro tier unlocks the tier badge, plot size, uplift estimate, and regional land benchmark.
Short-lease flats trade at deep discount, but extending under the 1993 Act often costs far less than the discount. Pro tier unlocks the tier badge, premium breakdown, long-lease ARV and arbitrage maths.
See projected short-stay revenue vs a vanilla BTL for this property.
See real sub-let margins (HMO room rates & SA nightly rates) vs the landlord rent.
Area
Agent & docs

FAQ
About Clarendon Square, Leamington Spa, Warwickshire, CV32
Explore nearby