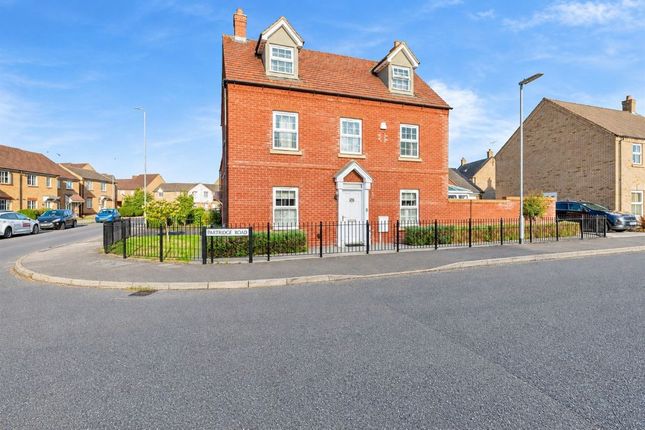
3-bedroom detached house · LU7 0RJ
For saleListed 30 days
Opportunity summary
See Archie’s verdict, returns by strategy and what to check before viewing.
About
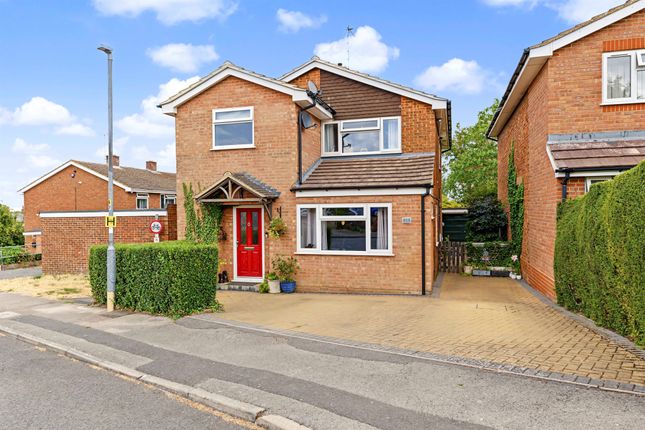
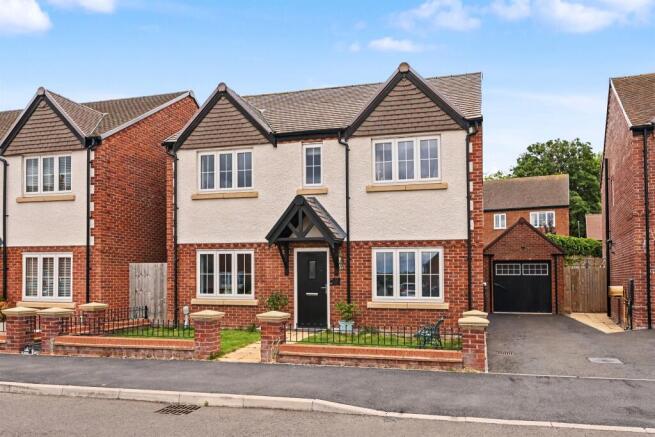
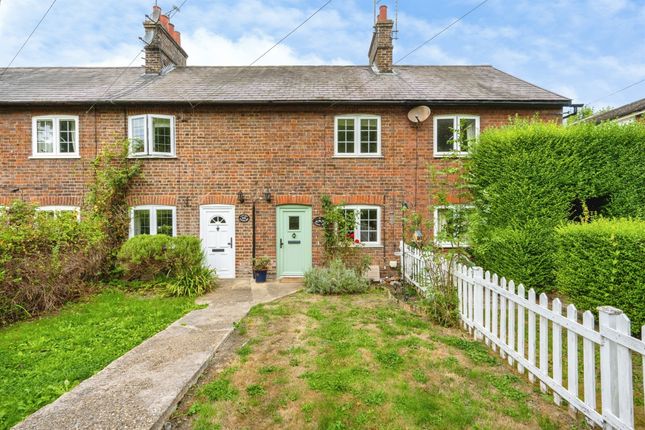
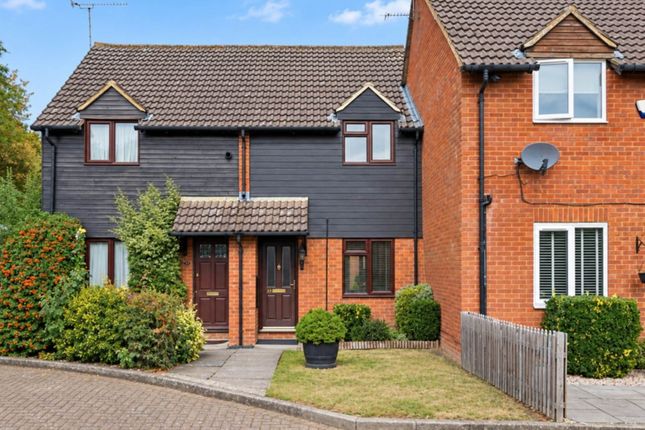
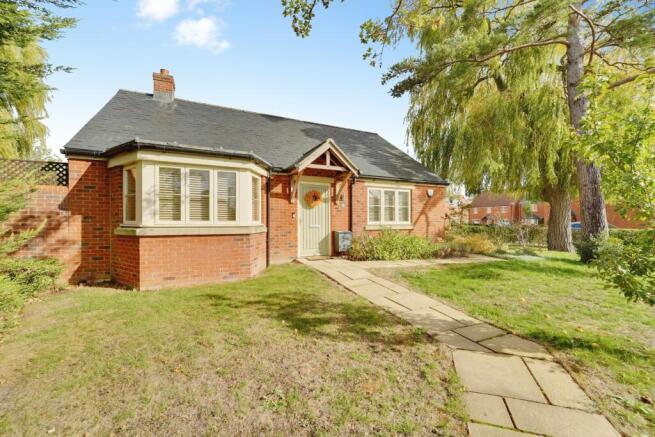
We are delighted to offer for sale with no upper chain this spacious three bedroom detached family home, occupying a wonderful position overlooking The Green in the highly sought-after Buckinghamshire village of Cheddington.
The property offers excellent potential for a new owner to modernise and create a superb long-term family home, while already benefiting from new central heating installed in 2023 and a replacement electrical consumer unit.
The generous accommodation includes two reception rooms, conservatory, kitchen, three bedrooms and family bathroom, together with a garage - currently partitioned for use as a utility room and store, driveway and an established rear garden.
Location: The Green occupies a particularly attractive position within the heart of the popular village of Cheddington, with the property enjoying an outlook towards the village green and recreation area.
Cheddington offers the increasingly sought-after combination of village living and excellent commuter connections, with local amenities and schooling within the village and Cheddington railway station within walking distance, providing services towards London Euston.
The property's central village position and convenient proximity to the school, shop and railway station are highly desirable benefits.
Ground Floor: The property is entered through a useful entrance porch which opens into a spacious hallway, immediately giving a sense of the proportions available.
Stairs rise to the first floor with a useful storage cupboard beneath, while doors connect the principal ground-floor rooms.
The lounge is positioned to the front of the property and is a particularly generous reception room, comfortably accommodating a wide range of living room furniture.
A large front-facing window introduces plenty of natural light, while a feature fireplace provides a focal point to the room.
To the rear is a separate dining room, again offering excellent proportions with ample space for a family-sized dining table and additional furniture.
Sliding doors connect the room with the conservatory, creating an excellent flow through the rear of the house.
The conservatory provides a versatile additional reception space overlooking the garden, with extensive glazing making the most of the outlook and doors providing direct access outside.
The kitchen is positioned centrally and is fitted with a range of wall and base level units with work surfaces over. There are spaces for appliances and a window overlooking the rear.
While perfectly serviceable, the kitchen provides an obvious opportunity for a new owner to update the specification to their own taste.
A particularly useful feature is the separate utility room, occupying the rear section of the garage and providing additional space away from the main kitchen and offering scope for storage, laundry facilities or potentially a study/work-from-home area.
First Floor: The first-floor landing is naturally bright and provides access to all three bedrooms and the family bathroom, together with an airing cupboard and access to the loft.
Bedrooms one and two are both generous double rooms, providing plenty of space for beds, wardrobes and further bedroom furniture.
The third bedroom is a comfortable single room and would work equally well as a child's bedroom, nursery or home office.
The family bathroom is fitted with a three-piece suite comprising a low-level WC, pedestal wash hand basin and panel bath with shower over.
As with the kitchen, the room offers an opportunity for updating as part of a wider programme of modernisation.
Outside: To the front, the house enjoys an attractive setting overlooking The Green, with an established front garden and driveway providing off-road parking.
The rear garden is an excellent feature of the property and offers a particularly good amount of outside space.
It is laid predominantly to lawn with established fruit trees (including fig, apple, cherry & pear), shrubs and planting creating a mature setting, together with areas suitable for outdoor seating and entertaining.
The garden is enclosed and provides an excellent blank canvas for a purchaser wishing to retain its traditional character or introduce a more contemporary landscaping scheme.
An up and over garage door opens to provide access to the front section of the garage, currently used as a store. Disclaimer:- Measurements and floor plans are approximate and for guidance only.
Any prospective buyer should check all measurements. Floor plan coverings and fitments are for example only and may not represent the true finish of the property.
Services at the property have not been tested by the agent and it is advised that any buyer should do the necessary checks before making an offer to purchase.
Whether freehold or leasehold this is unverified by the agent and should be verified by the purchasers legal representative.
The property details do not form part of any offer or contract and any photos or text do not represent what will be included in an agreed sale.
Value & comps
No previous sales on record.
Returns
Set an offer; the calculator follows it.
We're still gathering serviced-accommodation data for this area.
Archie refurb estimate: a Pro feature
0.0% below asking
This is not financial or investment advice. Prop AI Deals is not authorised by the Financial Conduct Authority (FCA) to provide investment advice.
All investment calculators, property analyses, and AI-generated insights are for informational purposes only. Property investment carries risk and may result in financial loss. All calculations should be independently verified and you should consult with FCA-authorised financial advisors before making any investment decisions.
Past performance does not guarantee future results. Tax implications vary by individual circumstances.
Deal
Properties like this can earn 2–3x BTL yields when converted to HMO, with retrofit costs around £10k/room. Sign in to see the full tier, yield projection, and cost breakdown.
Commercial properties like this can earn 30-50% higher yields when converted to residential under Class MA / Q / P / PA, with prior approval costing ~GBP 96/unit. Sign in to see the recommended route, yield uplift, and cost breakdown.
BRRR-suited properties can recycle 80-100% of investor capital on refi, leaving a high-yielding rental with most of the money out. Sign in to see the refurb cost stack, ARV projection, and refinance maths.
Detached + large garden = sub-division play. Pro tier unlocks the tier badge, plot size, uplift estimate, and regional land benchmark.
Short-lease flats trade at deep discount, but extending under the 1993 Act often costs far less than the discount. Pro tier unlocks the tier badge, premium breakdown, long-lease ARV and arbitrage maths.
See projected short-stay revenue vs a vanilla BTL for this property.
See real sub-let margins (HMO room rates & SA nightly rates) vs the landlord rent.
Area
Agent & docs
FAQ
About 11, The Green, Leighton Buzzard
Explore nearby