We've tightened what earns a Pursue. A home now needs a published valuation, a strategy that still makes money after real running costs and lender stress tests, and no listing problems that would stop a mortgage. You'll see fewer Pursues, and each one has been checked harder.
See how verdicts work3-bedroom detached house · LA10 5QQ
For saleListed 132 days
Opportunity summary
See Archie’s verdict, returns by strategy and what to check before viewing.
About
If you are after, peace tranquility and dramatic views in abundance, then this is your destination.
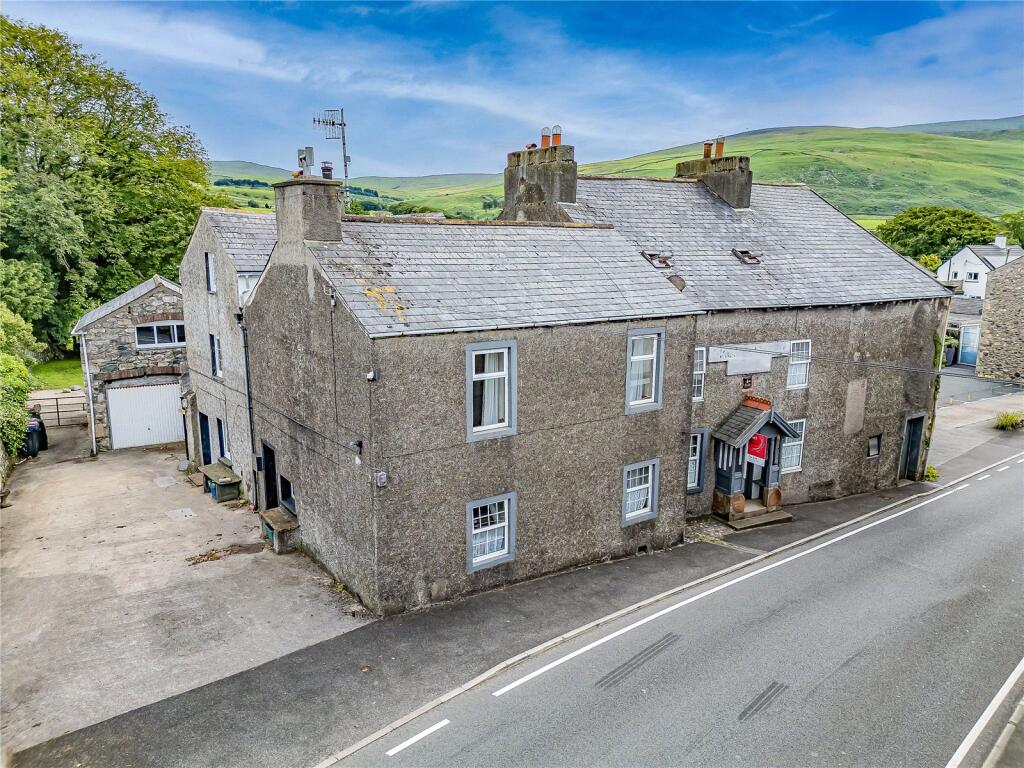
LOT 1 - Recently restored period Dales Farmhouse superbly finished interior with phenomenal character.
Detached barn with planning permission for local occupancy dwelling or holiday accommodation, paddocks and planted woodland about 6.59 acres [2.67 hectares].
LOT 2 - Detached “Bunk Barn”, completely refurbished , needing completion, including a small paddock about 0.77 acres [ 0.31 hectares] Guide Prices: Lot 1 £850,000 Lot 2: £200,000 Directions Heading north-west from the cross road in Gawthrop, passing Foulsyke Farm on the right, take the first left along the track towards Bower Bank and Tofts Farm.
Just before Tofts Farm, take the track to the left and continue along the track. Combe House is at the end of the access.
What3words - snoozing.kickers.mushroom Location Just west of the hamlet of Gawthrop, nestling below Combe Scar, about one and half miles from Dent Village. Services Tenure Freehold.
Vacant possession upon completion. Services Mains electricity. Spring water via a bore hole. Oil fired central heating. Septic tank.
Council Tax Band “E” Energy Performance Certificate “C” Wayleaves and Easements The properties are sold subject to and with the benefit of any existing easements, wayleaves and rights of way.
The sale is subject to all the existing rights of way, drainage, light, air support and other easements and quasi-easements and outgoings whether mentioned in these particulars or not.
Sporting Rights Held by the sellers Planning Planning history at the property includes application ref.
S/01/150C for the conversion of the Upper Barn to a local occupancy dwelling or holiday accommodation, subject to conditions and a Section 106 agreement. In addition, application ref.
S/01/150F granted permission for the conversion of the Lower Barn to a bunk barn, providing basic, group style visitor accommodation ancillary to the main holding rather than a separate self contained dwelling, demonstrating an established and consented scheme for complementary accommodation across the property.
Sale Plan The sale plan has been prepared by the selling agent for the convenience of the prospective purchasers.
It is deemed to be correct, but any error, omission or misstatement shall not affect the sale. Purchasers must satisfy themselves as to accuracy.
Local Authority Westmorland & Furness Council Tel No; . Planning Authority Yorkshire Dales National Park, Tel No: Viewings Strictly by appointment only through our South Lakes office in Staveley.
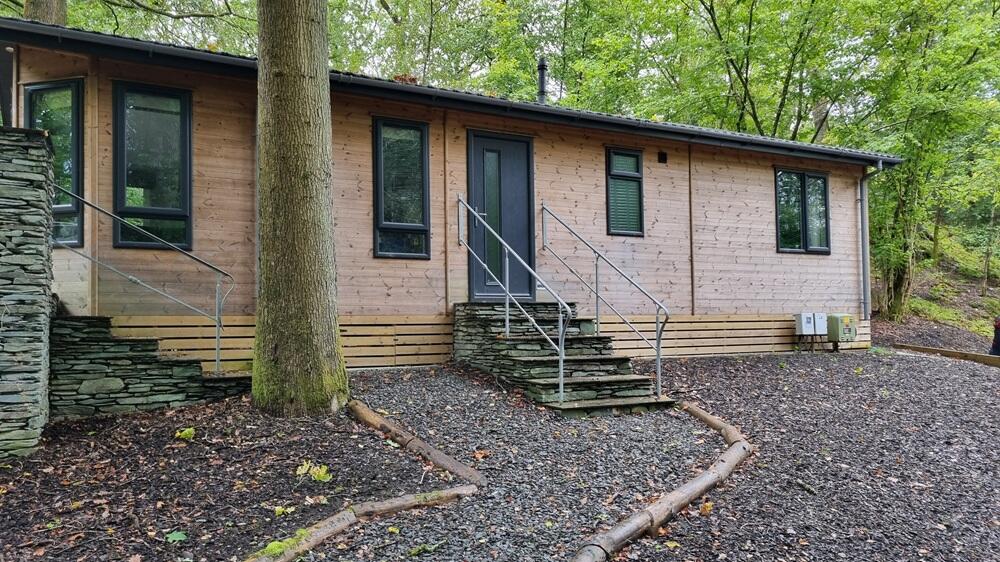
Tel No. . Lot 2 Barn - A traditional barn, with plumbing, insulation, windows, stud work and floors completed, this barn is not far off being completed.
Built as a Bunk barn, but may have a variety of uses subject to Yorkshire Dales Planning consent.
Room 4.13m x 5.59m Room 6.6m x 4.65m Room 3.77m x 6.01m Fiurst Floor Room 4.16m x 4.13m Room 12.11m x 5.74m
Value & comps
No previous sales on record.
Returns
Set an offer; the calculator follows it.
We're still gathering serviced-accommodation data for this area.
Archie refurb estimate: a Pro feature
0.0% below asking
This is not financial or investment advice. Prop AI Deals is not authorised by the Financial Conduct Authority (FCA) to provide investment advice.
All investment calculators, property analyses, and AI-generated insights are for informational purposes only. Property investment carries risk and may result in financial loss. All calculations should be independently verified and you should consult with FCA-authorised financial advisers before making any investment decisions.
Past performance does not guarantee future results. Tax implications vary by individual circumstances.
Deal
Properties like this can earn 2–3x BTL yields when converted to HMO, with retrofit costs around £10k/room. Sign in to see the full tier, yield projection, and cost breakdown.
Commercial properties like this can earn 30-50% higher yields when converted to residential under Class MA / Q / P / PA, with prior approval costing ~GBP 96/unit. Sign in to see the recommended route, yield uplift, and cost breakdown.
BRRR-suited properties can recycle 80-100% of investor capital on refi, leaving a high-yielding rental with most of the money out. Sign in to see the refurb cost stack, ARV projection, and refinance maths.
Detached + large garden = sub-division play. Pro tier unlocks the tier badge, plot size, uplift estimate, and regional land benchmark.
Short-lease flats trade at deep discount, but extending under the 1993 Act often costs far less than the discount. Pro tier unlocks the tier badge, premium breakdown, long-lease ARV and arbitrage maths.
See projected short-stay revenue vs a vanilla BTL for this property.
See real sub-let margins (HMO room rates & SA nightly rates) vs the landlord rent.
Area
Agent & docs

FAQ
About Combe House - Lot 2, Gawthrop, Sedbergh, Cumbria
Explore nearby