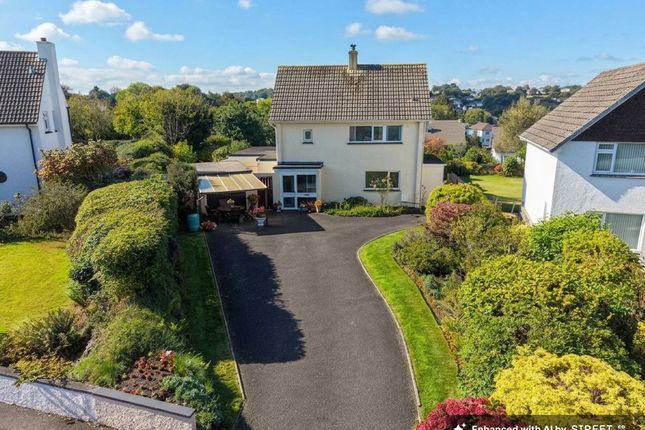
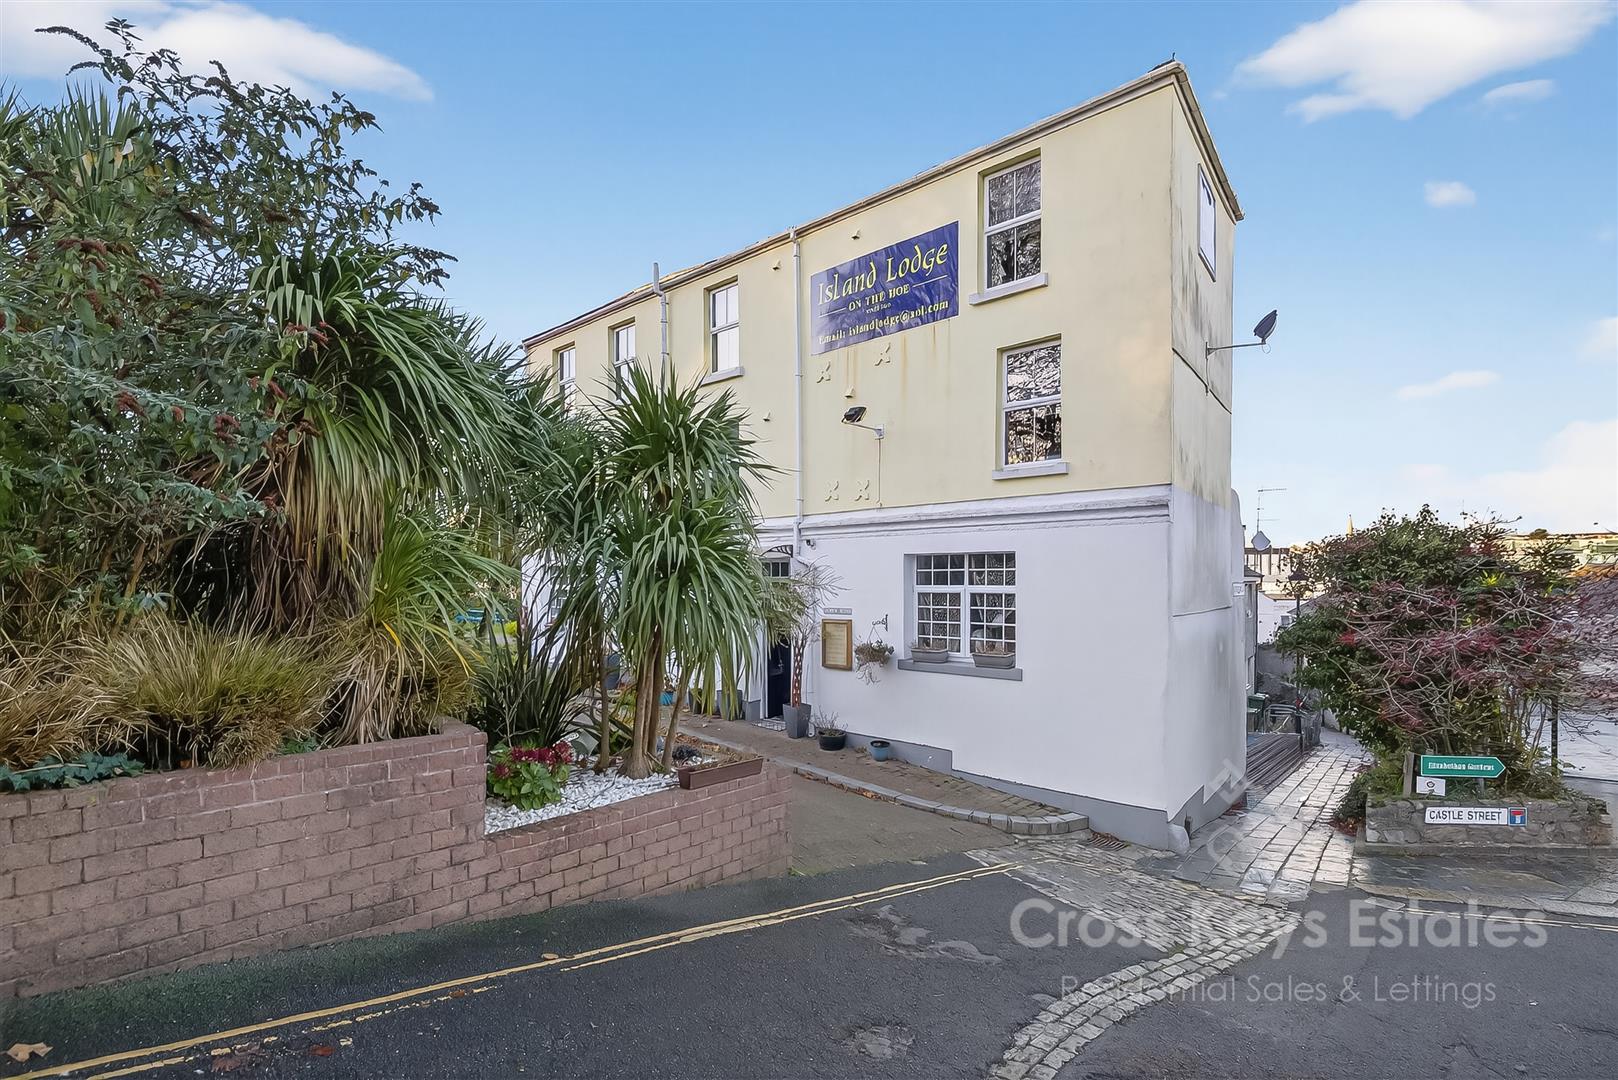
4-bedroom semi-detached house · PL15 8BA
Listing removedListed 230 days
Opportunity summary
See Archie’s verdict, returns by strategy and what to check before viewing.
About
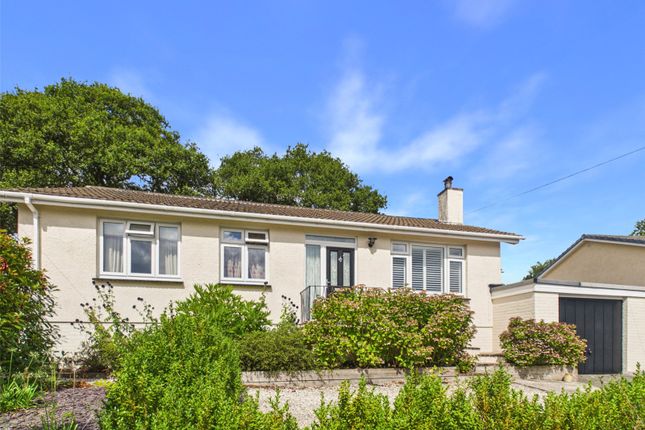
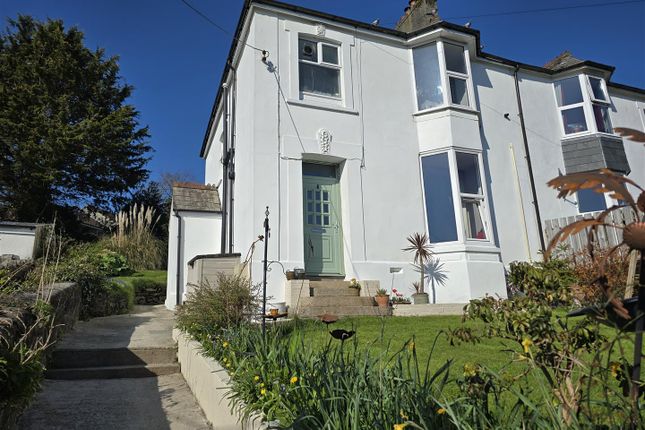
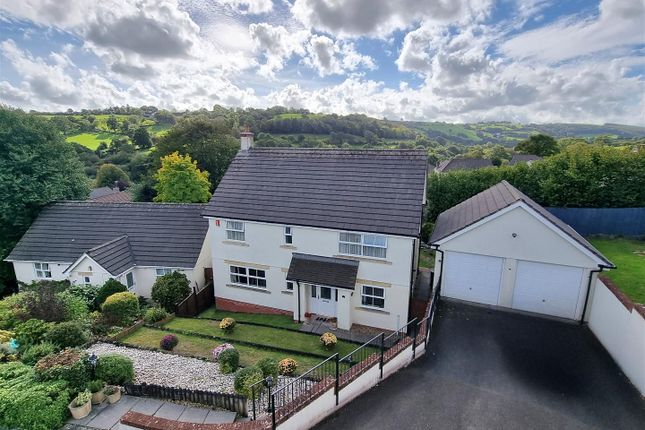
Nestled within a sought-after conservation area, this exceptional period home spans three floors and offers breathtaking views across the surrounding countryside.
Steeped in character, the property retains many original features, including an elegant bay window in the sitting room framing the panoramic rural outlook, charming fireplaces, intricate ceiling roses, ornate coving, and tastefully chosen Karndean flooring throughout the hallway, kitchen, and utility room.
Carefully enhanced in recent years, the home now seamlessly combines timeless elegance with modern comforts.
Thoughtful updates include the installation of high-quality, multi-pane sash windows, a mains gas-fired central heating system with bespoke radiator covers, and a full redecoration to a high standard.
The heart of the home is a beautifully crafted kitchen/dining space, featuring sleek granite work surfaces and integrated appliances, designed to complement the period style of the property.
The ground floor welcomes you via an inviting hallway with a feature staircase, leading to two stunning reception rooms and the stylish kitchen/dining area, along with a practical utility room and access to external garden stores.
Upstairs, the first floor accommodates three well-proportioned double bedrooms. The principal bedroom benefits from fitted furniture, while the third bedroom enjoys particularly fine views.
This floor is served by both a family bathroom/WC and an additional shower room/WC.
A further staircase rises to the second floor, offering a versatile loft-style space ideal for use as a fourth bedroom, a home office, or a gym.
Additional built-in storage adds practicality to this upper level.
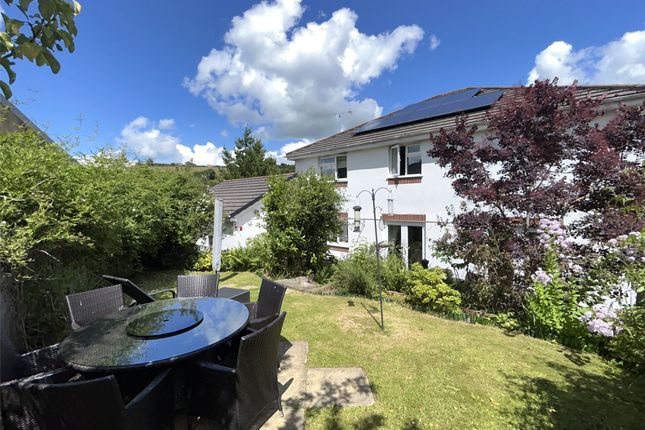
To the rear, the distinctive slate-hung façade overlooks beautifully landscaped gardens, which have been thoughtfully planted with an array of perennials and flowering shrubs.
The main patio provides an idyllic spot for al-fresco dining, while a winding path leads through the lawn to a secondary terrace that maximises the countryside panorama.
Below, a lower garden area offers potential for a kitchen garden or informal planting. Please note, the property does not include off-road parking.
However, the current owners hold a private parking arrangement for one vehicle directly opposite the home, at a cost of £200 per year.
Buyers are advised to verify the continuation of this agreement independently.
Conveniently located, the property is a short stroll through the historic Castle grounds to the vibrant town centre, which offers a range of independent shops, cafés, eateries, and local amenities.
Larger supermarkets, a community-run leisure centre, schools, and healthcare facilities, including a minor injury unit, are also within walking distance.
Launceston's prime position just off the A30 ensures excellent connectivity, with Truro and West Cornwall to the west, and Exeter and the M5 to the east.
Agents Note: A section of the garden’s stone boundary wall is Grade II Listed.
Launceston is a charming and historic town with the imposing Launceston castle keeping watch over the town and its surroundings.
Nicknamed ‘the gateway to Cornwall’, Launceston is located right on the border of Cornwall and Devon, with the River Tamar delineating almost the entire boundary between the two.
It has great access to the stunning coastlines of Cornwall and Plymouth and Exeter further afield, with the A30 providing a convenient connection.
In the town itself, you can find a range of unique businesses and the occasional national store, such as Tesco and Costa Coffee.
Furthermore, there are local amenities such as a leisure centre, healthcare facilities, and good primary and secondary schools.
Value & comps
No previous sales on record.
Returns
Set an offer; the calculator follows it.
We're still gathering serviced-accommodation data for this area.
Archie refurb estimate: a Pro feature
0.0% below asking
This is not financial or investment advice. Prop AI Deals is not authorised by the Financial Conduct Authority (FCA) to provide investment advice.
All investment calculators, property analyses, and AI-generated insights are for informational purposes only. Property investment carries risk and may result in financial loss. All calculations should be independently verified and you should consult with FCA-authorised financial advisers before making any investment decisions.
Past performance does not guarantee future results. Tax implications vary by individual circumstances.
Deal
Properties like this can earn 2–3x BTL yields when converted to HMO, with retrofit costs around £10k/room. Sign in to see the full tier, yield projection, and cost breakdown.
Commercial properties like this can earn 30-50% higher yields when converted to residential under Class MA / Q / P / PA, with prior approval costing ~GBP 96/unit. Sign in to see the recommended route, yield uplift, and cost breakdown.
BRRR-suited properties can recycle 80-100% of investor capital on refi, leaving a high-yielding rental with most of the money out. Sign in to see the refurb cost stack, ARV projection, and refinance maths.
Detached + large garden = sub-division play. Pro tier unlocks the tier badge, plot size, uplift estimate, and regional land benchmark.
Short-lease flats trade at deep discount, but extending under the 1993 Act often costs far less than the discount. Pro tier unlocks the tier badge, premium breakdown, long-lease ARV and arbitrage maths.
See projected short-stay revenue vs a vanilla BTL for this property.
See real sub-let margins (HMO room rates & SA nightly rates) vs the landlord rent.
Area
Agent & docs

FAQ
About Castle Street, Launceston, Cornwall
Explore nearby