We've tightened what earns a Pursue. A home now needs a published valuation, a strategy that still makes money after real running costs and lender stress tests, and no listing problems that would stop a mortgage. You'll see fewer Pursues, and each one has been checked harder.
See how verdicts work6-bedroom detached house · DL11 6TX
For saleReduced £65k (−10.4%) on 26 OctListed 162 days
Opportunity summary
See Archie’s verdict, returns by strategy and what to check before viewing.
About
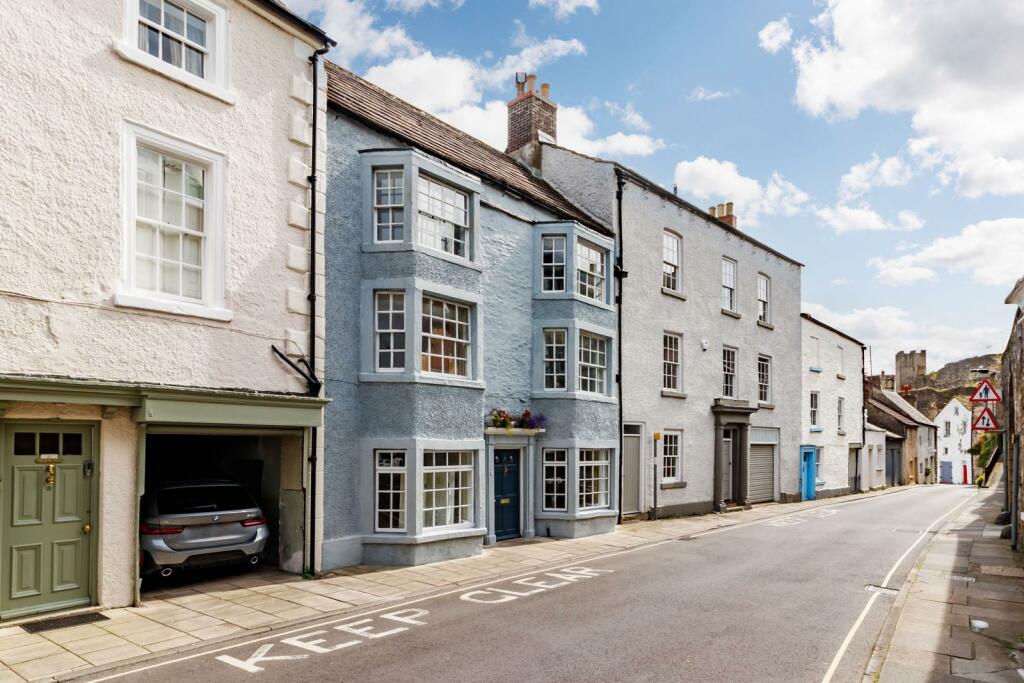
Guide Price £625,000 - £675,000 The Laurels, Reeth is an impressive Grade II Listed three-storey Georgian residence occupying a prominent position with superb open views in the heart of the highly sought-after Swaledale village of Reeth.
This substantial home is rich in character and period charm, offering elegant and versatile accommodation throughout.
Set across three floors, the property blends timeless Georgian architecture with practical modern living, making it ideally suited as a substantial family home, multigenerational residence, or lifestyle property with additional income potential.
The property has previously been ran on a weekend basis, as a bed and breakfast by the current owner, and there is significant scope for this to be reinstated if desired.
The ground floor offers an exceptional range of living space, beginning with a welcoming entrance porch featuring striking stained-glass detail and leading into a characterful central hallway.
A selection of beautifully proportioned reception rooms includes a formal dining room and spacious living room, both with bay windows framing stunning hill views, together with an additional sitting room featuring a wood-burning stove and opening into a bright sunroom—creating a wonderful space for relaxing or entertaining.
The well-appointed kitchen includes integrated appliances and a breakfast bar, complemented by a separate utility room.
Furthermore, there is a study/home office, a 6th bedroom and an additional ground floor bathroom adding further flexibility for home working, guests, or independent living.
To the first floor are three generous double bedrooms, all enjoying attractive outlooks, and all benefiting from en-suite shower rooms.
The second floor forms a superb self-contained two-bedroom apartment, offering excellent versatility for extended family, independent living, or holiday letting.
This floor benefits from its own private external access, while also remaining seamlessly connected to the main house if desired.
The accommodation comprises a comfortable living room, fitted kitchen/diner, bathroom, and two additional double bedrooms, all enjoying charming views across the village green or surrounding hills.
The property benefits from oil central heating, throughout the ground and first floor, while the top floor is heated by electric radiators and an immersion to heat the water.
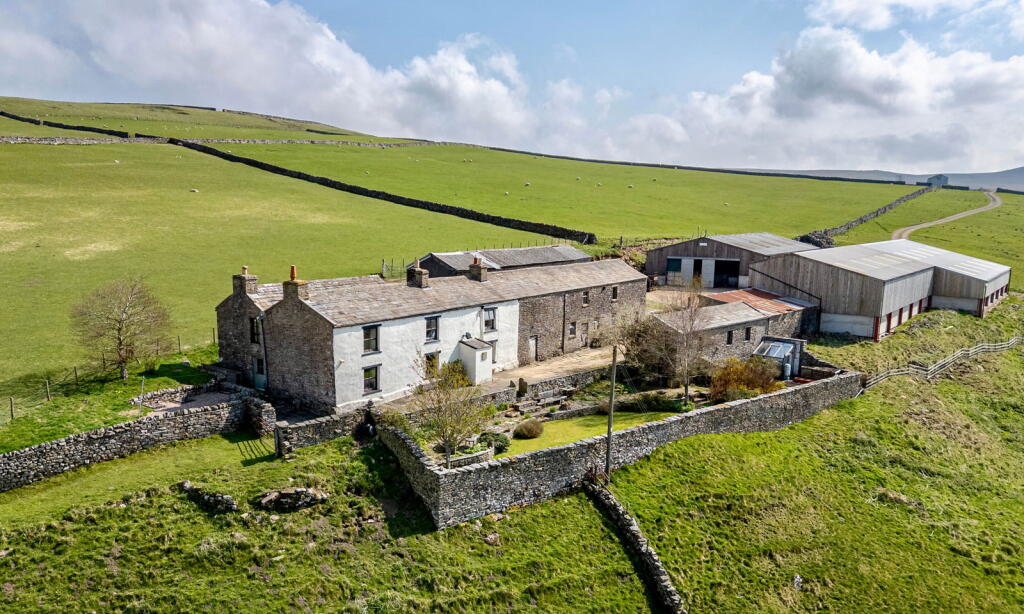
Externally, the property is further enhanced by attractive gardens, ideal for enjoying the beautiful surroundings, alongside garages and ample off-street parking for up to 6 vehicles—a rare and valuable asset within this desirable village location.
The garaging and parking are conveniently situated adjacent to the house, as highlighted on the areal photo.
Combining elegant period features, generous proportions, and highly flexible accommodation, The Laurels presents a rare opportunity to acquire a distinguished Yorkshire Dales home in one of the region’s most picturesque and sought-after settings, with scope for a variety of lifestyle and income-generating uses.
Ground Floor Entrance Porch Wooden flooring. Beautiful stained glass windows and door to hallway. Hallway Wooden floorboards. Radiator. Understairs cupboard.
Dining Room Wooden floorboards. Radiator. Ceiling beam. Wooden fire surround with tiled fireplace. Woodburning stove. Large bay window with beautiful views to the hills beyond.
Kitchen Well appointed kitchen. Tiled flooring. Good range of wall and base units. Integrated dishwasher. Integrated fridge freezer Sunken sink in marble worktop. Breakfast bar.
2 Frosted windows to side. Door to front. Utility Room / Boot Room Ideal utility. Tiled flooring. Radiator. Plumbing for washing machine. Space for dryer. Oil fired central heating boiler.
Electric consumer unit. Hanging rails. Door to side. Door leading back to hallway. Living Room 1 Wooden floorboards. Radiator. Niche alcoves. Open fire with wooden fire surround.
Large bay window to front with views to the hills beyond. Living Room 2 Currently configured as a living room, though would make an ideal bedroom. Fitted carpet. Electric radiator.
Cast iron open fireplace with tiled hearth. Window to side looking towards village green. Window to front with views to hills. Study/Office Laminate wood flooring. Radiator. Lightbox.
Door leading to rear hall. Rear Hallway Laminate wooden flooring. Radiator. Built in cupboards. Sitting Room Lovely light room. Fitted carpet. Radiator. Coved ceiling.
Wooden fire surround. Wood burning stove on flagged hearth. Glass door to front with views to hill beyond. Double doors to sun room. Sun Room Bright sunroom. Fitted carpet. Radiator.
Windows with views to hills. Open to rear hall. Windows to sitting room. Bedroom 6 Double bedroom. Fitted carpet. Radiator. Window to side. Windows to sun room.
Bathroom 1 Tiled flooring. Heated towel rail. Mirror with lights. Partially tiled walls. Bath with shower over. WC. Washbasin. Frosted windows to rear hall. Bathroom 2 Vinyl flooring.
Heated towel rail. Bath with electric shower over. WC. Washbasin. Frosted window to rear. First Floor Stairs & Landing 1 Fitted carpet.
Beautiful stained glass window on turned staircase. Laundry storage cupboard. Lockable door to second floor. Stairs & Landing 2 Fitted carpet. Electric radiator. Ceiling beams. Loft hatch.
Door to rear for private access, if separating this accommodation from the house. Bedroom 1 Large double bedroom. Fitted carpet. 2 Radiators. 2 Windows with window seats and shutters.
Fabulous views to the hills. Ensuite Tiled flooring. Tiled walls. Heated towel rail. Shower cubicle. WC. Washbasin. Mirror with lights. Bedroom 2 Good double bedroom. Fitted carpet. Radiator.
Cast iron fireplace. Window with shutters and window seat. Fabulous views to the hills. Ensuite Tiled flooring. Heated towel rail. Mirror with lights. Shower cubicle. Washbasin. WC.
Bedroom 3 Double bedroom. Fitted carpet, Radiator. Built in shelves. Window to side. Ensuite Tiled flooring. Heated towel rail. Shower cubicle. Washbasin. WC. Mirror with lights.
Second Floor Bedroom 4 Double bedroom. Fitted carpet. Electric radiator. Ceiling beams. Window to front with fantastic views. Bedroom 5 Good double bedroom. Fitted carpet.
Electric radiator. Ceiling beam. Built in cupboards. Window to front with views to hills. Kitchen/Diner Laminate wooden flooring. Electric radiator. Ceiling beams. Decorative fire surround.
Range of wall and base units. Partially tiled walls. Stainless steel 1 & 1/2 bowl sink and drainer. Plumbing for washing machine. Space for cooker. Extractor fan.
Window to side looking up towards village green. Outside Front Stone steps up to a South facing patio garden with wrought iron gate and railings with stone wall.
Well established shrubs, lawn and path to the front door. Fabulous views to the hills in the distance.
Parking Detached gravelled driveway opposite the property providing ample parking for several vehicles. Garden Fabulous detached garden situated opposite the property.
Mainly laid to lawn with mature plants, shrubs, fruit trees and vegetable patch. Green house. Garage Located opposite the property Outbuilding Located opposite the property.
Value & comps
No previous sales on record.
Returns
Set an offer; the calculator follows it.
We're still gathering serviced-accommodation data for this area.
Archie refurb estimate: a Pro feature
0.0% below asking
This is not financial or investment advice. Prop AI Deals is not authorised by the Financial Conduct Authority (FCA) to provide investment advice.
All investment calculators, property analyses, and AI-generated insights are for informational purposes only. Property investment carries risk and may result in financial loss. All calculations should be independently verified and you should consult with FCA-authorised financial advisers before making any investment decisions.
Past performance does not guarantee future results. Tax implications vary by individual circumstances.
Deal
Properties like this can earn 2–3x BTL yields when converted to HMO, with retrofit costs around £10k/room. Sign in to see the full tier, yield projection, and cost breakdown.
Commercial properties like this can earn 30-50% higher yields when converted to residential under Class MA / Q / P / PA, with prior approval costing ~GBP 96/unit. Sign in to see the recommended route, yield uplift, and cost breakdown.
BRRR-suited properties can recycle 80-100% of investor capital on refi, leaving a high-yielding rental with most of the money out. Sign in to see the refurb cost stack, ARV projection, and refinance maths.
Detached + large garden = sub-division play. Pro tier unlocks the tier badge, plot size, uplift estimate, and regional land benchmark.
Short-lease flats trade at deep discount, but extending under the 1993 Act often costs far less than the discount. Pro tier unlocks the tier badge, premium breakdown, long-lease ARV and arbitrage maths.
See projected short-stay revenue vs a vanilla BTL for this property.
See real sub-let margins (HMO room rates & SA nightly rates) vs the landlord rent.
Area
Agent & docs

FAQ
About The Laurels, Reeth, Richmond, DL11 6TX
Explore nearby