We've tightened what earns a Pursue. A home now needs a published valuation, a strategy that still makes money after real running costs and lender stress tests, and no listing problems that would stop a mortgage. You'll see fewer Pursues, and each one has been checked harder.
See how verdicts work4-bedroom terraced house · BN14 9HD
Sold STCListed 57 days
Opportunity summary
See Archie’s verdict, returns by strategy and what to check before viewing.
About
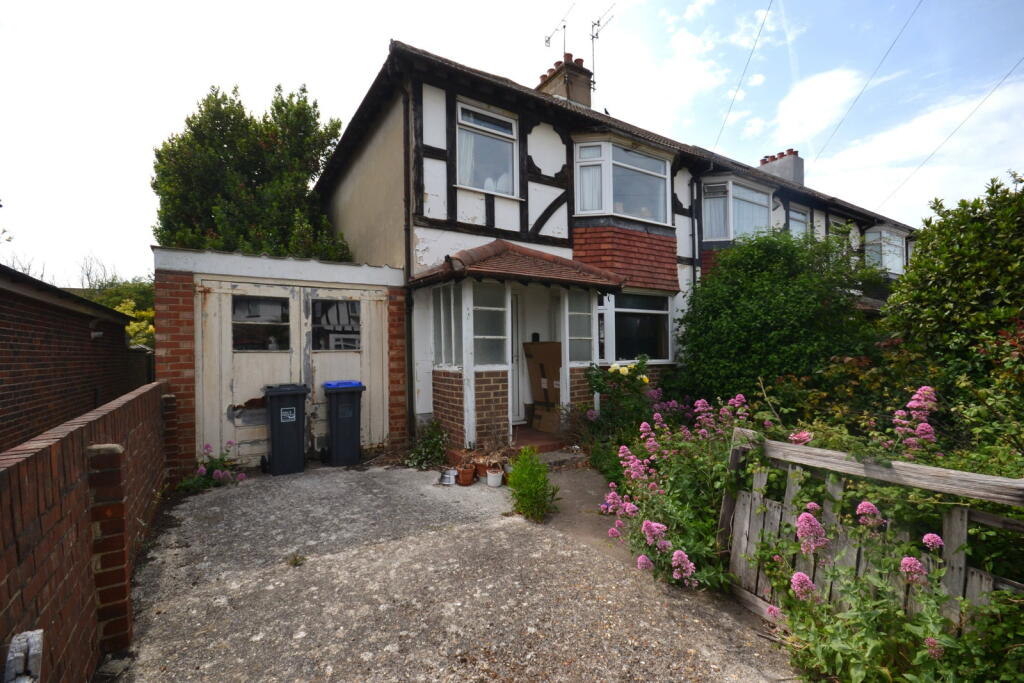
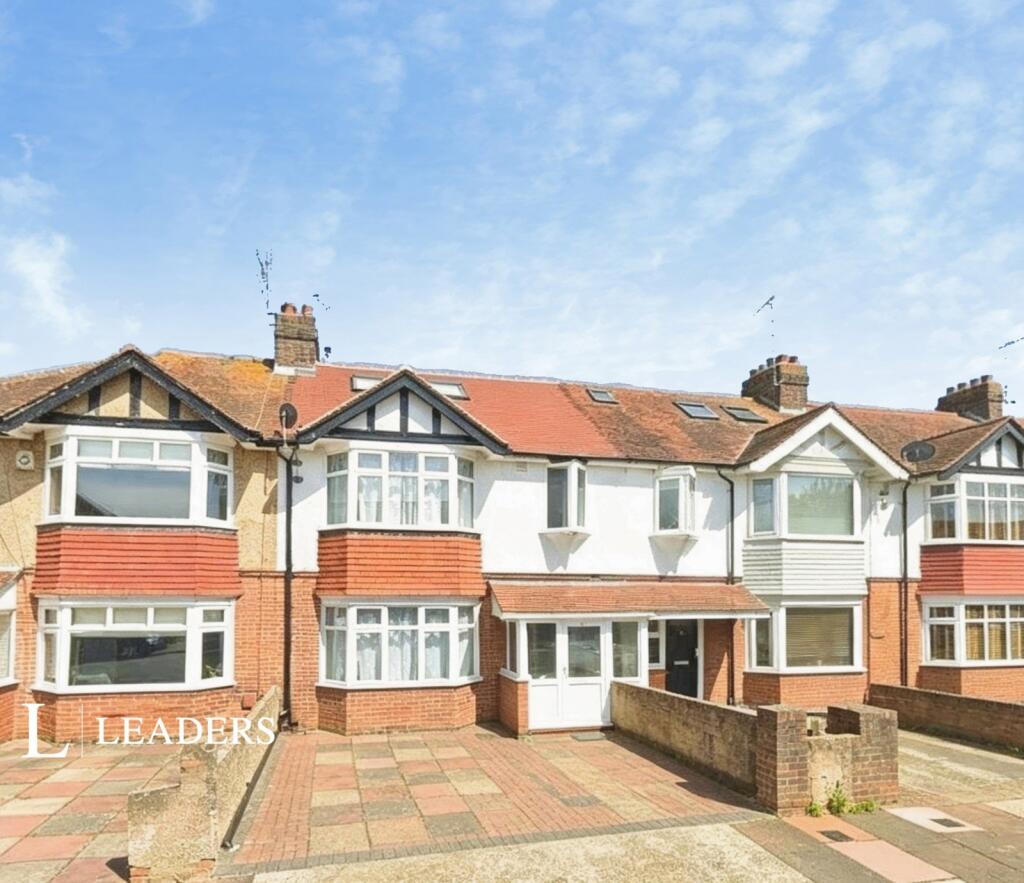
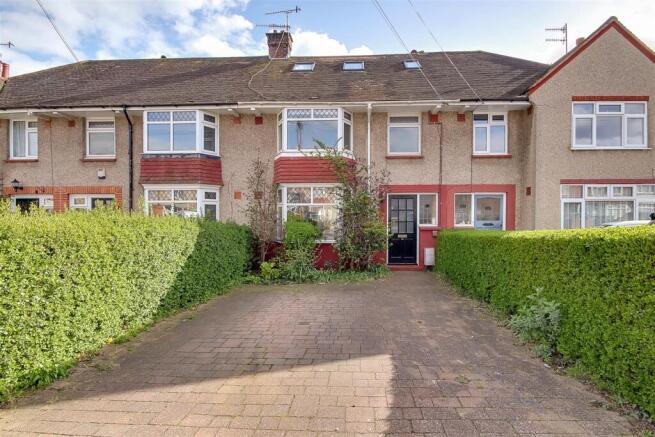
Perfectly located close to local amenities and with easy access to the A27. This property has a generous garden and a loft conversion featuring the master bedroom with ensuite, a must see.
Worthing is a bustling seaside town with several theatres, cinemas, a pier with amusements and family entertainment at the Lido in addition to everything on offer on the high street, all of which can be found approximately 1.5 miles away.
The property has local amenities close by including a selection of shops, cafes, pubs, convenient stores and more.
For those looking to commute the A259, A27 and A24 are close by making it easy to travel to Chichester, Brighton and beyond.
For those looking to commute via train, East Worthing station is 1.1 miles away and Worthing train station is located 1.5 miles away with direct trains to London.
The property also has several bus stops close by providing services throughout Worthing, Littlehampton, Brighton, Arundel, Chichester, Lancing, Shoreham and more.
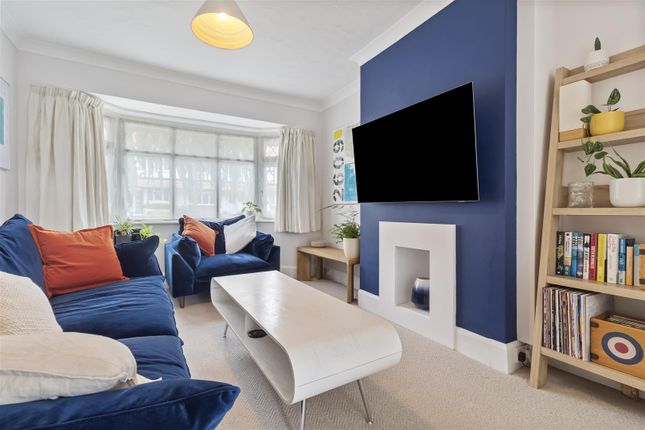
The ground floor of the property comprises of a hallway which gives access to all rooms. The living room is located to the front of the property and features a bay window.
The dining room is located to the rear of the property and leads through to the kitchen and rear extension which allows extra space. There are also patio doors providing access to the garden.
On the first floor, there are three bedrooms and the family bathroom. Bedroom two is a good sized double and features built in storage. Bedroom three is also a double with built in storage.
Bedroom four is a single room. Lastly on the first floor, the family bathroom contains a bath, basin and toilet.
On the second floor is the master bedroom, with dual aspect windows allowing lots of natural light and features an ensuite, with a shower unit, basin and toilet.
The generous rear garden has a couple of patio areas, perfect for outside dining and enjoying the garden. The is a section of lawn.
To the rear of the garden there is a summer house plus a couple of wooden sheds. There is also a gate leading to a footpath which gives access to the front of the property.
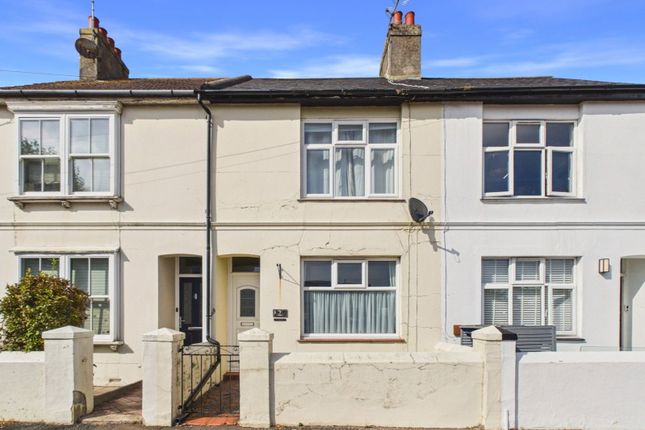
At the front of the property, there is a driveway giving the potential for off-street parking if the curb is dropped. Additional benefits include double glazing and gas central heating.
These particulars are believed to be correct and have been verified by or on behalf of the Vendor.
However, any interested party will satisfy themselves as to their accuracy and as to any other matter regarding the Property or its location or proximity to other features or facilities which is of specific importance to them.
Distances and areas are only approximate and unless otherwise stated fixtures contents and fittings are not included in the sale.
Prospective purchasers are always advised to commission a full inspection and structural survey of the Property before deciding to proceed with a purchase.
Successful buyers will be required to complete online identity checks provided by Lifetime Legal.
The cost of these checks is £80 + VAT per purchase which is paid in advance, directly to Lifetime Legal.
This charge verifies your identity in line with our obligations as agreed with hmrc and includes mover protection.
Value & comps
No previous sales on record.
Returns
Set an offer; the calculator follows it.
We're still gathering serviced-accommodation data for this area.
Archie refurb estimate: a Pro feature
0.0% below asking
This is not financial or investment advice. Prop AI Deals is not authorised by the Financial Conduct Authority (FCA) to provide investment advice.
All investment calculators, property analyses, and AI-generated insights are for informational purposes only. Property investment carries risk and may result in financial loss. All calculations should be independently verified and you should consult with FCA-authorised financial advisers before making any investment decisions.
Past performance does not guarantee future results. Tax implications vary by individual circumstances.
Deal
Properties like this can earn 2–3x BTL yields when converted to HMO, with retrofit costs around £10k/room. Sign in to see the full tier, yield projection, and cost breakdown.
Commercial properties like this can earn 30-50% higher yields when converted to residential under Class MA / Q / P / PA, with prior approval costing ~GBP 96/unit. Sign in to see the recommended route, yield uplift, and cost breakdown.
BRRR-suited properties can recycle 80-100% of investor capital on refi, leaving a high-yielding rental with most of the money out. Sign in to see the refurb cost stack, ARV projection, and refinance maths.
Detached + large garden = sub-division play. Pro tier unlocks the tier badge, plot size, uplift estimate, and regional land benchmark.
Short-lease flats trade at deep discount, but extending under the 1993 Act often costs far less than the discount. Pro tier unlocks the tier badge, premium breakdown, long-lease ARV and arbitrage maths.
See projected short-stay revenue vs a vanilla BTL for this property.
See real sub-let margins (HMO room rates & SA nightly rates) vs the landlord rent.
Area
Agent & docs

FAQ
About 35, Downlands Avenue, West Sussex
Explore nearby