We've tightened what earns a Pursue. A home now needs a published valuation, a strategy that still makes money after real running costs and lender stress tests, and no listing problems that would stop a mortgage. You'll see fewer Pursues, and each one has been checked harder.
See how verdicts work4-bedroom terraced house · ME9 9BY
For saleListed 565 days
Opportunity summary
See Archie’s verdict, returns by strategy and what to check before viewing.
About
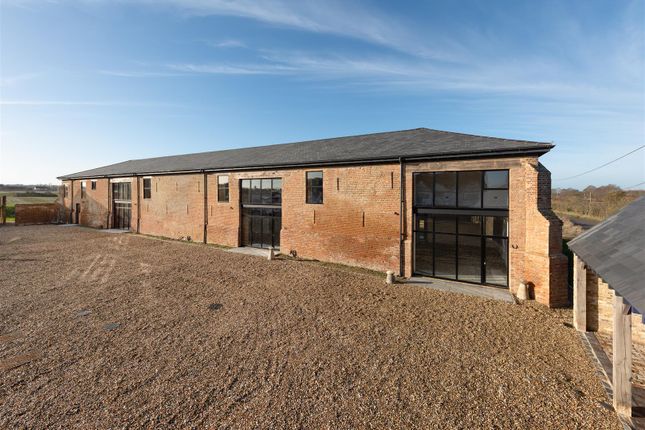
An exceptional new family home created from the conversion and restoration of a magnificent Grade II listed 16th Century barn, in a desirable rural location on the outskirts of Teynham from where it commands fine views over adjoining farmland.
Plot 2 Frognal Farm Barns is one of four substantial houses, each providing light-filled, open-plan living spaces finished to an exceptional standard throughout to compliment the heritage of the building.
Of particular note are the vaulted ceilings to the first floor, which display the fine craftsmanship of the roof structure and are finished in rough-sawn sarking boards.
The extensive accommodation extends to 2300 sq ft (213 sq m) and is arranged on the ground floor to provide a generous living/dining room, a handmade kitchen, separate utility room and a cloakroom.
The first floor provides four double bedrooms and three bathrooms including two en-suite shower rooms.
Outside, the gardens have been thoughtfully landscaped with natural stone terraces which overlook the adjoining countryside, and within the courtyard to the front of the property, there is a private parking area for several vehicles.
A timber open barn provides a further parking space and a charging point for electric vehicles, and additional storage. Available to view by appointment with Christopher Hodgson Estate Agents.
Please contact us to register your interest and to request a brochure.
Location Frognal Farm Barns are ideally situated on the outskirts of Teynham, a popular village within the borough of Swale, nearby the marshes of the North Kent coast, between Sittingbourne (3.5 miles) the market town of Faversham (5 miles) and, approximately 2 miles South of the village of Conyer, which is at the head of Conyer Creek.
The hamlet, which dates back to the Roman period was often mentioned in relation to smuggling during the 18th and 19th centuries and then became known for its brick making and later on its barge building industries.
The area is known for its picturesque countryside and is situated on the edge of a wildlife sanctuary, designated an international Ramsar site and a Site of Special Scientific Interest.
The nearby Swale Marina provides easy access to an excellent and varied cruising area, within easy reach of the Rivers Swale and Medway and is ideally positioned for sailing up the River Thames, East Coast and Channel crossings.
The development is within close proximity to shops and amenities in nearby Teynham, and highly regarded primary and secondary schools.
The Saxon Shore Way and National Cycle Route 1 offer superb walks and cycling and in addition, there are a number of local golf courses.
Transport links are strong with access to the A2 / M2 and subsequent motorway networks.
The high-speed Javelin service from Sittingbourne station provides a frequent service to London St Pancras with a journey time of approximately 1 hour as well as services to London Victoria with a journey time of approximately 67 minutes.
Services from Teynham station (0.6 miles) to London St Pancras have an approximate journey time of 85 minutes and the service to London Victoria is approximately 75 minutes.
Accommodation The accommodation and approximate measurements (taken at maximum points) are: Ground Floor • Living/Dining Room Incorporating Kitchen (10.53m x 8.98m (34'6" x 29'5")) • Utility Room (3.45m x 2.70m (11'3" x 8'10")) • Cloakroom (2.01m x 1.06m (6'7" x 3'5")) First Floor • Bedroom 1 (5.08m x 4.81m (16'7" x 15'9")) • En-Suite Shower Room (2.18m x 1.71m (7'1" x 5'7")) • Bedroom 2 (5.08m x 4.43m (16'7" x 14'6")) • En-Suite Shower Room (2.80m x 1.17m (9'2" x 3'10")) • Bedroom 3 (5.51m x 3.49m (18'0" x 11'5")) • Bedroom 4 (4.15m x 3.45m (13'7" x 11'4")) • Bathroom (3.45m x 2.19m (11'3" x 7'2")) Outside • Garden • Car Port • Store Specification Kitchens:- •Handmade kitchens by Herringbone House •Hand painted Oak shaker style cabinetry •Work surfaces, upstands and splashbacks in white Carrera Quartz •Integrated appliances consisting of; -Fridge/freezer -Induction hob with extractor hood above -Smeg range cooker with two Ovens -Dishwasher •Undermounted white ceramic Butler sink with mixer tap •LED under-lighting to wall cabinets Utility & Cloakrooms:- •Recess & plumbing for washing machine / dryer •Work surface with sink Bathrooms:- •High quality sanitary ware •Shower enclosure with rainfall shower and handheld attachment •Freestanding roll top bath with ball and claw feet (main Bathroom) •WC with concealed cistern •Electric heated towel rails in matt black finish •Cabinet with mirror •Marble tiling General: - •Recessed LED downlighters to ground floor •Twin directional spotlights to first floor •Pendant lighting (chandeliers) to sitting rooms (Plots 1 & 4) •Air Source Heat Pump •Zonally controlled underfloor heating to ground floor (wet system) •Period style radiators to first floor •Black powder coated aluminium external windows and doors.
•Conservation roof lights •Vaulted ceilings to first floor (all Plots) and sitting rooms (Plots 1 & 4) •Limestone flooring to ground floor •Carpets to first floor bedrooms and landing •Oak internal doors with matt black furniture •Switch plates and sockets in matt black •Provision for TV/Aerial/BT/sat points (selected rooms) •Provision for high speed fibre broadband (subscription required) •cat 5 Cabling throughout •Limestone paving to outdoor terraces •Chestnut and handmade woven Hazel fencing •Cast iron rainwater goods •Natural slate roof •EV charging points Nb Some of the images shown are from another plot within the same development and are indicative of 'type of finish' only.
Value & comps
No previous sales on record.
Returns
Set an offer; the calculator follows it.
We're still gathering serviced-accommodation data for this area.
Archie refurb estimate: a Pro feature
0.0% below asking
This is not financial or investment advice. Prop AI Deals is not authorised by the Financial Conduct Authority (FCA) to provide investment advice.
All investment calculators, property analyses, and AI-generated insights are for informational purposes only. Property investment carries risk and may result in financial loss. All calculations should be independently verified and you should consult with FCA-authorised financial advisers before making any investment decisions.
Past performance does not guarantee future results. Tax implications vary by individual circumstances.
Deal
Properties like this can earn 2–3x BTL yields when converted to HMO, with retrofit costs around £10k/room. Sign in to see the full tier, yield projection, and cost breakdown.
Commercial properties like this can earn 30-50% higher yields when converted to residential under Class MA / Q / P / PA, with prior approval costing ~GBP 96/unit. Sign in to see the recommended route, yield uplift, and cost breakdown.
BRRR-suited properties can recycle 80-100% of investor capital on refi, leaving a high-yielding rental with most of the money out. Sign in to see the refurb cost stack, ARV projection, and refinance maths.
Detached + large garden = sub-division play. Pro tier unlocks the tier badge, plot size, uplift estimate, and regional land benchmark.
Short-lease flats trade at deep discount, but extending under the 1993 Act often costs far less than the discount. Pro tier unlocks the tier badge, premium breakdown, long-lease ARV and arbitrage maths.
See projected short-stay revenue vs a vanilla BTL for this property.
See real sub-let margins (HMO room rates & SA nightly rates) vs the landlord rent.
Area
Agent & docs

FAQ
About 2, Frognal Farm Barns, Teynham
Explore nearby