We've tightened what earns a Pursue. A home now needs a published valuation, a strategy that still makes money after real running costs and lender stress tests, and no listing problems that would stop a mortgage. You'll see fewer Pursues, and each one has been checked harder.
See how verdicts work1-bedroom terraced house · GL16 7RU
Listing removedListed 255 days
Opportunity summary
See Archie’s verdict, returns by strategy and what to check before viewing.
About
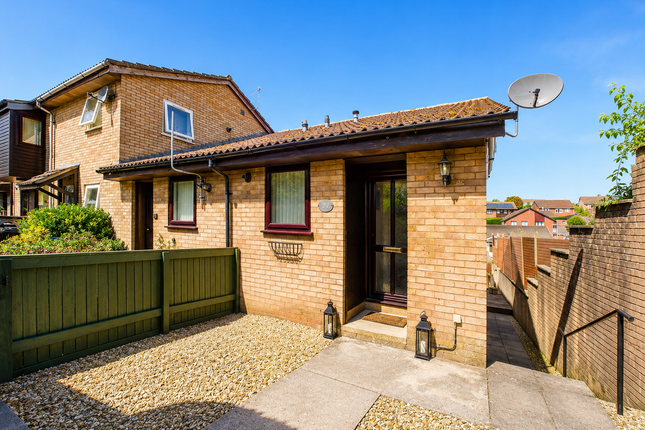
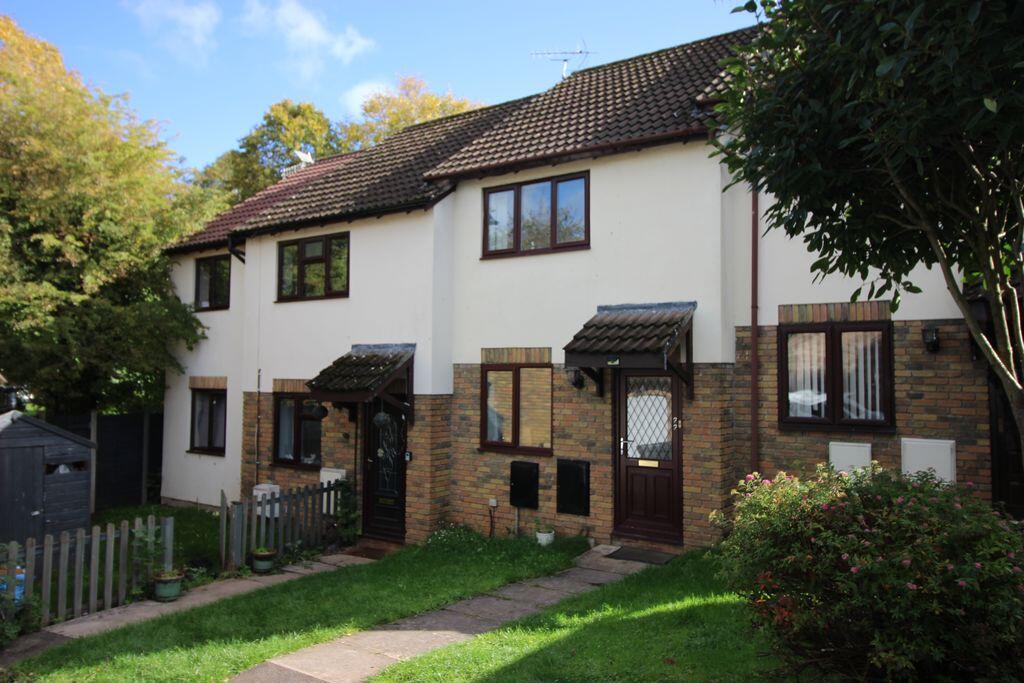
A spacious one-bedroom end-of-terrace property, located in the popular village of Coalway and directly backing onto woodland walks.
The property benefits from off-road parking, enclosed gardens, and is offered to the market with no onward chain.
The village of Coalway is approximately 1 mile away from the market town of Coleford and offers local amenities to include an Infant and Junior School, a Playgroup for pre-school, shops, village pub, park with recreation ground and a local football club.
From the moment you step inside, the layout of this home feels both practical and welcoming, with a natural flow that makes excellent use of the available space.
The living area is a bright and inviting space that immediately feels comfortable and well balanced.
Arranged to make the most of its generous proportions, it easily accommodates a full seating area alongside a dining table, creating a sociable hub for everyday living and entertaining.
The room benefits from a light, neutral décor that enhances the sense of space, while the layout allows for flexibility in furniture placement, whether you prefer a cosy lounge feel or a more open, entertaining-focused arrangement.
Stairs rise neatly from one side of the room, helping to define the living space without interrupting the overall flow.
There is ample wall space for sofas, storage furniture, and media units, and the room comfortably supports both a main sofa arrangement and occasional chairs.
Towards the rear, the living area opens naturally into the dining space, positioned perfectly between the lounge and the kitchen.
This creates a practical and social layout, ideal for hosting guests or enjoying relaxed meals.
From here, the kitchen is easily accessed, keeping everything connected while still allowing each area to feel distinct.
Set just off the main living space, the kitchen is a smart, contemporary space that has been thoughtfully designed to maximise both storage and worktop space.
Arranged in a practical u-shaped layout, it offers an excellent amount of cabinetry while keeping everything within easy reach, making it ideal for everyday cooking as well as more ambitious meals.
Sleek, modern units are paired with contrasting worktops, creating a clean and uncluttered look that feels both stylish and easy to maintain.
Integrated appliances help maintain the streamlined finish, while there is still ample surface space for food preparation and small appliance s.
The layout works well for a single cook or for sharing the space, without ever feeling cramped.
A window above the sink allows natural light to pour in, keeping the room bright and airy and providing a pleasant outlook while working.
Positioned just off the main living and dining area, the kitchen remains nicely connected to the rest of the home, yet feels slightly tucked away, giving it a defined and purposeful feel.
To the rear, double doors lead from the living area into a charming sunroom.
The sunroom is a particularly appealing addition, creating a bright and versatile space that can be enjoyed throughout the year.
Surrounded by windows on multiple sides and enhanced by a rooflight above, it is flooded with natural light and enjoys pleasant views out to the garden, giving it a calm and airy feel.
Well proportioned and neatly connected to the main living area, the room comfortably lends itself to a variety of uses.
It works beautifully as a second sitting room, a dining space for more relaxed meals, or a tranquil home office or reading area.
There is ample room for occasional furniture, storage pieces, or a small sofa arrangement without feeling overcrowded.
Glazed double doors open directly out to the garden, creating an easy flow between inside and out during warmer months and making this an ideal spot for entertaining or simply enjoying the outlook.
Overall, the sunroom adds valuable extra living space and a strong connection to the outdoors, enhancing both the flexibility and lifestyle appeal of the home.
Stairs rise from the living area to the first floor, where the accommodation continues to feel well thought out. The landing provides access to all rooms without wasted space.
The bedroom is a calm and comfortable retreat, finished in soft, neutral tones that create a restful atmosphere.
Well proportioned, it easily accommodates a double bed while still leaving space for bedside tables and additional furniture, such as a chest of drawers or freestanding wardrobe, without the room feeling crowded.
A window draws in natural light and offers a pleasant outlook, enhancing the bright and airy feel, while the simple décor allows for easy personalisation.
The room’s shape works well for practical furniture layouts whilst benefiting from a built in wardrobe.
Overall, this is a peaceful and inviting bedroom that feels neatly tucked away from the main living areas, providing a comfortable and relaxing space to unwind at the end of the day.
The bathroom is bright, fresh, and well arranged, making excellent use of the available space.
Finished in a clean, modern style, it features a white suite comprising a panelled bath with a glazed shower screen and overhead shower, ideal for both quick morning routines and more leisurely evenings.
A contemporary vanity unit provides useful storage beneath the sink, helping to keep the room feeling neat and uncluttered, while patterned tiling adds a subtle touch of character without overwhelming the space.
The layout allows everything to sit comfortably, with good floor space that enhances the sense of openness.
Natural light filters in through the window, keeping the room light and airy, and the overall presentation feels practical yet stylish.
Positioned conveniently close to the bedroom, this is a well-proportioned bathroom that serves the home perfectly and completes the first-floor accommodation.
Outside - Externally, the property enjoys a pleasant and practical setting that complements the internal living space well.
To the front, there is a small, enclosed garden that provides a welcoming approach to the home, bordered by fencing and laid mainly to lawn, with space for potted plants or seating to add a touch of greenery.
To the rear, the garden is a particularly appealing feature, offering a private and sheltered outdoor area that feels calm and secluded, with mature trees beyond the boundary adding a lovely natural backdrop.
A paved patio sits directly outside the sunroom, creating an ideal spot for outdoor seating, dining, or enjoying a morning coffee, with the space flowing naturally from indoors to out.
The garden is designed for low maintenance, with a combination of paving and planted borders, making it easy to enjoy throughout the year.
There is also useful external storage, ideal for garden furniture or outdoor equipment.
Overall, the outside space provides a charming extension of the home, perfect for relaxing, entertaining, and making the most of the peaceful surroundings.
Value & comps
No previous sales on record.
Returns
Set an offer; the calculator follows it.
We're still gathering serviced-accommodation data for this area.
Archie refurb estimate: a Pro feature
0.0% below asking
This is not financial or investment advice. Prop AI Deals is not authorised by the Financial Conduct Authority (FCA) to provide investment advice.
All investment calculators, property analyses, and AI-generated insights are for informational purposes only. Property investment carries risk and may result in financial loss. All calculations should be independently verified and you should consult with FCA-authorised financial advisers before making any investment decisions.
Past performance does not guarantee future results. Tax implications vary by individual circumstances.
Deal
Properties like this can earn 2–3x BTL yields when converted to HMO, with retrofit costs around £10k/room. Sign in to see the full tier, yield projection, and cost breakdown.
Commercial properties like this can earn 30-50% higher yields when converted to residential under Class MA / Q / P / PA, with prior approval costing ~GBP 96/unit. Sign in to see the recommended route, yield uplift, and cost breakdown.
BRRR-suited properties can recycle 80-100% of investor capital on refi, leaving a high-yielding rental with most of the money out. Sign in to see the refurb cost stack, ARV projection, and refinance maths.
Detached + large garden = sub-division play. Pro tier unlocks the tier badge, plot size, uplift estimate, and regional land benchmark.
Short-lease flats trade at deep discount, but extending under the 1993 Act often costs far less than the discount. Pro tier unlocks the tier badge, premium breakdown, long-lease ARV and arbitrage maths.
See projected short-stay revenue vs a vanilla BTL for this property.
See real sub-let margins (HMO room rates & SA nightly rates) vs the landlord rent.
Area
Agent & docs
FAQ
About 27, Birch Park, Coleford
Explore nearby