We've tightened what earns a Pursue. A home now needs a published valuation, a strategy that still makes money after real running costs and lender stress tests, and no listing problems that would stop a mortgage. You'll see fewer Pursues, and each one has been checked harder.
See how verdicts work4-bedroom detached house · BD12 9EL
Sold STCListed 89 days
Opportunity summary
See Archie’s verdict, returns by strategy and what to check before viewing.
About
Bentley Farm A most unusual and well located smallholding on the edge of the village of Wyke with excellent transport links being only 2 miles from the M62 / M606 Junction.
Bentley Farm The Farm stands on the south side of Wyke Lane which runs west from Wyke Village towards Oakenshaw and the M606. it lies equidistant between Halifax and Bradford.
The electric gate leads into a generous concrete yard providing excellent parking and surrounded by the multifunctional buildings.
Bentley Farm has been in the same ownership for over 40 years and offers a great opportunity for families or a local business.
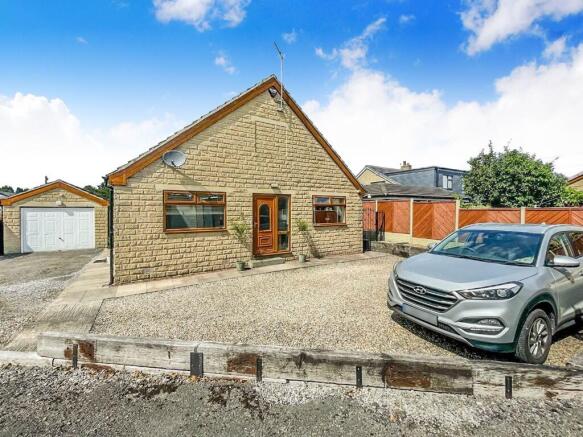
Bentley Farmhouse - The stone built farmhouse under a slate roof and comprises of 4 bedrooms, 3 reception rooms and 3 bathrooms.
The property has been extended over the years and now provides a wonderful family home.
A floor plan showing the accommodation in more detail is included in these details and below is detail on the accommodation: Kitchen - 12'10" x 10'11" - With tile floor and units at low and high level.
Fitted Falcon oven. Lounge / Dining Room - 31'2" x 12'4" - With carpet floor, wood burner and French doors to patio.
Living Room - 18'1" x 13'11" - With carpet floor and stairs to 1st floor Office - 10'5" x 10' - With carpet floor and fitted desk and shelves House Bathroom - 6'6" x 6'4" - Fully tiled walls and floor, bath, WC & sink Bedroom 2 - 9'12" x 9'11" - Single room with carpet floor Bedroom 1 (Main Bedroom) - 18'1" x 13'3" - Double room with carpet floor, with ensuite bathroom to include WC, sink and shower Bedroom 3 - 12'8" x 11'9" - Double room with carpet floor Bedroom 4 - 11'9" x 14'6" - Double room with carpet floor Bathroom - 6'6" x 6'4" - Fully tiled walls and floor, shower, WC & sink Externally, the property has a lovely patio area together with a 3 car garage which provides excellent storage.
Buildings - 6,456 Sq Ft Total Gross Internal Area - The range of buildings are located to the rear of the farmhouse and along the southern boundary of the site.
The buildings are arranged around a good concrete yard with access from Wyke Lane. They would form the ideal base for a local business subject to planning.
Building 1 - 2700 sq ft - Steel portal framed building with concrete floor, block walling to 8ft with Yorkshire boarding above, under a sheet roof. Some stone walling to exterior.
Building 2 - 1214 sq ft - Steel portal framed building with concrete floor, block walling to 8ft with Yorkshire boarding above, under a sheet roof. Some stone walling to exterior.
Building 3 - 1350 sq ft - Part timber framed and part steel portal framed single storey building with concrete floor and block walls.
Stables - 1193 sq ft - Traditional stone range of stables with x3 stables and feed room. The property has a slate roof.
General Information - Services The property has mains electricity, water, gas and is connected to mains drainage.
Fixtures & Fittings - Unless specified in these details, the fixtures and fittings relating to any of the buildings and land are not included in the sale but may be available by separate negotiation.
Wayleaves & Easements - None to our knowledge. Rights Of Way - There are no public or private rights of way over the Property.
Nitrate Vulnerable Zone (Nvz) - The Land lies within a Nitrate Vulnerable Zone. Mineral Rights/ Sporting Rights - These are included in the sale so far as they are owned.
Local Authority - City of Bradford Metropolitan Council Restrictive Covenant - There is a covenant with the adjacent landowner which prohibits the construction of a further dwelling on the site but permits extension of the existing house.
Tenure - Freehold with vacant possession upon completion. Anti-Money Laundering Regulations - The Agent must comply with Anti Money Laundering regulations.
As part of the requirements, the Agent must obtain evidence of the identity and proof of address of potential Purchasers.
Prior to an offer being accepted, all parties who are purchasing must provide the necessary evidence. Method Of Sale - The land is offered for sale by private treaty as a whole.
The Vendor reserves the right to conclude the sale by any means. Viewing - By permit from the Agents only.
Please note if you have downloaded these particulars from our website, you must contact the office to register your interest or you will not be included on future mailings regarding this sale.
Please also register at for regular email updates.
Agent Contact - Johnny Cordingley MRICS FAAV t: e: ; James Stephensons FRICS FAAV t: e: Stephensons Rural, York Auction Centre, Murton YO19 5GF Plans And Measurements - The plans, areas and measurements provided are for guidance and subject to verification with the title deeds.
It must be the responsibility of any prospective Purchaser to carry out an adequate inspection and site survey to satisfy themselves where the extent of the boundaries will lie.
Vat - It is understood that the property is not assessed for VAT and any offers made are on the basis that VAT will not be charged on the purchase price. What3words - / asal.panic.button
Value & comps
No previous sales on record.
See the independent valuation, upside vs guide, and per-strategy max bid for this lot. Sign in to see it.
Returns
Set an offer; the calculator follows it.
We're still gathering serviced-accommodation data for this area.
Archie refurb estimate: a Pro feature
0.0% below starting price
This is not financial or investment advice. Prop AI Deals is not authorised by the Financial Conduct Authority (FCA) to provide investment advice.
All investment calculators, property analyses, and AI-generated insights are for informational purposes only. Property investment carries risk and may result in financial loss. All calculations should be independently verified and you should consult with FCA-authorised financial advisers before making any investment decisions.
Past performance does not guarantee future results. Tax implications vary by individual circumstances.
Deal
Properties like this can earn 2–3x BTL yields when converted to HMO, with retrofit costs around £10k/room. Sign in to see the full tier, yield projection, and cost breakdown.
Commercial properties like this can earn 30-50% higher yields when converted to residential under Class MA / Q / P / PA, with prior approval costing ~GBP 96/unit. Sign in to see the recommended route, yield uplift, and cost breakdown.
BRRR-suited properties can recycle 80-100% of investor capital on refi, leaving a high-yielding rental with most of the money out. Sign in to see the refurb cost stack, ARV projection, and refinance maths.
Detached + large garden = sub-division play. Pro tier unlocks the tier badge, plot size, uplift estimate, and regional land benchmark.
Short-lease flats trade at deep discount, but extending under the 1993 Act often costs far less than the discount. Pro tier unlocks the tier badge, premium breakdown, long-lease ARV and arbitrage maths.
See projected short-stay revenue vs a vanilla BTL for this property.
See real sub-let margins (HMO room rates & SA nightly rates) vs the landlord rent.
Area
Agent & docs
FAQ
About Bentley Farm, 208 Wyke Lane, Wyke, Bradford
Explore nearby