We've tightened what earns a Pursue. A home now needs a published valuation, a strategy that still makes money after real running costs and lender stress tests, and no listing problems that would stop a mortgage. You'll see fewer Pursues, and each one has been checked harder.
See how verdicts work3-bedroom detached house · PE29 2ED
Listing removedListed 305 days
Opportunity summary
See Archie’s verdict, returns by strategy and what to check before viewing.
About
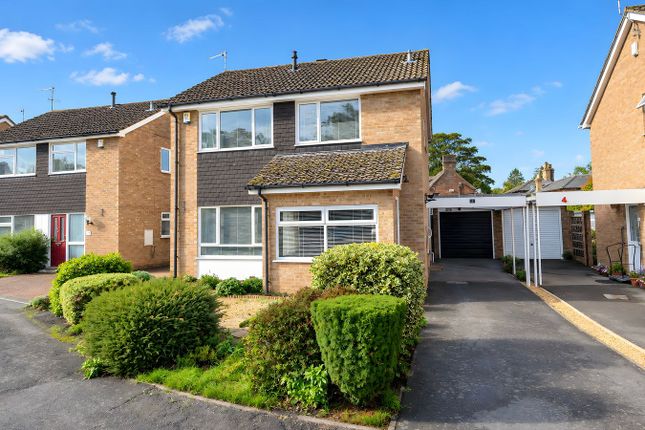
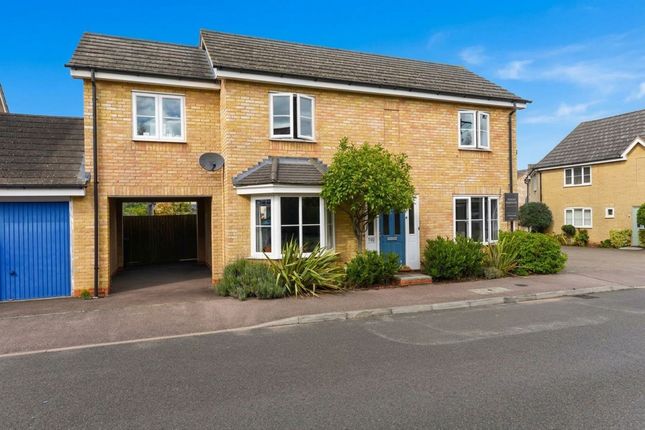
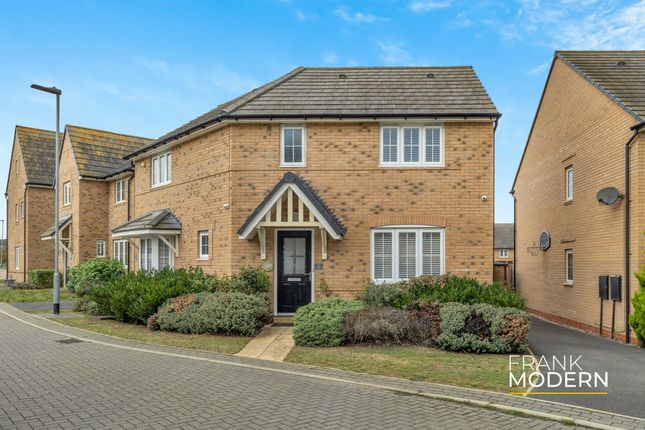
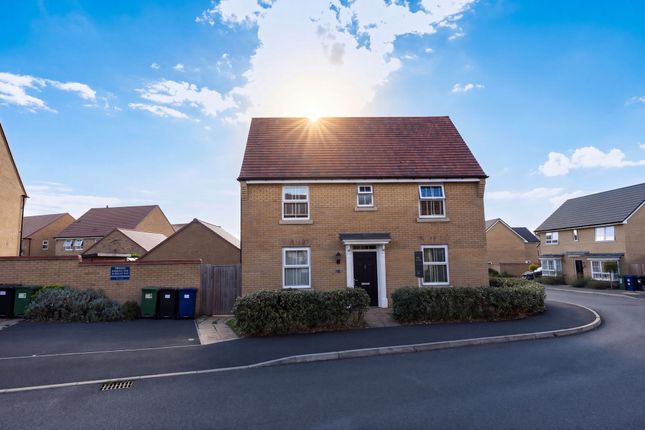
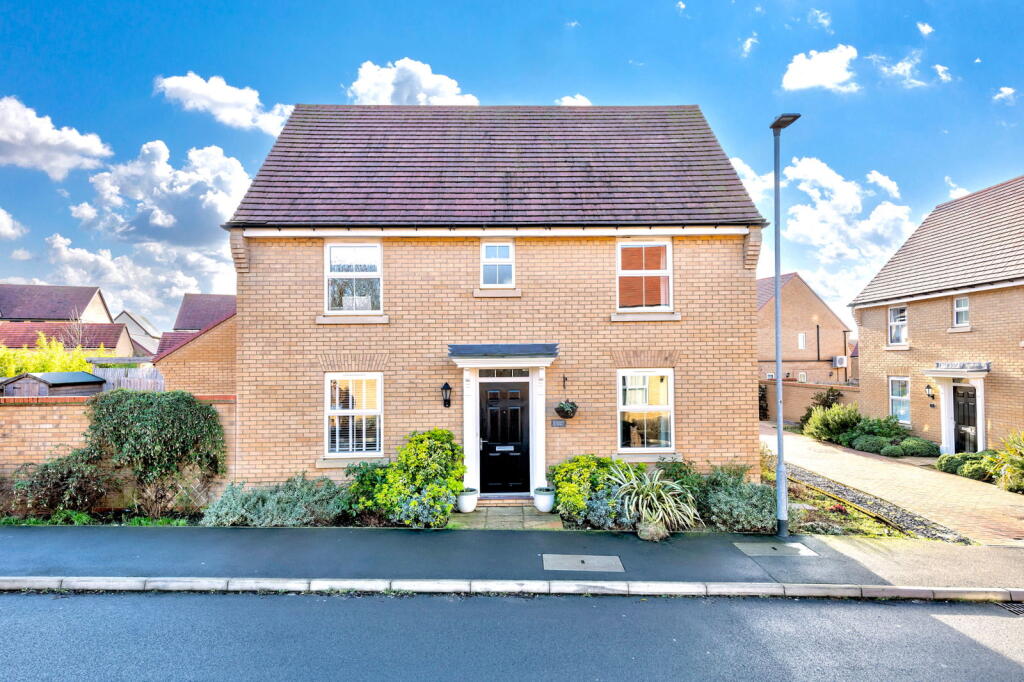
Tucked away on a peaceful no-through road in the heart of Godmanchester, this beautifully presented three-bedroom detached home offers the perfect blend of modern living and everyday convenience.
With its well-balanced accommodation, private garden, and excellent access to local amenities and transport links, it is an ideal choice for families seeking space, comfort, and a welcoming community.
The property is approached via a driveway that provides off-road parking for multiple vehicles and leads to a single garage, ensuring practicality for busy households.
Inside, the home immediately feels light and airy, with a layout designed for modern family life.
A central staircase separates two spacious, front-to-back rooms: a dual-aspect lounge that provides a bright and versatile living space, and an open-plan kitchen and dining area, which forms the sociable heart of the home and is perfect for family meals, entertaining, or simply enjoying everyday life.
Upstairs, three well-proportioned bedrooms provide comfortable accommodation, ideal for a growing family or those needing flexible space for a home office.
A family bathroom completes the first floor, serving the bedrooms with a fresh and practical design. The outside space is a particular highlight.
The enclosed, south-west facing rear garden enjoys a high degree of privacy and is bathed in afternoon and evening sun, making it perfect for summer barbecues, outdoor play, or simply unwinding at the end of the day.
Situated just a short stroll from Godmanchester’s well-regarded schools, charming pubs, local shops, and riverside parks, the location is as practical as it is picturesque.
For commuters, the property offers excellent access to the A1 and A14, while Huntingdon’s mainline station provides fast connections to London and beyond.
This well-maintained and ideally located home is ready to welcome its next family. Internal viewing is highly recommended to fully appreciate all that it offers.
For further details or to arrange a viewing, please contact us today. Rooms Entrance via composite front door. Entrance Hall Stairs leading to the first floor, radiator.
Kitchen / Dining Room (15'10 x 10'10) Fitted range of wall, base and drawer units with ceramic sink and drainer, space for double oven and hob with fitted extractor, integrated dishwasher, plumbing for washing machine, space for fridge/freezer, tiled splash back and tiled flooring, storage cupboard, space for table and chairs, two radiators, double glazed window to front and French doors opening to the garden.
Living Room (15'10 x 10'8) Double glazed window to front and French doors opening to the rear garden, feature fireplace, radiator.
Landing Double glazed window to rear, storage cupboard, access to loft space, radiator. Bedroom One (12'8 x 9'8) Double glazed window to front, radiator.
Bedroom Two (12'6 x 10'5) Double glazed window to front, radiator. Bedroom Three (7'9 x 7'6) Double glazed window to rear, radiator.
Shower Room Fitted three piece suite comprising walk-in shower with glass screen, wash hand basin, low level WC, fitted wall and base storage cupboards, fully tiled walls and flooring, radiator, double glazed window to rear.
Outside A lovely well maintained south-west facing rear garden, mainly laid to lawn with paved entertaining patio area, variety of mature shrubs and flowers, decked entertaining space, timber shed, gated access to the front, gravel driveway providing ample off road parking leading to the single garage with light and power.
Agents Note Council Tax Band - D Anti Money Laundering Checks To comply with the Money Laundering Regulations 2019, we are required to verify the identity of all prospective buyers before proceeding.
We use an independent specialist company, Lifetime Legal, to carry out these checks on our behalf. They will contact you directly at a convenient time to complete the process.
This will involve confirming the full name, date of birth and current address of all buyers, along with appropriate identification.
The cost for this service is £65 including VAT, which covers the whole transaction (not per person) and is payable directly to Lifetime Legal.
Please note that we are unable to advertise a property or issue a memorandum of sale until the identity checks have been successfully completed.
If you have any questions at all, please don’t hesitate to get in touch — we are always happy to help.
Value & comps
No previous sales on record.
Returns
Set an offer; the calculator follows it.
We're still gathering serviced-accommodation data for this area.
Archie refurb estimate: a Pro feature
0.0% below asking
This is not financial or investment advice. Prop AI Deals is not authorised by the Financial Conduct Authority (FCA) to provide investment advice.
All investment calculators, property analyses, and AI-generated insights are for informational purposes only. Property investment carries risk and may result in financial loss. All calculations should be independently verified and you should consult with FCA-authorised financial advisers before making any investment decisions.
Past performance does not guarantee future results. Tax implications vary by individual circumstances.
Deal
Properties like this can earn 2–3x BTL yields when converted to HMO, with retrofit costs around £10k/room. Sign in to see the full tier, yield projection, and cost breakdown.
Commercial properties like this can earn 30-50% higher yields when converted to residential under Class MA / Q / P / PA, with prior approval costing ~GBP 96/unit. Sign in to see the recommended route, yield uplift, and cost breakdown.
BRRR-suited properties can recycle 80-100% of investor capital on refi, leaving a high-yielding rental with most of the money out. Sign in to see the refurb cost stack, ARV projection, and refinance maths.
Detached + large garden = sub-division play. Pro tier unlocks the tier badge, plot size, uplift estimate, and regional land benchmark.
Short-lease flats trade at deep discount, but extending under the 1993 Act often costs far less than the discount. Pro tier unlocks the tier badge, premium breakdown, long-lease ARV and arbitrage maths.
See projected short-stay revenue vs a vanilla BTL for this property.
See real sub-let margins (HMO room rates & SA nightly rates) vs the landlord rent.
Area
Agent & docs

FAQ
About Croftfield Road, Godmanchester, Huntingdon, Cambridgeshire, PE29 2ED
Explore nearby