We've tightened what earns a Pursue. A home now needs a published valuation, a strategy that still makes money after real running costs and lender stress tests, and no listing problems that would stop a mortgage. You'll see fewer Pursues, and each one has been checked harder.
See how verdicts work5-bedroom house · PE3 6FU
Listing removedListed 92 days
Opportunity summary
See Archie’s verdict, returns by strategy and what to check before viewing.
About
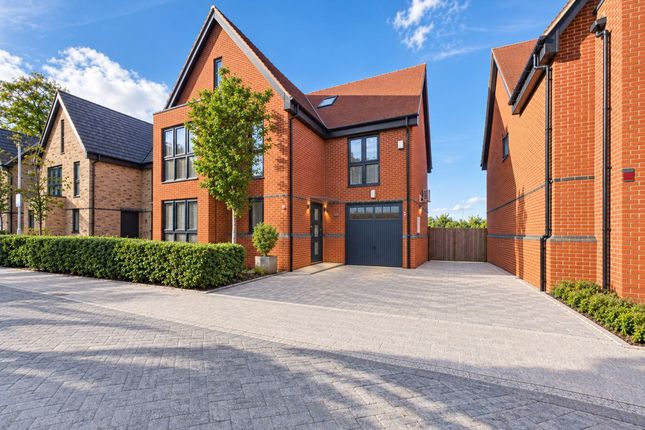
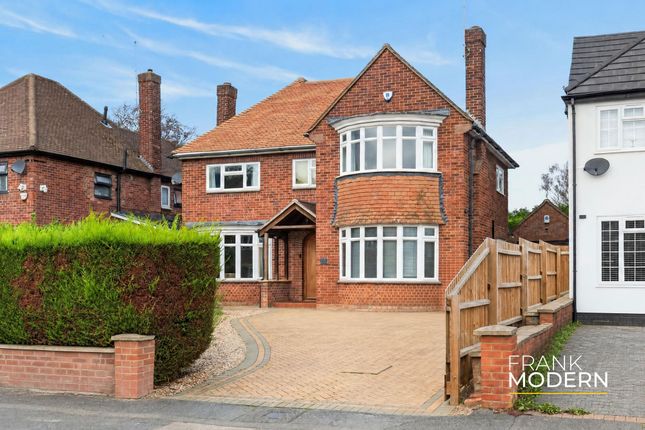
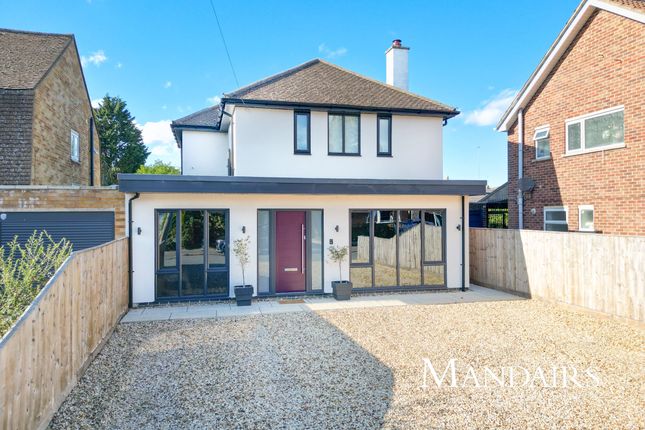
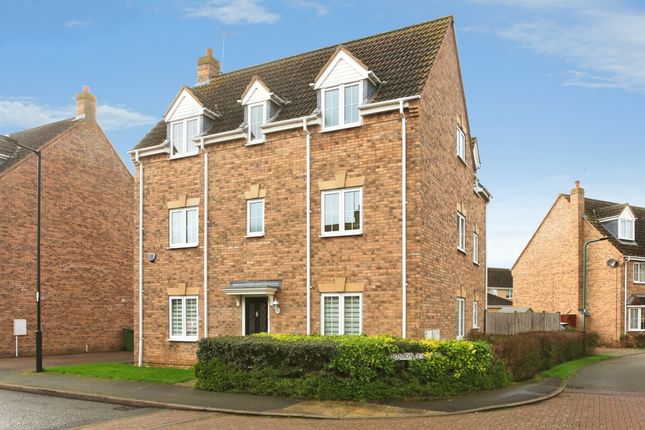
A modern, spacious & beautifully appointed detached home with double garage and studio annex above, and private gardens in a leafy central city setting Description Occupying a private position within an exclusive collection of individually designed homes, this exceptional detached family residence is approached via a private road yet lies within easy walking distance of Peterborough city centre, the mainline railway station and the city's attractive riverside parkland.
Combining traditional craftsmanship with a contemporary specification, the property has been beautifully maintained to create a spacious and versatile home ideally suited to modern family living.
A spacious reception hall provides an impressive introduction, where high ceilings, double glazed internal doors and a beautifully crafted oak staircase establish the elegant character that continues throughout the home.
The well-balanced accommodation has been carefully designed to maximise both natural light and practicality, creating a wonderful sense of space in every room.
The triple-aspect sitting room is a particularly inviting reception space, centred around a contemporary gas-fired feature fireplace and enjoying a striking bay window to the front together with French doors opening directly onto the rear terrace, seamlessly connecting the interior with the gardens beyond.
A separate study, currently arranged as a snug, provides valuable flexibility and could equally serve as a home office, playroom, or additional reception room to suit individual requirements.
The heart of the home is the superb open-plan kitchen, dining, and family room.
Bathed in natural light from its triple-aspect glazing and full-width bi-fold doors, this outstanding space has been designed for both everyday family life and entertaining.
The bespoke kitchen features quartz work surfaces, an extensive range of cabinetry, integrated Siemens and Neff appliances, and a substantial central island providing informal seating.
An adjoining utility room offers additional storage, laundry space, and direct garden access, whilst a cloakroom completes the ground floor.
The first floor is centred around a generous landing with useful airing and linen cupboards, leading to five well-proportioned double bedrooms.
The principal suite enjoys a walk-in dressing area with bespoke fitted storage and a luxurious en suite bathroom with both a bath and separate walk-in shower.
A second bedroom also benefits from a dressing area and en suite shower room, while the remaining three double bedrooms are served by an elegant family bathroom.
Finished to an excellent specification throughout, all bath and shower rooms feature Porcelanosa tiling, Villeroy & Boch sanitaryware, underfloor heating and heated towel rails, with underfloor heating extending across the entire ground floor.
The loft also offers excellent potential for conversion, subject to the necessary consents, with a number of neighbouring properties having undertaken similar works.
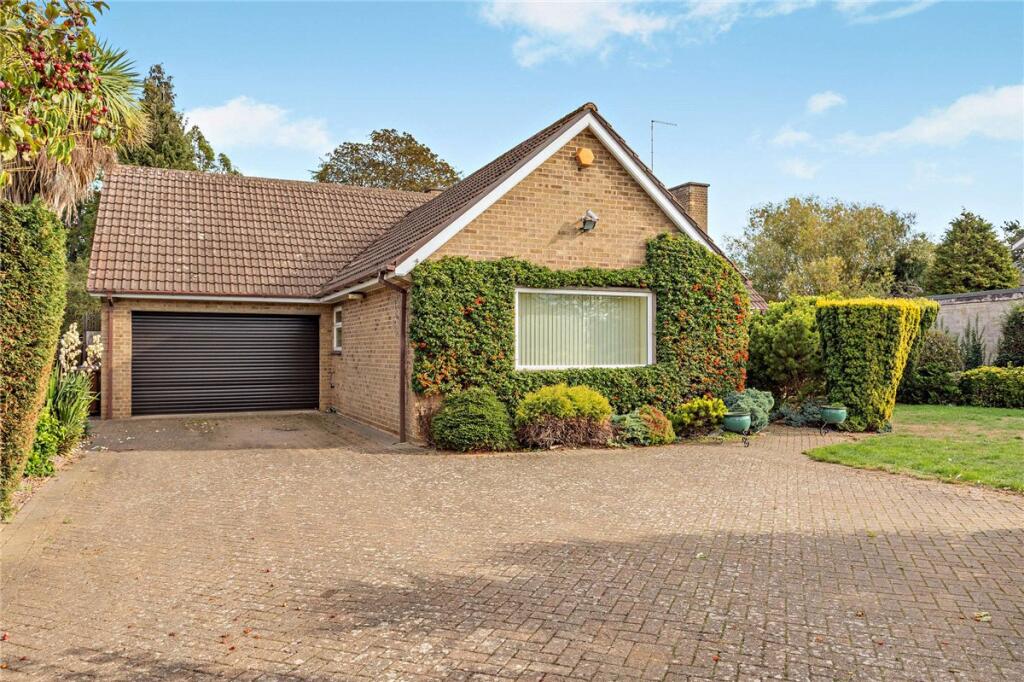
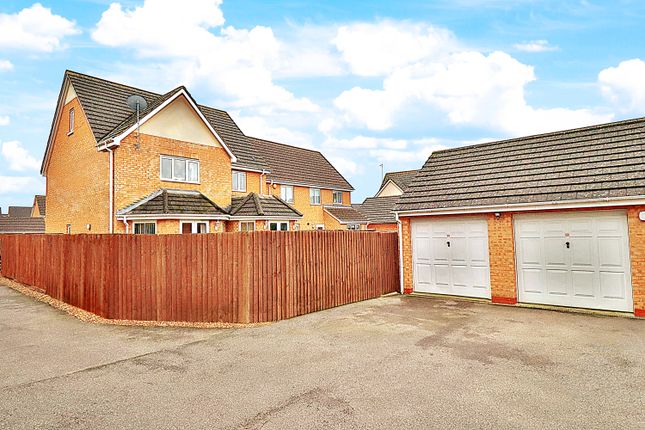
Outside, the property is equally impressive. A block-paved driveway provides parking for two vehicles and leads to an oversized detached double garage with electric doors.
Above the garage is a highly versatile studio suite, currently arranged as a home gym and benefiting from a cloakroom and useful storage.
This adaptable space would lend itself equally well to a home office, consulting room, creative studio, guest accommodation, or independent annexe, depending on individual requirements.
The rear garden provides an attractive and private setting, ideally designed for both family enjoyment and entertaining.
A generous paved terrace adjoins the principal reception spaces, creating a seamless extension of the living accommodation during the warmer months, whilst the predominantly lawned garden is complemented by mature trees and well-stocked flower beds, providing colour, privacy, and year-round interest.
Combining generous proportions, high-quality finishes, and an exceptionally convenient location, this is a beautifully presented family home offering versatile accommodation, excellent schooling and transport links, and easy access to Peterborough's surrounding green spaces.
Location Vawser Crescent is located off Thorpe Road, one of Peterborough’s favoured addresses, close to Ferry Meadows Country Park and yet within just 0.7 of a mile’s walk to Peterborough Railway Station in the city's centre.
The Cathedral City of Peterborough is a regional centre for commerce, industry, retail, recreation and leisure, with theatres, cinemas, ice skating, bowling, sports centres and varied sports clubs.
Peterborough Railway Station offers commuter services to London Kings Cross (from about 50 minutes) and to Cambridge, whilst the city also has good north-south and east-west road links via the A1, A14, A47 and A15.
The River Nene and the Ferry Meadows Country Park are within a mile of the property, with easy access to Peterborough’s “Green Wheel” network of cycle/jogging routes that provide over 20 miles of continuous sustainable routes around the city, riverside and green spaces for residents to enjoy.
Square Footage: 2,767 sq ft Additional Info Services: Full mains services. Mains gas central heating. Fibre-optic broadband.
Fixtures & Fittings: Only those mentioned in these sales particulars are included in the sale.
All others, such as curtains, light fitting and garden ornaments are specifically excluded but may be available by separate negotiation. All journey times and distances are approximate.
Value & comps
No previous sales on record.
Returns
Set an offer; the calculator follows it.
We're still gathering serviced-accommodation data for this area.
Archie refurb estimate: a Pro feature
0.0% below asking
This is not financial or investment advice. Prop AI Deals is not authorised by the Financial Conduct Authority (FCA) to provide investment advice.
All investment calculators, property analyses, and AI-generated insights are for informational purposes only. Property investment carries risk and may result in financial loss. All calculations should be independently verified and you should consult with FCA-authorised financial advisers before making any investment decisions.
Past performance does not guarantee future results. Tax implications vary by individual circumstances.
Deal
Properties like this can earn 2–3x BTL yields when converted to HMO, with retrofit costs around £10k/room. Sign in to see the full tier, yield projection, and cost breakdown.
Commercial properties like this can earn 30-50% higher yields when converted to residential under Class MA / Q / P / PA, with prior approval costing ~GBP 96/unit. Sign in to see the recommended route, yield uplift, and cost breakdown.
BRRR-suited properties can recycle 80-100% of investor capital on refi, leaving a high-yielding rental with most of the money out. Sign in to see the refurb cost stack, ARV projection, and refinance maths.
Detached + large garden = sub-division play. Pro tier unlocks the tier badge, plot size, uplift estimate, and regional land benchmark.
Short-lease flats trade at deep discount, but extending under the 1993 Act often costs far less than the discount. Pro tier unlocks the tier badge, premium breakdown, long-lease ARV and arbitrage maths.
See projected short-stay revenue vs a vanilla BTL for this property.
See real sub-let margins (HMO room rates & SA nightly rates) vs the landlord rent.
Area
Agent & docs
FAQ
About 6, Vawser Crescent, Cambridgeshire
Explore nearby