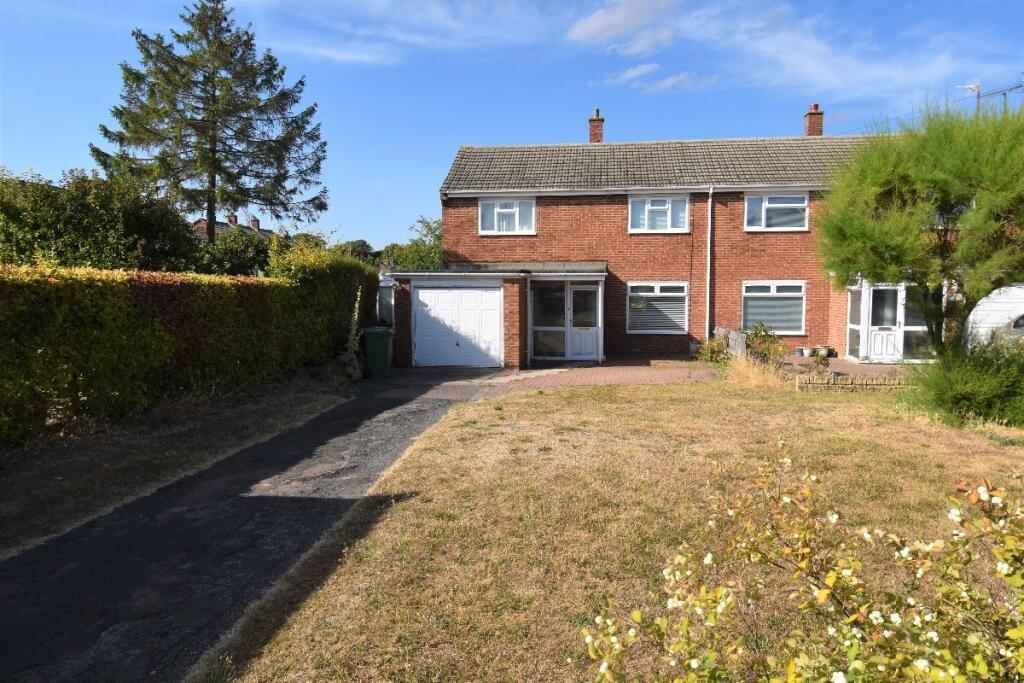
3-bedroom semi-detached house · CB21 5AB
Under offerListed 167 days
Opportunity summary
See Archie’s verdict, returns by strategy and what to check before viewing.
About
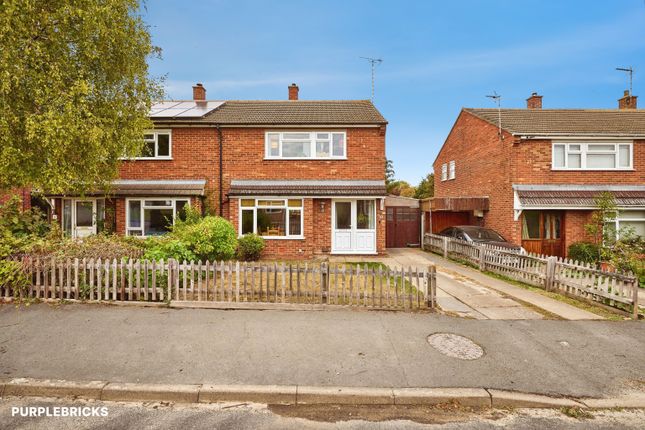
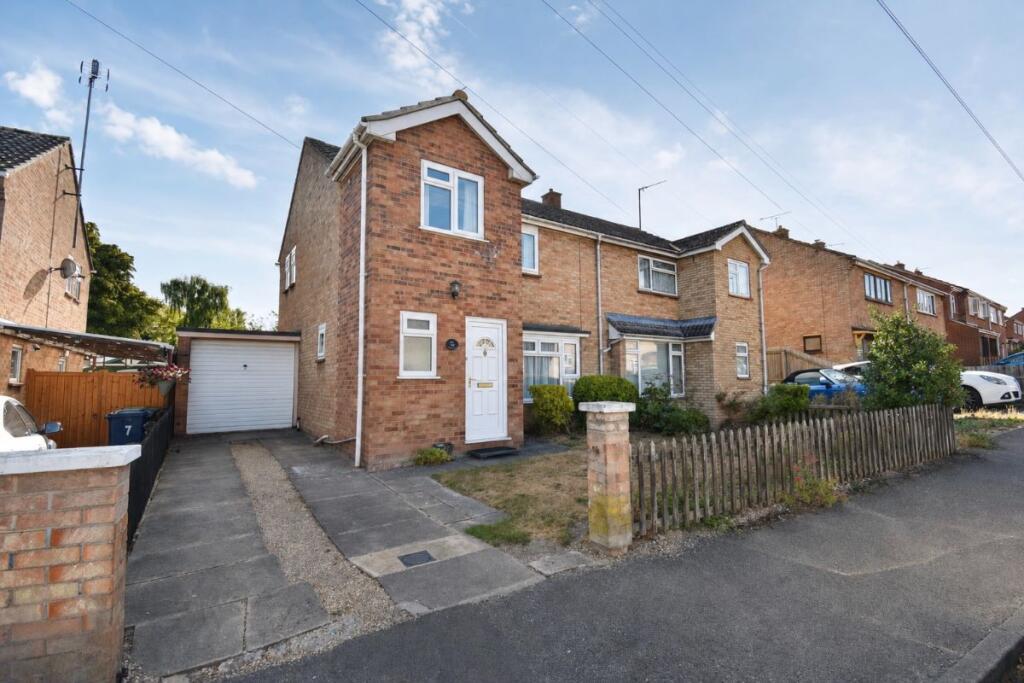
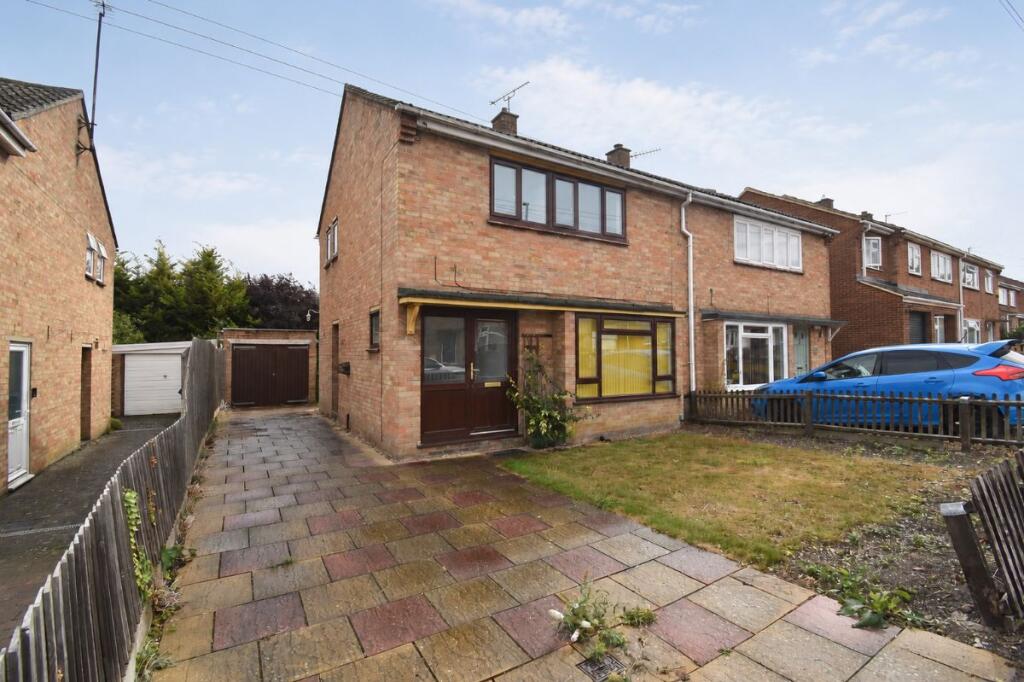
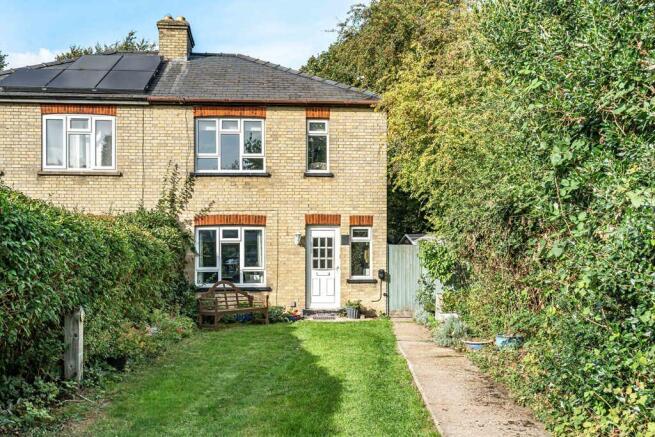
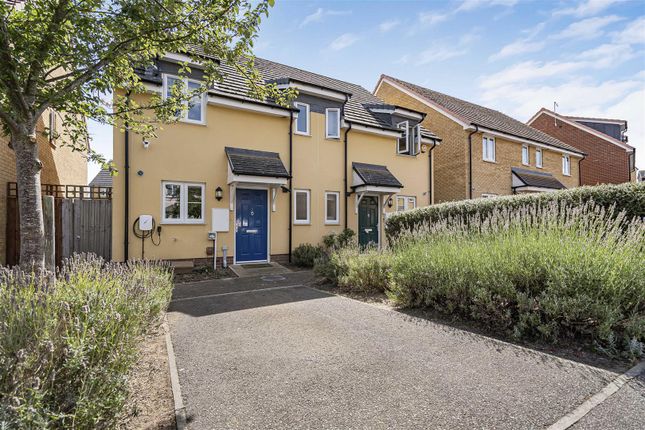
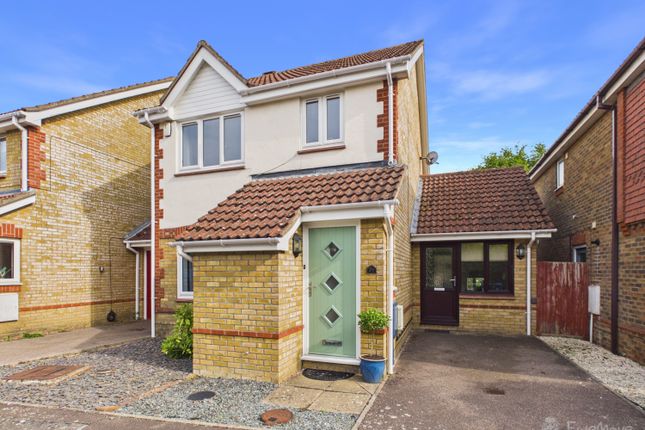
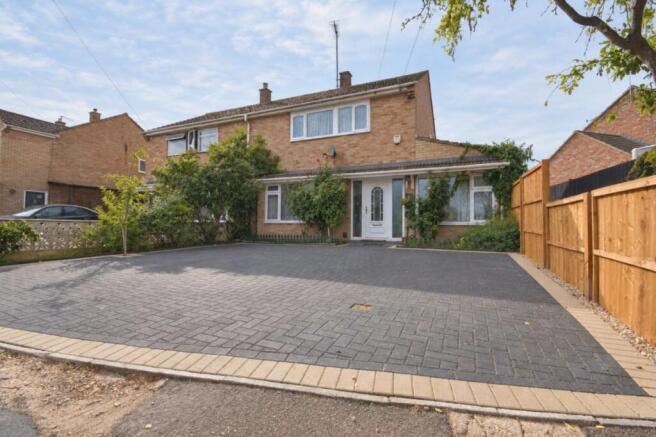
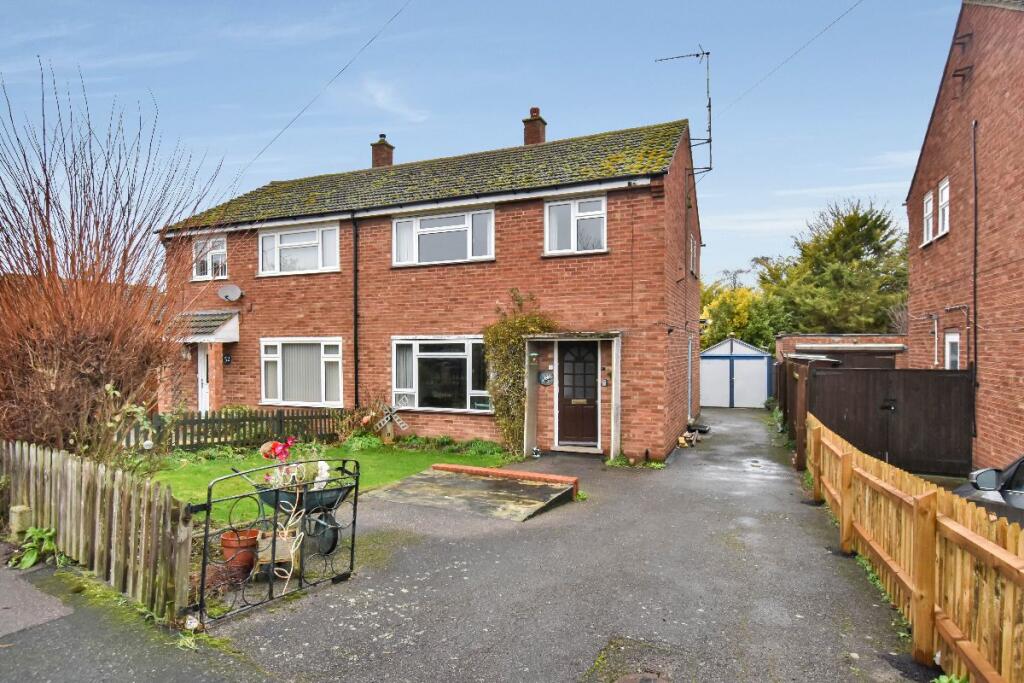
We are delighted to present this fantastic three-bedroom semi-detached home, ideally situated in the heart of the highly sought-after village of Fulbourn.
Enjoying a superb central position, this immaculately presented property benefits from picturesque countryside views to the front and views of the Church from the rear bedrooms.
The current owners have thoughtfully enhanced the home by adding a rear dormer extension, significantly improving head height. Ground Floor Welcoming hallway with door leading to the main living area.
To the left is the cloakroom and on the right a door leads into the kitchen.
Kitchen (2.53m x 2.47m / 8'3 x 8'1): A modern, well-appointed kitchen featuring a range of wall and base units, integrated appliances and a window to the front aspect overlooking the fields.
Lounge/Diner (5.63m x 4.61m / 18'5 x 15'1): A bright and generously sized room offering ample space for both lounge and dining furniture, featuring a window and French doors opening onto the south-facing rear garden.
The room also benefits from a spacious under-stairs storage cupboard. Cloakroom: comprising WC and wash basin, with a window to the front aspect.
First Floor Gallery-style landing with storage cupboard. Bedroom 1 (3.86m x 2.51m / 12'7 x 8'2): A generous principal bedroom overlooking the rear garden, door leading to en-suite shower room.
En-Suite: Comprising shower cubicle, WC, and wash basin, window to side aspect. Bedroom 2 (2.62m x 2.53m / 8'7 x 8'3): Double bedroom with a window to the front aspect.
Bedroom 3 (2.62m x 2.01m / 8'7 x 6'7): Currently used as a home office with window to rear aspect. Family Bathroom: Contemporary bathroom featuring a bathtub with shower-over, WC and wash basin.
Finished with part-tiled walls, laminated flooring, and an obscure-glazed window to the front.
Further benefits include solar panels installed in 2010 with transferable Feed-in Tariff (FiT) payments until 2035, currently generating approximately £1,500 per year tax free, alongside reduced electricity costs.
The property also features a Zappi EV charger compatible with the solar panel system, the combi boiler was fitted 6 years ago, Hive smart heating controls and smart radiator valves, and full 900mb+ fibre broadband availability.
Both the main bedroom and Bedroom 3 are fitted with wall vent sockets for portable air conditioning units, ideal during warmer weather.
Outside The property is set within a small, private development built in 2007, offering a peaceful residential setting. It benefits from double glazing throughout and gas central heating.
To the front, there is off-street parking for up to three vehicles, along with access to the garage.
The south-facing rear garden is a real highlight, featuring a lawned area, a selection of mature trees, and a terrace, perfect for outdoor dining and relaxation.
A door provides convenient access to the garage. The garage has also been completely boarded and skimmed, finished to a high standard with inset spot lighting.
Currently used as a home gym, it is a versatile space that could suit a range of uses as well as storage space.
Fulbourn The village of Fulbourn is 2 miles east of Cambridge city and has a mixture of local shops and amenities on the bustling high street.
These include a Co-op convenience store, family run butchers, fruit and veg shop, hairdressers, Beauty Salon with gift Shop, Eco Bee children and eco-product shop, cafe, piano shop, used-car forecourt and takeaways.
There are 3 pubs serving the village, The Six Bells, The White Hart and finally The Hat & Rabbit. There is also a Village Library located on Haggis Gap.
Fulbourn Health Centre is also located on Haggis Gap. This vivacious village is an attractive destination with a distinct community feeling and reminiscent of a classic English village.
Fantastic position to the city centre but with all the benefits of being in a popular and idyllic location.
Fulbourn is known for its excellent choice of primary schools, Fulbourn Primary School, Landmark International School & Cambridge Steiner School.
The village also benefits from an excellent recreation ground & sports hall with a variety of sport facilities.
The Fulbourn Nature Reserve is ideal for long walks and enjoying the wildlife in the Fen.
Furthermore, The Fulbourn Greenway will be an active travel route to make it easier for walkers, cyclists and horse riders to travel from Fulbourn into Cambridge.
Whilst every effort has been made to create accurate information, we would ask that any interested buyers carry out their own due diligence process.
The information provided on these particulars, do not form part of any contract. Antony Davis are acting solely for the seller as their estate agent, and are not qualified valuation surveyors.
Council Tax Band: D (South Cambridgeshire District Council) Tenure: Freehold
Value & comps
No previous sales on record.
Returns
Set an offer; the calculator follows it.
We're still gathering serviced-accommodation data for this area.
Archie refurb estimate: a Pro feature
0.0% below asking
This is not financial or investment advice. Prop AI Deals is not authorised by the Financial Conduct Authority (FCA) to provide investment advice.
All investment calculators, property analyses, and AI-generated insights are for informational purposes only. Property investment carries risk and may result in financial loss. All calculations should be independently verified and you should consult with FCA-authorised financial advisors before making any investment decisions.
Past performance does not guarantee future results. Tax implications vary by individual circumstances.
Deal
Properties like this can earn 2–3x BTL yields when converted to HMO, with retrofit costs around £10k/room. Sign in to see the full tier, yield projection, and cost breakdown.
Commercial properties like this can earn 30-50% higher yields when converted to residential under Class MA / Q / P / PA, with prior approval costing ~GBP 96/unit. Sign in to see the recommended route, yield uplift, and cost breakdown.
BRRR-suited properties can recycle 80-100% of investor capital on refi, leaving a high-yielding rental with most of the money out. Sign in to see the refurb cost stack, ARV projection, and refinance maths.
Detached + large garden = sub-division play. Pro tier unlocks the tier badge, plot size, uplift estimate, and regional land benchmark.
Short-lease flats trade at deep discount, but extending under the 1993 Act often costs far less than the discount. Pro tier unlocks the tier badge, premium breakdown, long-lease ARV and arbitrage maths.
See projected short-stay revenue vs a vanilla BTL for this property.
See real sub-let margins (HMO room rates & SA nightly rates) vs the landlord rent.
Area
Agent & docs
FAQ
About Lanthorn Stile, Fulbourn, Cambridge
Explore nearby