We've tightened what earns a Pursue. A home now needs a published valuation, a strategy that still makes money after real running costs and lender stress tests, and no listing problems that would stop a mortgage. You'll see fewer Pursues, and each one has been checked harder.
See how verdicts work3-bedroom semi-detached house · CB21 5RH
Listing removedListed 256 days
Opportunity summary
See Archie’s verdict, returns by strategy and what to check before viewing.
About
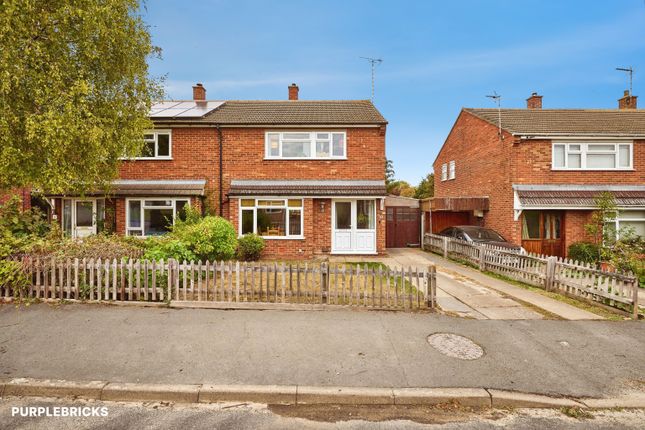
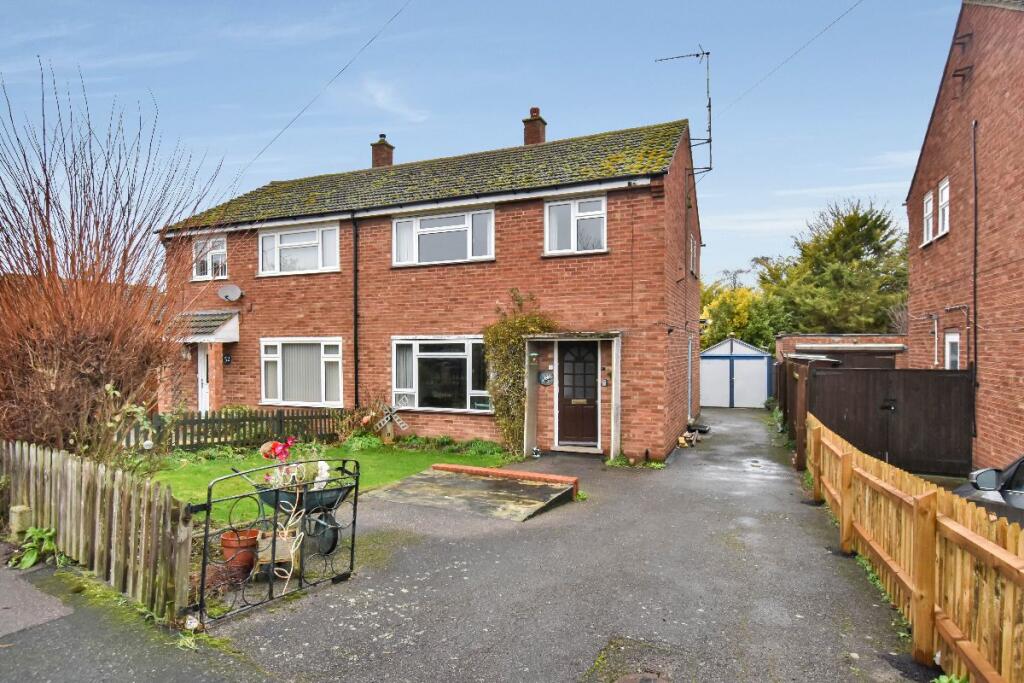
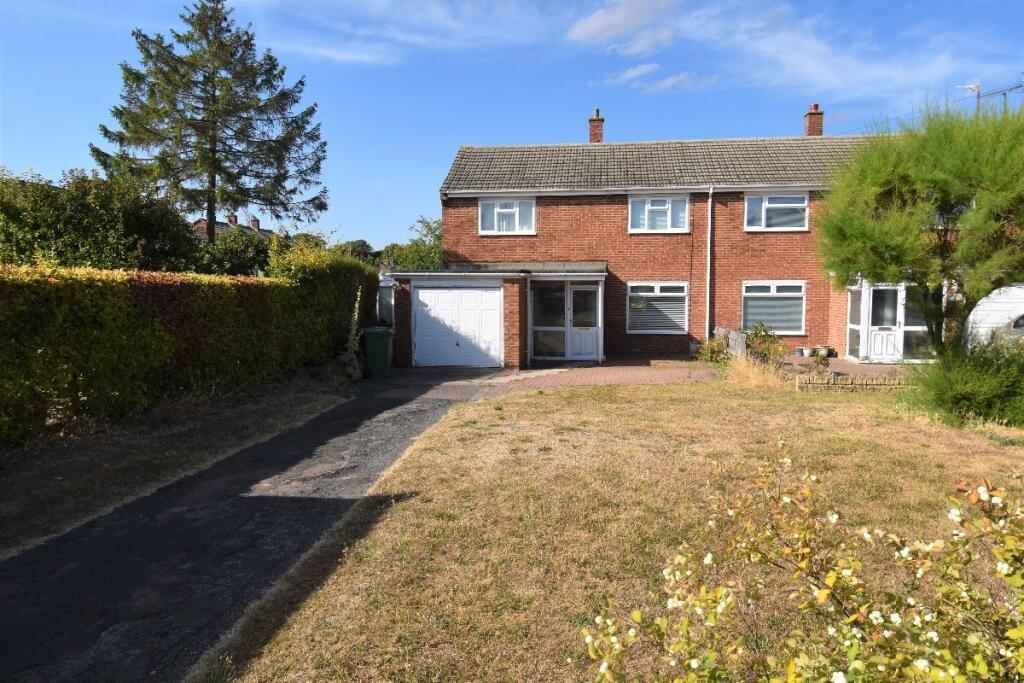
We are delighted to offer this immaculately presented, extended and improved three-bedroom semi-detached home, situated in the increasingly popular village of Fulbourn.
Purchased by the current owner in 1997, the property has been thoughtfully enhanced over the years to create a superb family home with versatile living space.
The accommodation includes a stunning open-plan kitchen/dining area with additional lounge space, three bedrooms of which two are double bedrooms (one with en-suite), a home office, ground floor cloakroom, beautifully landscaped rear garden, and off-street parking.
Ground Floor Upon entering via the porch, the cloakroom is located to the left, comprising a WC, wash basin and radiator.
The hallway leads to the front-aspect lounge, featuring a window to the front, a feature electric fire, and oak-finished French doors opening into the dining area.
The dining area forms part of a fantastic open-plan kitchen/dining space, ideal for modern family living and entertaining.
The kitchen is fitted with a good range of wall and base units, complemented by a central island with induction hob and extractor above.
Additional features include a built-in oven, grill and microwave, space for a fridge freezer, and plumbing for a washing machine.
To the rear of the property, within the extended section, is a cosy lounge area with French doors and windows overlooking the garden, enhanced by two roof lights allowing for an abundance of natural light.
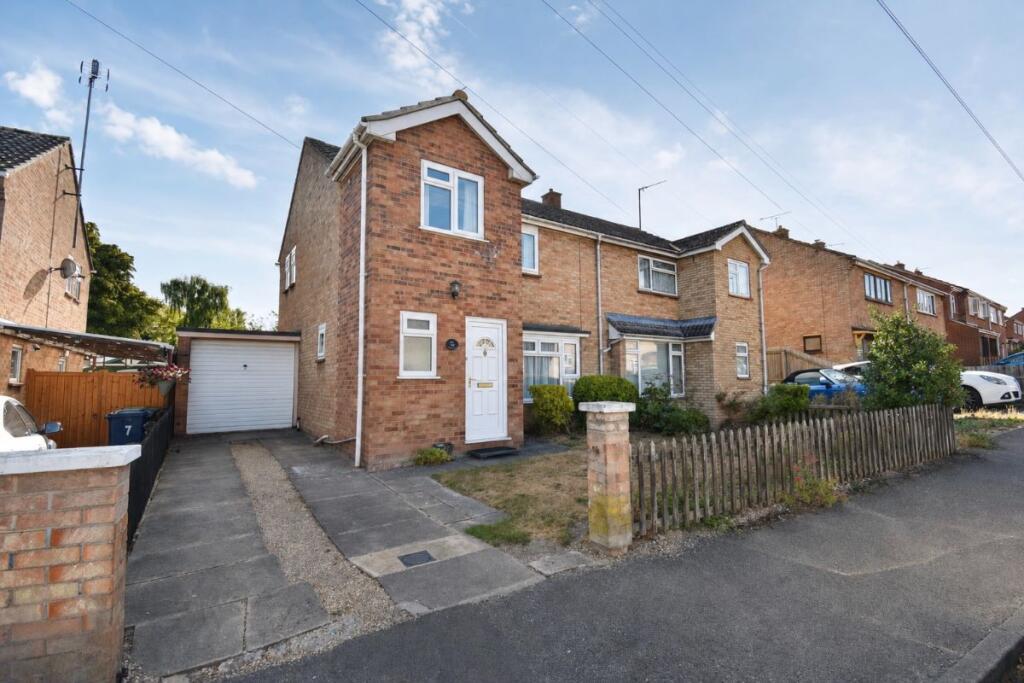
From the dining area, a door leads to the home office, which was converted from part of the original garage in 2024.
The remaining section of the garage provides excellent storage, ideal for bicycles and outdoor equipment.
First Floor Bedroom One: Generous double bedroom with built-in wardrobe space, front-aspect window, and en-suite shower room.
En-suite comprising a shower cubicle, WC, wash basin and heated towel rail. Bedroom Two: Further double bedroom with window to rear aspect. Bedroom Three: Single bedroom with window to front aspect.
Family Bathroom: Bath with shower over, WC, wash basin, heated towel rail, and window to rear aspect.
There is an airing cupboard with storage is located off the landing and there is further additional storage over the stairs.
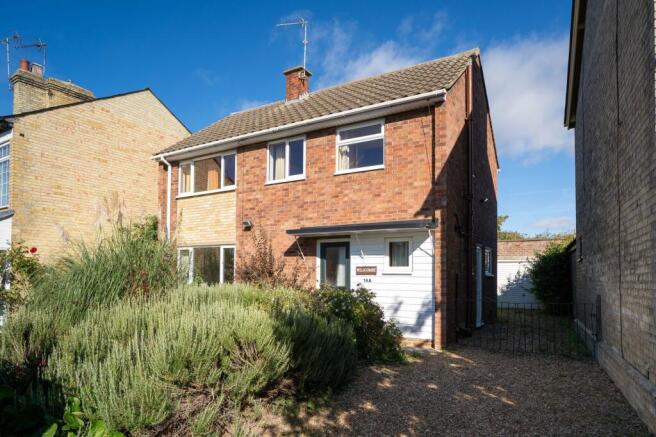
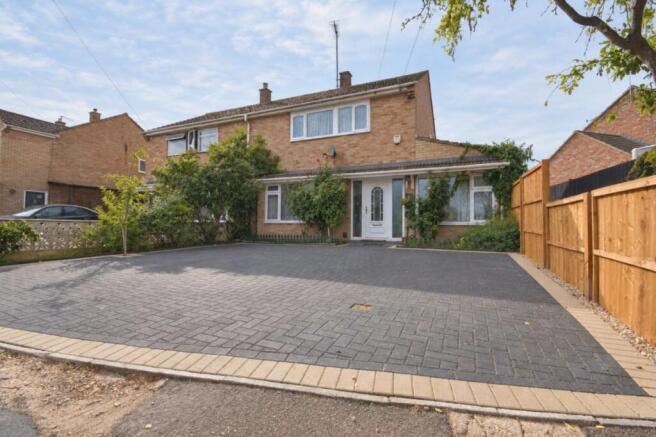
Outside To the front of the property are mature shrubs and off-street parking for two cars.
The south-facing rear garden has been beautifully landscaped, featuring mature planting, a covered decked terrace ideal for outdoor dining, and a gazebo positioned in the corner, creating a wonderful space for relaxation and entertaining.
Fulbourn The village of Fulbourn is 2 miles east of Cambridge city and has a mixture of local shops and amenities on the bustling high street.
These include a Co-op convenience store, family run butchers, fruit and veg shop, hairdressers, Beauty Salon with gift Shop, Eco Bee children and eco-product shop, cafe, piano repair shop, used-car forecourt and takeaways.
There are 3 pubs serving the village, The Six Bells, The White Hart and finally The Hat & Rabbit. There is also a Village Library located on Haggis Gap.
Fulbourn Health Centre is also located on Haggis Gap. This vivacious village is an attractive destination with a distinct community feeling and reminiscent of a classic English village.
Fantastic position to the city centre but with all the benefits of being in a popular and idyllic location.
Fulbourn is known for its excellent choice of primary schools, Fulbourn Primary School, Landmark International School & Cambridge Steiner School.
The village also benefits from an excellent recreation ground & sports hall with a variety of sport facilities.
The Fulbourn Nature Reserve is ideal for long walks and enjoying the wildlife in the Fen.
Furthermore, The Fulbourn Greenway will be an active travel route to make it easier for walkers, cyclists and horse riders to travel from Fulbourn into Cambridge.
Whilst every effort has been made to create accurate information, we would ask that any interested buyers carry out their own due diligence process.
The information provided on these particulars, do not form part of any contract. Antony Davis are acting solely for the seller as their estate agent, and are not qualified valuation surveyors.
Council Tax Band: E (South Cambridgeshire District Council) Tenure: Freehold
Value & comps
No previous sales on record.
Returns
Set an offer; the calculator follows it.
We're still gathering serviced-accommodation data for this area.
Archie refurb estimate: a Pro feature
0.0% below asking
This is not financial or investment advice. Prop AI Deals is not authorised by the Financial Conduct Authority (FCA) to provide investment advice.
All investment calculators, property analyses, and AI-generated insights are for informational purposes only. Property investment carries risk and may result in financial loss. All calculations should be independently verified and you should consult with FCA-authorised financial advisers before making any investment decisions.
Past performance does not guarantee future results. Tax implications vary by individual circumstances.
Deal
Properties like this can earn 2–3x BTL yields when converted to HMO, with retrofit costs around £10k/room. Sign in to see the full tier, yield projection, and cost breakdown.
Commercial properties like this can earn 30-50% higher yields when converted to residential under Class MA / Q / P / PA, with prior approval costing ~GBP 96/unit. Sign in to see the recommended route, yield uplift, and cost breakdown.
BRRR-suited properties can recycle 80-100% of investor capital on refi, leaving a high-yielding rental with most of the money out. Sign in to see the refurb cost stack, ARV projection, and refinance maths.
Detached + large garden = sub-division play. Pro tier unlocks the tier badge, plot size, uplift estimate, and regional land benchmark.
Short-lease flats trade at deep discount, but extending under the 1993 Act often costs far less than the discount. Pro tier unlocks the tier badge, premium breakdown, long-lease ARV and arbitrage maths.
See projected short-stay revenue vs a vanilla BTL for this property.
See real sub-let margins (HMO room rates & SA nightly rates) vs the landlord rent.
Area
Agent & docs

FAQ
About Huntsmill, Fulbourn, Cambridge
Explore nearby