We've tightened what earns a Pursue. A home now needs a published valuation, a strategy that still makes money after real running costs and lender stress tests, and no listing problems that would stop a mortgage. You'll see fewer Pursues, and each one has been checked harder.
See how verdicts work4-bedroom house · KT2 7JN
Listing removedReduced £105k (−10.5%) on 17 AugListed 207 days
Opportunity summary
See Archie’s verdict, returns by strategy and what to check before viewing.
About
The property approached off the brow of Kingston Hill which is steeped in history.
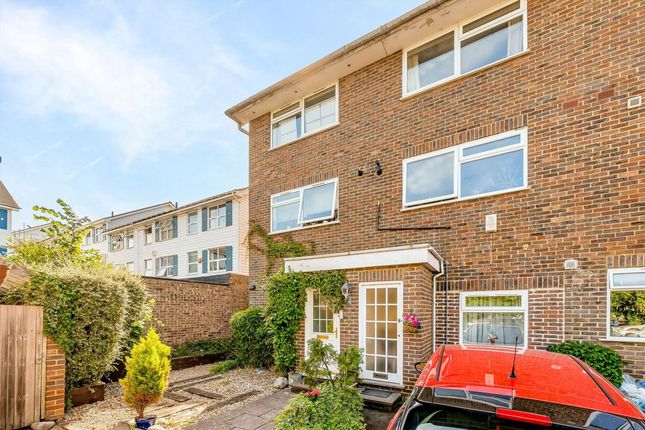
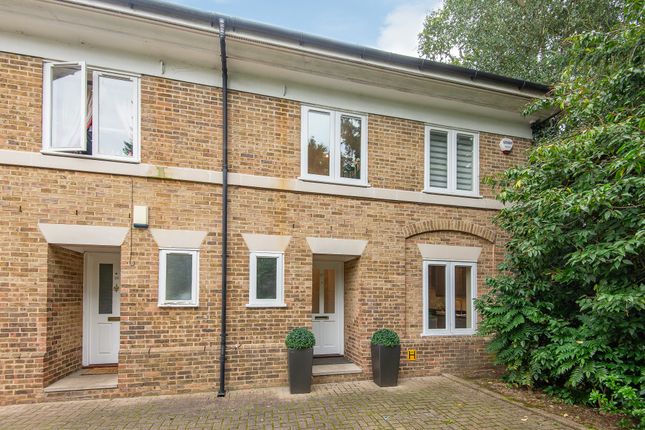
The property can be found on the right hand side, as one drives into Cotswold Close and is the fourth on the right down a gated passage.
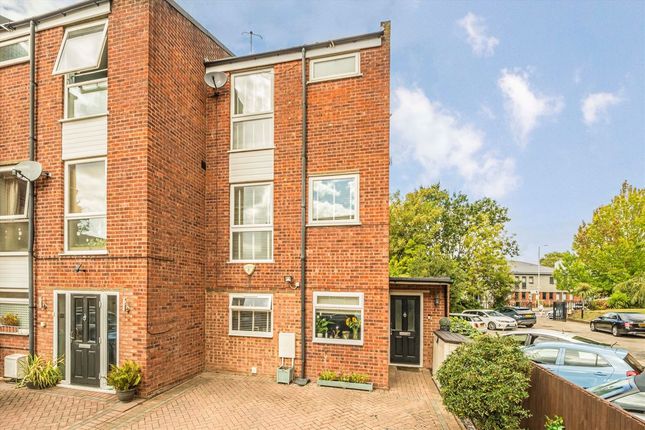
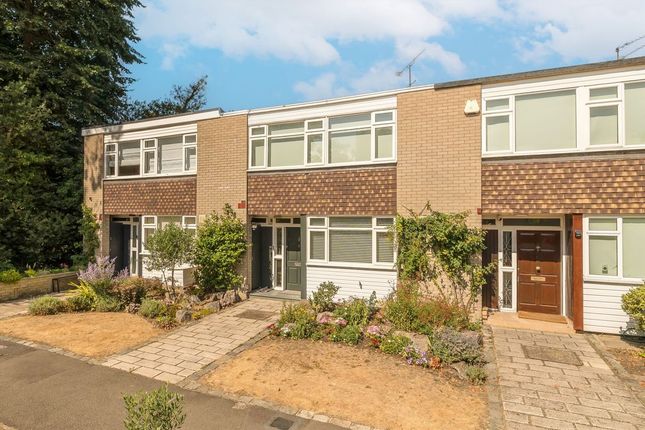
The development comprises of 32 dwellings around the central garage block for the houses which do not have an attached garage.
There are wide passages to the north and south areas that allow vehicles to drop off shopping etc but not to leave a car permanently there as these areas are designated as ‘pedestrian only’.
There are ample visitor parking spaces as one enters the estate.
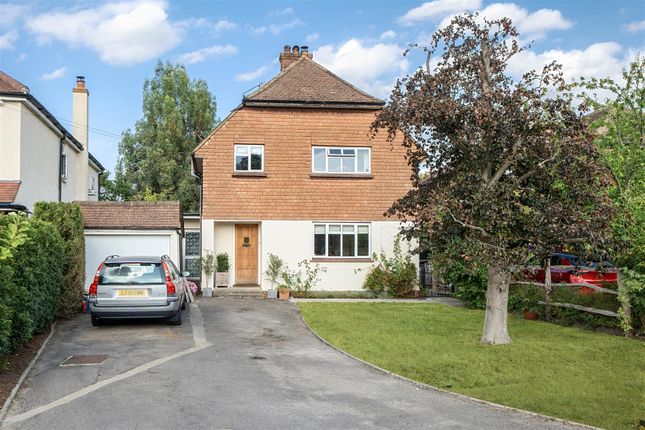
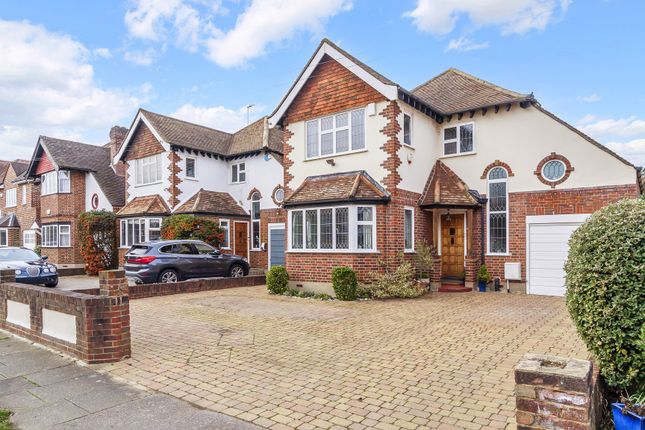
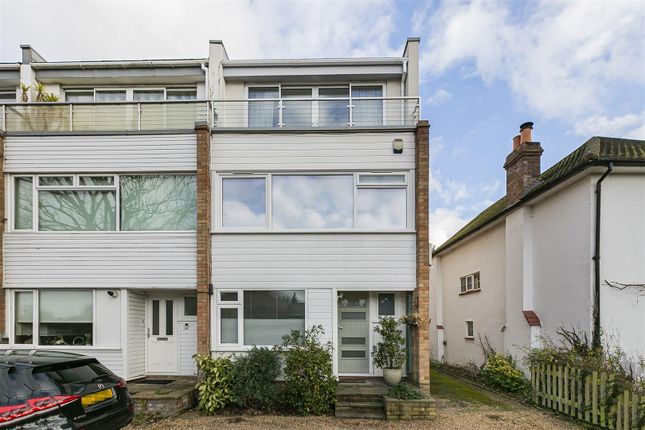
This double glazed property is approached across a concrete foot path leading to a covered portico to a front door with glazed side panels.
There is a side door that leads to a covered side passage with another door leading to the rear garden.
The entrance hall benefits from the original wood parquet flooring which when built would have covered the whole of the ground floor and maybe found under the exisiting carpets.
There is a guest cloakroom to this level.
The living room is L-shaped with views to the front garden with double Georgian glazed doors that open into the rear dining room with double glazed French doors to the garden.
Off the hall is a cupboard that houses the old nordic boiler which provides the warm air central heating.
The kitchen offers an old alno Elizabethan style kitchen, which was very popular in the 60’s and 70’ with a laminate worksurface. A part glazed door leads into the covered side passage.
There is a range of built in appliances comprising a hotpoint ceramic four ring hob, and extractor fan above, an oven and combined oven with grill and a beko fridge.
The kitchen also benefits from a tiled floor and walls with views of the rear garden. The staircase leads to the first floor and a spacious landing.
Off the landing is a built in cupboard housing a relatively new Worcester gas fired boiler serving the hot water only judging from the plumbing with a relatively new Hot Water cylinder.
There is a principal suite with built in cupboards and an en suite bathroom with a further family bathroom.
There are three more bedrooms all with fitted cupboards and vents for the warm air central heating system.
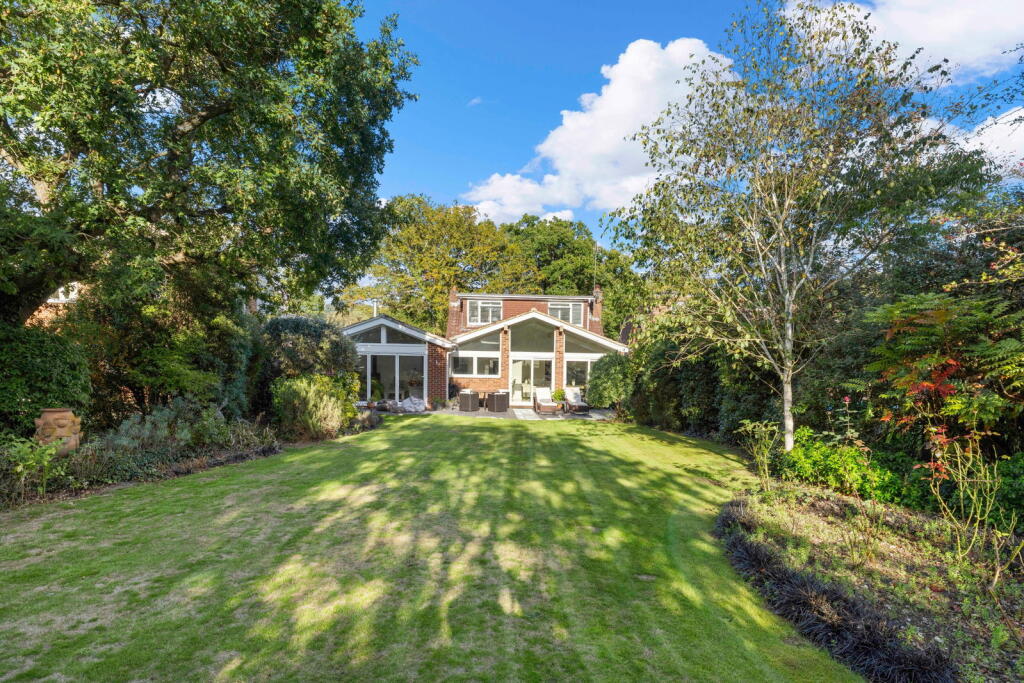
There is access to the loft which was not inspected by us to see if there is a loft ladderOutside To the immediate rear of the house is an astro turf lawn acting as a clean area to enjoy the garden, but beyond this is the over grown lawn.
To the rear of the property is a relatively high brick wall with a wide verge on the main public high path.
Location The property is located within a private development off Kingston Hill, within the boundaries of the Royal Borough of Kingston upon Thames.
It is situated in a well-regarded residential area comprising properties of differing styles and character convenient for all local amenities, shops, schools and public transport.
A range of national and local shops and leisure facilities can be found in Kingston Town Centre approximately one and a half miles distant.
The proximity is close to three golf courses and there are well regarded schools within reasonable travel distance.
The Royal Richmond Park is within walking distance through Warboys Road via Ladderstile Ride.
Kingston upon Thames is a typical medium density Southwest London district situated approximately nine miles west of Central London.
Norbiton mainline station is located within one mile providing a regular commuter service into and around Central London.
Numerous bus routes also serve the surrounding area with the A3 providing fast access to the South and into London.
Value & comps
No previous sales on record.
Returns
Set an offer; the calculator follows it.
Short-let restrictions apply
We're still gathering serviced-accommodation data for this area.
Archie refurb estimate: a Pro feature
0.0% below asking
This is not financial or investment advice. Prop AI Deals is not authorised by the Financial Conduct Authority (FCA) to provide investment advice.
All investment calculators, property analyses, and AI-generated insights are for informational purposes only. Property investment carries risk and may result in financial loss. All calculations should be independently verified and you should consult with FCA-authorised financial advisers before making any investment decisions.
Past performance does not guarantee future results. Tax implications vary by individual circumstances.
Deal
Properties like this can earn 2–3x BTL yields when converted to HMO, with retrofit costs around £10k/room. Sign in to see the full tier, yield projection, and cost breakdown.
Commercial properties like this can earn 30-50% higher yields when converted to residential under Class MA / Q / P / PA, with prior approval costing ~GBP 96/unit. Sign in to see the recommended route, yield uplift, and cost breakdown.
BRRR-suited properties can recycle 80-100% of investor capital on refi, leaving a high-yielding rental with most of the money out. Sign in to see the refurb cost stack, ARV projection, and refinance maths.
Detached + large garden = sub-division play. Pro tier unlocks the tier badge, plot size, uplift estimate, and regional land benchmark.
Short-lease flats trade at deep discount, but extending under the 1993 Act often costs far less than the discount. Pro tier unlocks the tier badge, premium breakdown, long-lease ARV and arbitrage maths.
See projected short-stay revenue vs a vanilla BTL for this property.
See real sub-let margins (HMO room rates & SA nightly rates) vs the landlord rent.
Area
Agent & docs

FAQ
About 29, Cotswold Close, Surrey
Explore nearby