We've tightened what earns a Pursue. A home now needs a published valuation, a strategy that still makes money after real running costs and lender stress tests, and no listing problems that would stop a mortgage. You'll see fewer Pursues, and each one has been checked harder.
See how verdicts work5-bedroom detached house · KT8 1QZ
Listing removedReduced £30k (−2.5%) on 18 JunListed 397 days
Opportunity summary
See Archie’s verdict, returns by strategy and what to check before viewing.
About
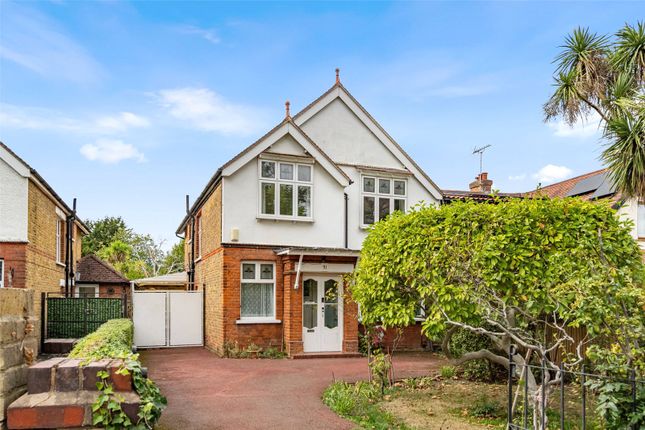
Impressive family home with stunning south-west facing rear garden and ideally situated close to the River Thames.
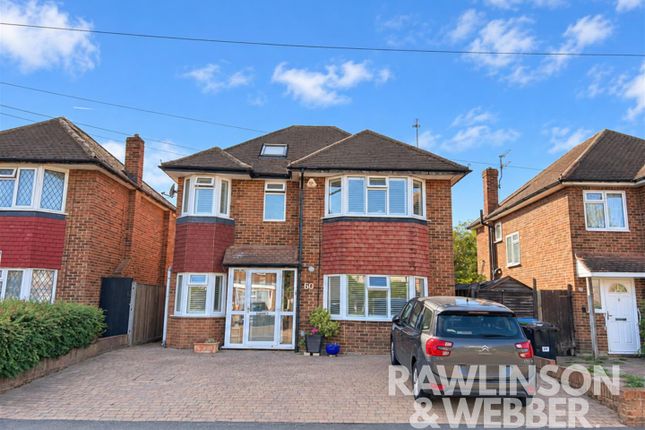
Description With an attractive location adjacent to the River Thames, this impressive five bedroom property has been extended and refurbished to create a generous and well-planned family home with a stunning rear garden.
On the ground floor, luxury Karndean oak flooring runs throughout.
A well-proportioned reception room is located immediately to your right as you enter, benefitting from unique features such as a bay window and art deco style fireplace with gas fire.
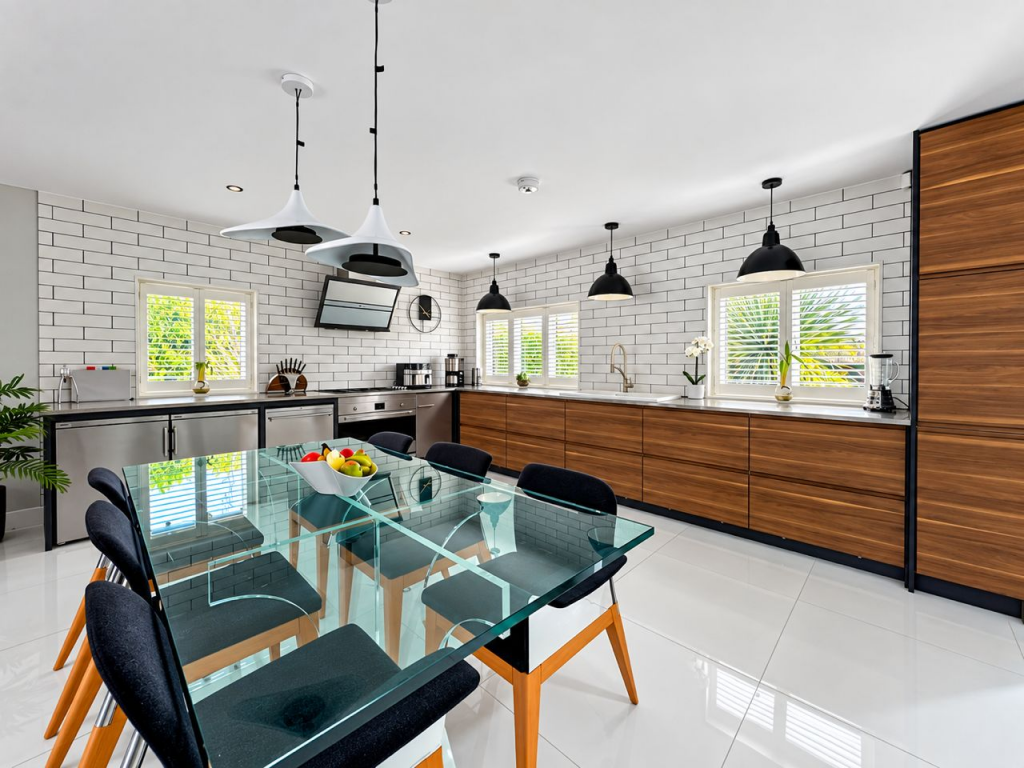
The stunning kitchen/dining room occupies the rear of the property with two sets of bifold doors opening onto the terrace to create a seamless indoor/outdoor flow in the warmer months.
The kitchen sits to the left; a contemporary mix of white handle-less units combined with floor to ceiling wood effect units on the far wall with integrated ovens and microwave.
There is ample space adjacent to the kitchen for a generous dining table with the contemporary backdrop of an exposed brick wall.
A second reception room feeds through from the kitchen/dining room; a cosy space with a sleek built-in log fire.
Also accessed from the entrance hall is a utility room with external access which leads through to a WC/shower room.
Bedroom five is accessed from both the entrance hall and WC/shower room and could easily be converted into a separate annexe having its own side access entrance via the utility room.
On the first floor there are four further double bedrooms.
The principal bedroom suite is rear aspect with a connecting walk-in wardrobe and superb en suite bathroom with both free standing bath and walk-in shower.
The remaining three bedrooms share the use of the family bathroom. There is a possibility to extend into the loft (STPP). Externally the substantial rear garden is the true jewel in the crown.
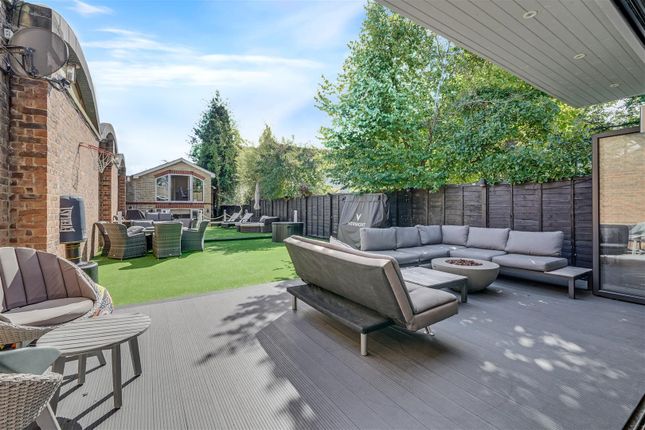
Occupying a magnificent south-west facing plot, the garden has been fully landscaped to provide a generous choice of areas for alfresco dining, entertaining and relaxation.
A summer house with electricity, previously used as an office, is located to the rear.
A covered seating area and adjacent gazebo offer options for outdoor entertaining and an adjacent shed offers useful storage solutions. There is side access on either side of the house.
Location Cherry Orchard Road is a sought-after road benefitting from direct access to the River Thames and The Thames Cycle Path.
The Boat Club and East Molesey Cricket Club are just over a mile away and are used extensively by families living in Molesey.
Hurst Meadows provides an open green space, ideal for dog walks and outdoor activities and there is a park for smaller children.
Also accessed via road or the Thames Path are the boutiques, restaurants, cafés and gift shops of Bridge Road (also known locally as Hampton Court Village).
Hampton Court Palace and Bushy Park are 1.7 miles and 1.9 miles respectively, whilst Kingston Upon Thames is easily accessible and provides more extensive shopping and leisure facilities.
Hampton Court Station, 1.7 miles away, provides direct trains to London Waterloo (from 33 minutes).
The Elmbridge Borough is very popular with families due to the excellent choice of both private and state schools in the area. Please note all times and distances are approximate.
Square Footage: 2,207 sq ft
Value & comps
No previous sales on record.
Returns
Set an offer; the calculator follows it.
We're still gathering serviced-accommodation data for this area.
Archie refurb estimate: a Pro feature
0.0% below asking
This is not financial or investment advice. Prop AI Deals is not authorised by the Financial Conduct Authority (FCA) to provide investment advice.
All investment calculators, property analyses, and AI-generated insights are for informational purposes only. Property investment carries risk and may result in financial loss. All calculations should be independently verified and you should consult with FCA-authorised financial advisers before making any investment decisions.
Past performance does not guarantee future results. Tax implications vary by individual circumstances.
Deal
Properties like this can earn 2–3x BTL yields when converted to HMO, with retrofit costs around £10k/room. Sign in to see the full tier, yield projection, and cost breakdown.
Commercial properties like this can earn 30-50% higher yields when converted to residential under Class MA / Q / P / PA, with prior approval costing ~GBP 96/unit. Sign in to see the recommended route, yield uplift, and cost breakdown.
BRRR-suited properties can recycle 80-100% of investor capital on refi, leaving a high-yielding rental with most of the money out. Sign in to see the refurb cost stack, ARV projection, and refinance maths.
Detached + large garden = sub-division play. Pro tier unlocks the tier badge, plot size, uplift estimate, and regional land benchmark.
Short-lease flats trade at deep discount, but extending under the 1993 Act often costs far less than the discount. Pro tier unlocks the tier badge, premium breakdown, long-lease ARV and arbitrage maths.
See projected short-stay revenue vs a vanilla BTL for this property.
See real sub-let margins (HMO room rates & SA nightly rates) vs the landlord rent.
Area
Agent & docs

FAQ
About Cherry Orchard Road, West Molesey, Surrey, KT8
Explore nearby