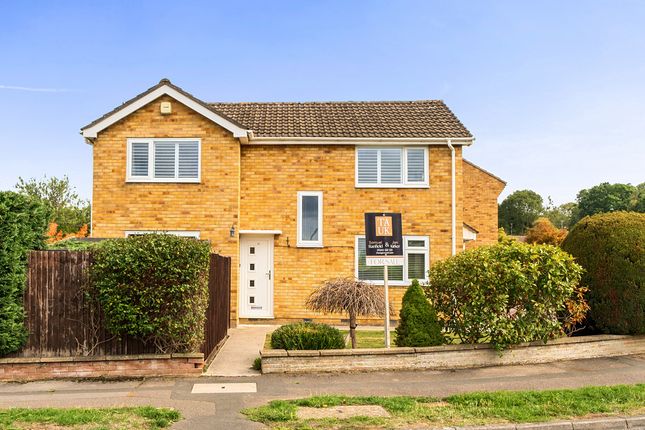
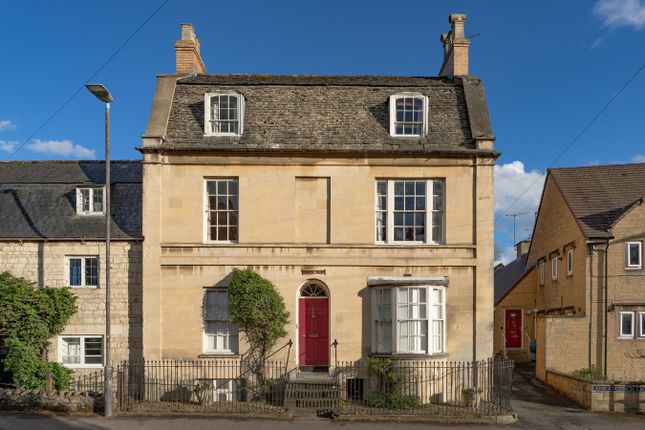
4-bedroom house · GL52 5FU
For saleListed 100 days
Opportunity summary
See Archie’s verdict, returns by strategy and what to check before viewing.
About
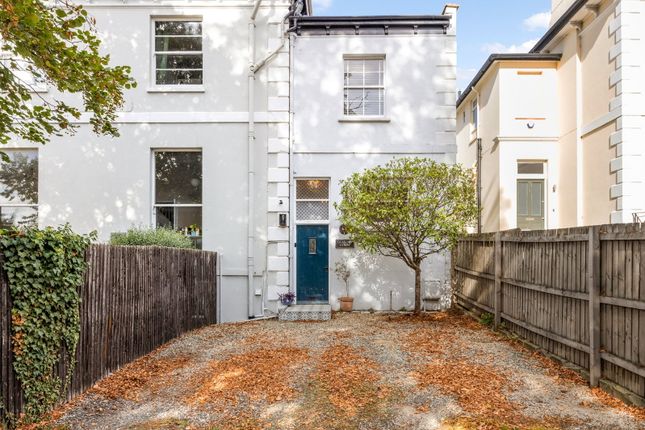
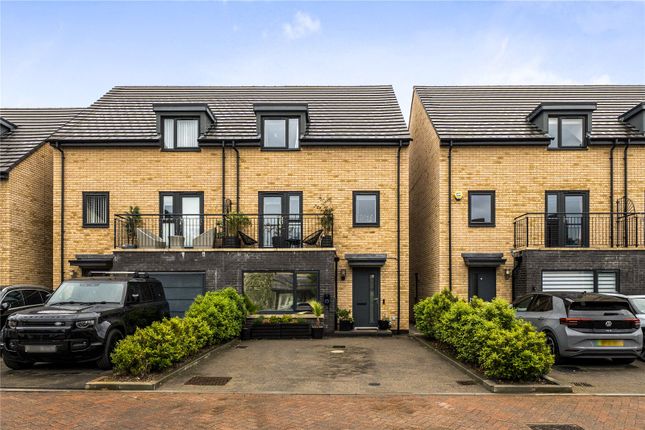
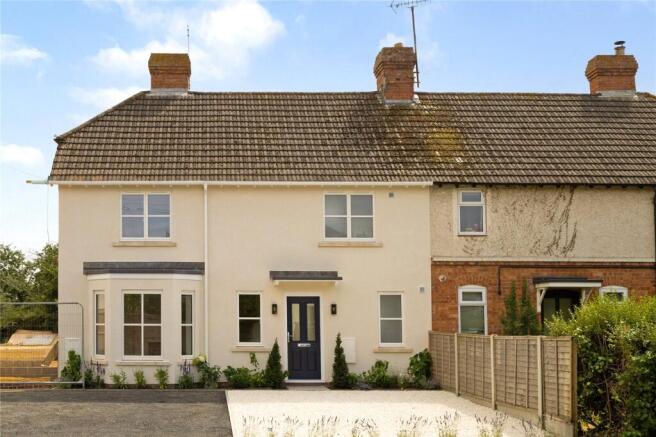
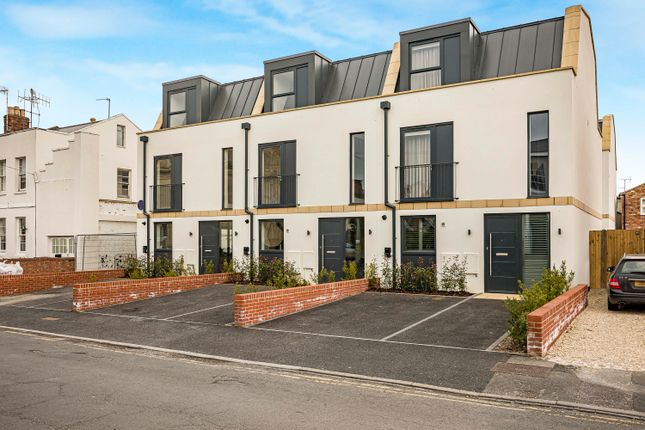
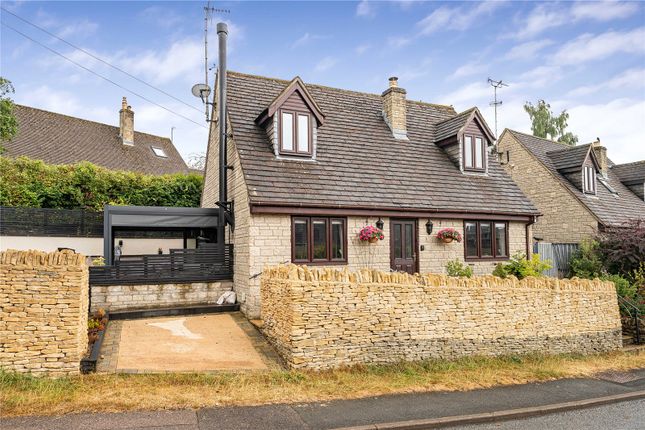
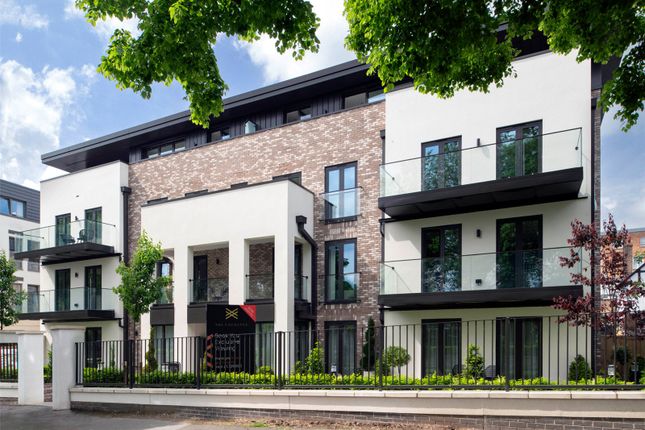
This stunning family home, is set in a private and exclusive mews development of just five high calibre properties, constructed to exacting standards by a reputable local developer in 2017.
This tastefully presented contemporary home, offers versatile and well-balanced living space arranged over three floors and a wonderful feeling of space and light throughout.
Entering the property into a generous reception hall, with stairs to the first floor and a useful under stairs storage cupboard.
The ground floor comprises a separate sitting room to the front of the house, whilst at the heart of the home is a stunning open-plan 19' kitchen/dining/family room with partially vaulted ceiling, enjoying an attractive outlook across the pretty garden.
The impressive kitchen benefits from a useful central island with seating and is fitted with a wide range of wall and base units, with the benefit of quality integral appliances, including dishwasher, fridge/freezer, eye level double electric ovens and five ring gas hob with extractor over.
This room also boasts ample dining/family space and velux roof lights, flood the room with light; completing this superb entertaining space.
Completing the ground floor is a separate utility room with space and plumbing for a washing machine and tumble dryer, leading to a separate cloakroom.
On the first floor are three double bedrooms including the Principal bedroom with a well-appointed en-suite shower room. The additional two bedrooms are served by a four-piece family bathroom.
The entire second floor hosts a generous guest suite, comprising a 19' bedroom, separate adjacent shower room and useful eaves storage.
Externally, the property benefits from a pretty rear garden with gated side access, predominantly laid to lawn with borders planted with a variety of mature shrubs, with a good sized patio area; ideal for alfresco entertaining during the warmer months and a useful shed.
To the front a gravelled driveway with off road parking for two vehicles. Situation Sussex Mews is situated off Priors Road; a wide tree lined road to the north west of the town.
A good selection of amenities are situated nearby and the charming Cotswold village of Prestbury is just one mile away, offering excellent primary schooling and many popular amenities, including a variety of independent shops, traditional public houses, cafes and a popular artisan butcher, to name but a few.
Stunning open countryside is also close by, with easy access to a wide variety of scenic walks. Cheltenham town centre is just one and a half miles distant.
For all enquiries please quote: RH0947 - Rebecca Hyde.
Rebecca Hyde powered by eXp and its Clients give notice that: They have no authority to make or give any representations or warranties in relation to the property.
These particulars do not form part of any offer or contract and must not be relied upon as statements or representations of fact. Any areas, measurements or distances are approximate.
The text, photographs and plans are for guidance only and are not necessarily comprehensive.
It should not be assumed that the property has all necessary Planning, Building Regulation or other consents and Rebecca Hyde powered by eXp has not tested any services, equipment, or facilities.
Purchasers must satisfy themselves by inspection or otherwise. Rebecca Hyde powered by eXp is a member of The Property Ombudsman scheme and subscribes to The Property Ombudsman Code of Practice.
Value & comps
No previous sales on record.
Returns
Set an offer; the calculator follows it.
We're still gathering serviced-accommodation data for this area.
Archie refurb estimate: a Pro feature
0.0% below asking
This is not financial or investment advice. Prop AI Deals is not authorised by the Financial Conduct Authority (FCA) to provide investment advice.
All investment calculators, property analyses, and AI-generated insights are for informational purposes only. Property investment carries risk and may result in financial loss. All calculations should be independently verified and you should consult with FCA-authorised financial advisors before making any investment decisions.
Past performance does not guarantee future results. Tax implications vary by individual circumstances.
Deal
Properties like this can earn 2–3x BTL yields when converted to HMO, with retrofit costs around £10k/room. Sign in to see the full tier, yield projection, and cost breakdown.
Commercial properties like this can earn 30-50% higher yields when converted to residential under Class MA / Q / P / PA, with prior approval costing ~GBP 96/unit. Sign in to see the recommended route, yield uplift, and cost breakdown.
BRRR-suited properties can recycle 80-100% of investor capital on refi, leaving a high-yielding rental with most of the money out. Sign in to see the refurb cost stack, ARV projection, and refinance maths.
Detached + large garden = sub-division play. Pro tier unlocks the tier badge, plot size, uplift estimate, and regional land benchmark.
Short-lease flats trade at deep discount, but extending under the 1993 Act often costs far less than the discount. Pro tier unlocks the tier badge, premium breakdown, long-lease ARV and arbitrage maths.
See projected short-stay revenue vs a vanilla BTL for this property.
See real sub-let margins (HMO room rates & SA nightly rates) vs the landlord rent.
Area
Agent & docs

FAQ
About 3, Sussex Mews, Cheltenham
Explore nearby