3-bedroom house · HR1 4BX
Listing removedReduced £10k (−2.6%) on 21 AugListed 118 days
Opportunity summary
See Archie’s verdict, returns by strategy and what to check before viewing.
About
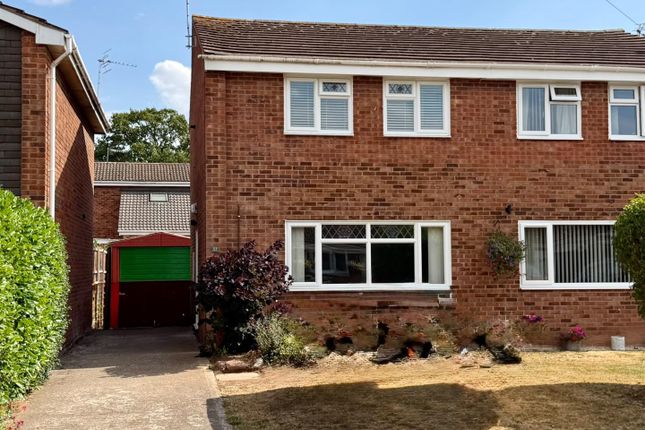
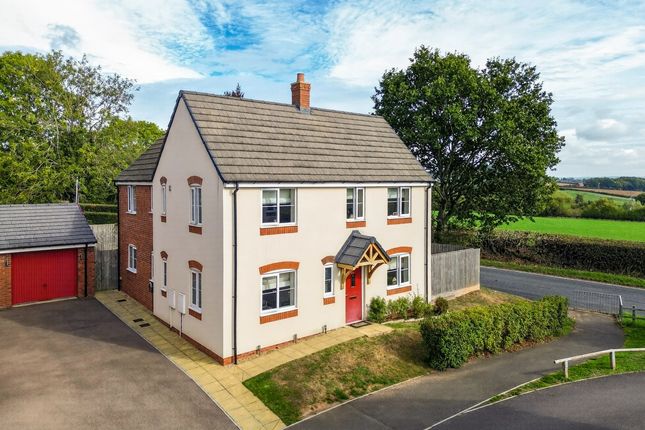
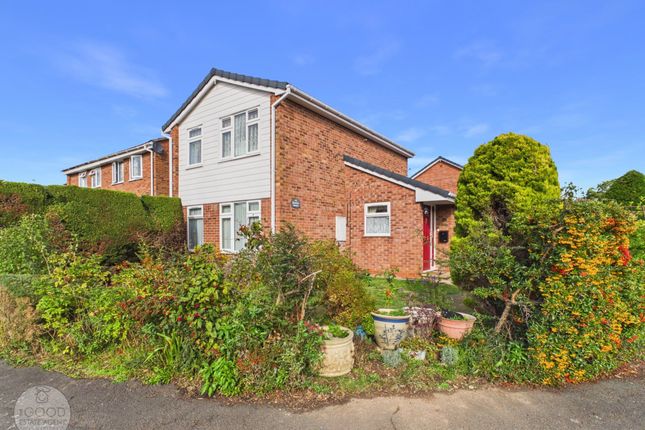
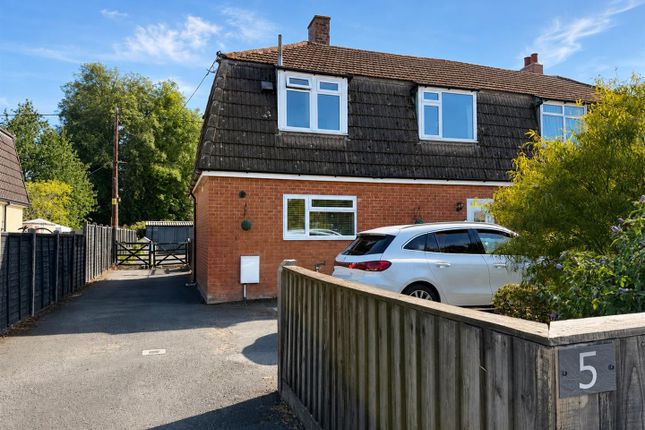
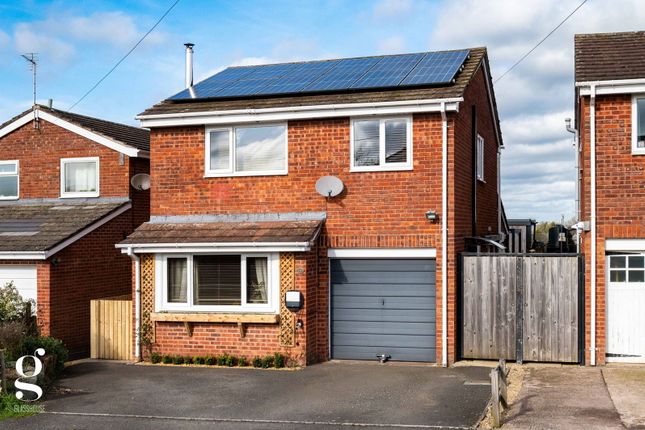
Nestled in the charming village of Bartestree, Hereford, this delightful detached house offers a perfect blend of comfort and convenience.
With three well-proportioned bedrooms and two bathrooms, this property is ideal for families or those seeking extra space.
The inviting reception room provides a warm and welcoming atmosphere, perfect for both relaxation and entertaining.
One of the standout features of this home is its spacious and flexible accommodation, allowing for a variety of living arrangements to suit your needs.
The property is set in a sought-after location, tucked away in a quiet position, ensuring peace and tranquillity while still being close to local amenities.
The various gardens and outdoor spaces provide an excellent opportunity for gardening enthusiasts or simply enjoying the fresh air in your own private retreat.
With no onward chain, this property is ready for you to move in and make it your own.
Whether you are looking for a family home or a peaceful retreat, this house in Bartestree is a wonderful opportunity not to be missed.
Location The thriving village of Bartestree is situated just 31⁄2 miles east of the Cathedral City of Hereford and is affiliated with the neighbouring village of Lugwardine.
The village is well served with a local shop, active village hall with cricket pavilion, public house and is within easy reach of nursery school and both primary and secondary schools.
Hereford City Centre offers a comprehensive range of facilities and amenities including Hereford County Hospital, Sixth Form and College of Technology, shops, supermarkets, restaurants, schools, theatre and cinema.
There is also a railway station with direct trains to Birmingham New Street, Manchester Piccadilly, Cardiff and London Paddington.
Accommodation Garden Room Upon entering the property, you are first welcomed by the charming garden room-a light-filled and inviting space that sets the tone for the rest of the home.
Bathed in natural light from an array of windows, this room creates a bright and airy atmosphere throughout the day.
The tiled flooring adds both practicality and style, making it a durable and elegant transition area.
Serving as a central hub, the garden room provides access to all principal rooms within the property, offering both convenience and flow.
Its adaptable layout makes it a versatile space-perfect for use as a sunroom, reading nook, informal sitting area, or even a home office.
Kitchen The kitchen is fitted with matching wall and base units for a cohesive look, sink drainer unit below a large front-aspect window allowing plenty of natural light.
Space for a free-standing gas oven and hob and designated areas for white goods.
Living/Dining Room At the heart of this charming home lies the spacious living/dining room-a true focal point for everyday living and entertaining alike.
This inviting area boasts plush carpeted flooring that adds warmth and comfort underfoot, while large windows frame delightful views of the garden, flooding the space with natural light and creating a serene backdrop.
A central wood-burning stove serves as both a practical and aesthetic centerpiece, offering a cosy ambiance during colder months.
The room is further enhanced by exposed timber beams, which lend authentic character and rustic charm, perfectly blending traditional features with everyday functionality.
Bedroom One & En-Suite Bedroom one is a generously sized double bedroom.
A standout feature of this room is the variety of windows, which not only provide an abundance of natural light but also create a bright and airy atmosphere throughout the day.
In addition, a door opens directly onto the garden, offering a seamless indoor-outdoor connection and a tranquil view of the surrounding greenery.
The bedroom includes a double built-in wardrobe, providing ample storage space for clothing and personal items while keeping the room uncluttered.
An added luxury is the en-suite bathroom, which is fitted with a full-size bathtub, a low-level WC, and a wash hand basin.
Bedroom Two Bedroom two is a double bedroom accessed via the rear hallway or garden room. It features a front-facing window and includes a built-in storage cupboard.
Bedroom Three Bedroom three is a single bedroom featuring a front-aspect window that allows natural light in, and includes a built-in storage cupboard for convenience.
Bathroom The bathroom is fitted with a three-piece suite comprising a disability-friendly bathtub with easy access and support features, a low-level WC for convenience, and a wash hand basin.
A rear aspect window providing plenty of natural light.
Oustide One of the true highlights of this property is its exceptional outdoor space, thoughtfully designed to offer beauty, privacy, and versatility.
Approached via a private drive, the exterior begins with ample off-street parking for multiple vehicles, as well as a single garage featuring an up-and-over door and convenient rear access.
This welcoming entrance sets the tone for the expansive and well-maintained grounds that follow.
The garden is cleverly divided into three distinct sections, each bursting with a rich variety of mature trees, vibrant shrubs, flowering plants, and ornamental bushes.
These diverse plantings not only provide year-round interest but also enhance the sense of seclusion, with well-established hedging forming a natural boundary around the perimeter.
To the side of the property, a charming patio area offers an ideal spot to relax and soak up the sun-a perfect setting for alfresco dining or a quiet morning coffee.
At the rear, a raised decking area provides a covered seating section, ideal for enjoying the garden in all seasons.
Just beyond this, a tranquil pond is framed by attractive paving and surrounded by a wonderful selection of trees, creating a peaceful and picturesque retreat.
Additionally, the front aspect of the property continues to impress, extending further down the private drive and offering a dedicated space for cultivating vegetables or expanding the garden further to suit individual tastes.
Services We understand mains water and electricity are connected to the property. Shared private drainage. Gas central heating.
Council Tax Band Herefordshire Council Tax Band - E Tenure Freehold Agents Notes Prospective purchasers are advised that the current owner has recently undertaken improvements to the property, including the installation of a new pitched roof to part of the building.
Further details are available upon request.
Directions From Hereford: Head out of the city on the A438 towards Ledbury, on entering Bartestree, continue through the village taking the last right hand turn down Longworth lane.
Follow the lane for approximately 1/4 mile, take a right hand turn just before the national speed limit signs. Continue along this track where the property will be located at the end.
What3words - ///table.desiring.gossip Anti Money Laundering The purchaser will be required to provide sufficient identification to verify their identity in compliance with anti-money laundering regulations.
Please note that a fee of £18 (inclusive of VAT) per person will be charged to conduct the necessary anti-money laundering checks.
This fee is payable at the time of verification and is non-refundable.
Value & comps
No previous sales on record.
Returns
Set an offer; the calculator follows it.
We're still gathering serviced-accommodation data for this area.
Archie refurb estimate: a Pro feature
0.0% below asking
This is not financial or investment advice. Prop AI Deals is not authorised by the Financial Conduct Authority (FCA) to provide investment advice.
All investment calculators, property analyses, and AI-generated insights are for informational purposes only. Property investment carries risk and may result in financial loss. All calculations should be independently verified and you should consult with FCA-authorised financial advisors before making any investment decisions.
Past performance does not guarantee future results. Tax implications vary by individual circumstances.
Deal
Properties like this can earn 2–3x BTL yields when converted to HMO, with retrofit costs around £10k/room. Sign in to see the full tier, yield projection, and cost breakdown.
Commercial properties like this can earn 30-50% higher yields when converted to residential under Class MA / Q / P / PA, with prior approval costing ~GBP 96/unit. Sign in to see the recommended route, yield uplift, and cost breakdown.
BRRR-suited properties can recycle 80-100% of investor capital on refi, leaving a high-yielding rental with most of the money out. Sign in to see the refurb cost stack, ARV projection, and refinance maths.
Detached + large garden = sub-division play. Pro tier unlocks the tier badge, plot size, uplift estimate, and regional land benchmark.
Short-lease flats trade at deep discount, but extending under the 1993 Act often costs far less than the discount. Pro tier unlocks the tier badge, premium breakdown, long-lease ARV and arbitrage maths.
See projected short-stay revenue vs a vanilla BTL for this property.
See real sub-let margins (HMO room rates & SA nightly rates) vs the landlord rent.
Area
Agent & docs
FAQ
About The Studio, Hagley Court Close, Hereford
Explore nearby