We've tightened what earns a Pursue. A home now needs a published valuation, a strategy that still makes money after real running costs and lender stress tests, and no listing problems that would stop a mortgage. You'll see fewer Pursues, and each one has been checked harder.
See how verdicts work4-bedroom house · DY3 3YB
For saleListed 12 days
Opportunity summary
See Archie’s verdict, returns by strategy and what to check before viewing.
About
Some homes are all about the setting and Moden Hill certainly makes the most of its elevated position.
With stunning far-reaching views, an abundance of character and beautifully presented accommodation, this four-bedroom detached home offers something genuinely different and is ready for its new owners to simply move in and enjoy.
Inside, the property combines warmth and personality with practical family living.
The accommodation offers plenty of versatility, with inviting living spaces designed to take full advantage of the outlook and natural light.
The kitchen provides a sociable heart to the home, while four bedrooms give families the flexibility for children, guests or working from home.
Throughout, the property has been maintained and presented to an excellent standard, retaining a real sense of character rather than feeling like just another modern family home.
The outside space complements the house beautifully, providing somewhere to relax, entertain and, most importantly, appreciate those impressive views.
Its elevated position gives the property a wonderful outlook and a feeling of being tucked away from the everyday, while still remaining incredibly convenient.
Moden Hill sits between Sedgley and Gornal, placing a fantastic selection of everyday amenities within easy reach.
Sedgley centre offers supermarkets, independent shops, cafés, pubs and restaurants, while nearby countryside and green spaces provide plenty of opportunities for walking and enjoying the outdoors.
Families are particularly well catered for, with Cotwall End Primary School, St Chad’s Catholic Primary School, The Dormston School and Ellowes Hall Sports College all nearby.
For commuters, Dudley and Wolverhampton are readily accessible, with Coseley railway station providing connections towards wider areas.
A characterful four-bedroom home, beautiful presentation and views that really need to be seen in person, Moden Hill is a property that deserves to be experienced.
Hall A welcoming hall features a light and airy atmosphere with a wooden staircase and a large window that allows natural light to fill the space.
Living Room (7.09m x 3.94m) This spacious living room is bright and inviting, with large windows and French doors that open out onto the deck, offering stunning views over the surrounding countryside.
The room features a charming fireplace and stylish herringbone flooring, creating a warm and elegant space to relax or entertain.
Kitchen (4.85m x 2.90m) The kitchen is a bright and practical space, featuring an attractive range of shaker-style wall and base units complemented by wood-effect worktops and tiled flooring.
Offering ample worktop space and storage, the kitchen is perfectly suited to everyday cooking and family life.
A window above the sink allows natural light to flow through while providing views to the side of the property, while a glazed door offers convenient access to the outside.
Dining Area (3.94m x 1.88m) Adjoining the living room, this dining area is bright with direct access to the outside deck through French doors, making it ideal for enjoying meals with views over the countryside.
The space is cosy and versatile, perfect for family dining or entertaining guests.
Bedroom 1 (3.96m x 3.48m) Bedroom 1 is a generous double room featuring large windows that frame lovely views and allow plenty of daylight.
It benefits from an en-suite shower room providing convenience and privacy. Bedroom 2 (3.91m x 3.38m) This double bedroom enjoys light from two windows offering views over the surrounding landscape.
The neutral décor and wood-effect flooring create a calming space for rest and relaxation.
Bedroom 3 (3.00m x 2.44m) Bedroom 3 is a comfortable room with two windows that provide natural light and views.
It has wood-effect flooring and neutral walls, allowing for flexible use as a bedroom or study.
Bedroom 4 (6.10m x 2.54m) This substantial room on the lower ground floor offers versatile accommodation with its own WC.
It benefits from two windows providing natural light and could serve as an additional bedroom, office, or hobby room.
Bathroom (3.07m x 2.34m) The bathroom is fitted with a modern suite including a bath with an overhead shower and screen, complemented by neutral tiling and a contemporary style.
En-Suite (2.34m x 1.23m) The en-suite shower room includes a modern shower enclosure and a white basin with storage below, finished in a clean, fresh style for convenience and privacy. W.C.
A cloakroom W.C. On the ground floor provides a practical addition with a modern white suite.
Rear Garden The rear garden is a tiered outdoor space offering a mix of paved patios and lawn areas, surrounded by mature trees and shrubs, creating a private and peaceful setting.
The garden features a shed and enjoys far-reaching countryside views.
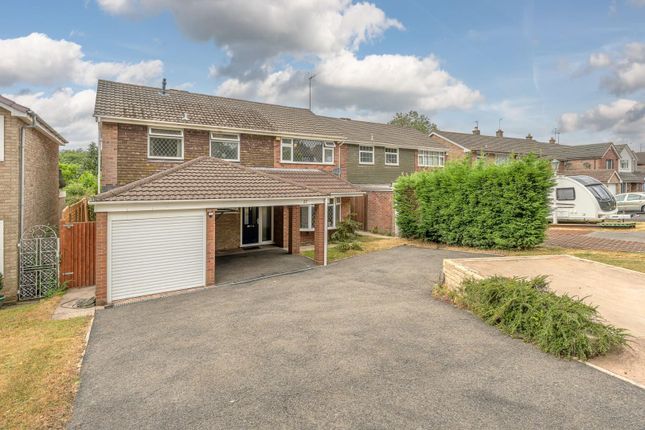
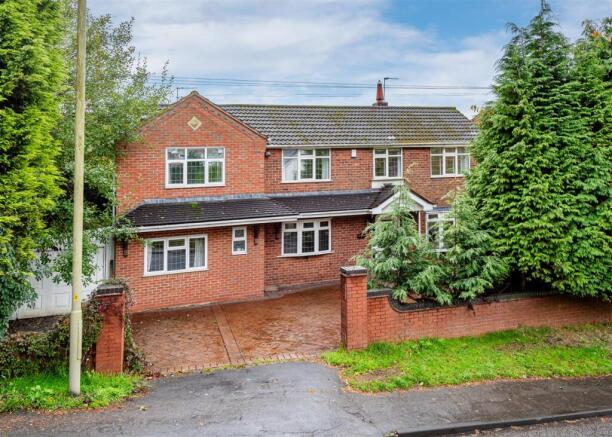
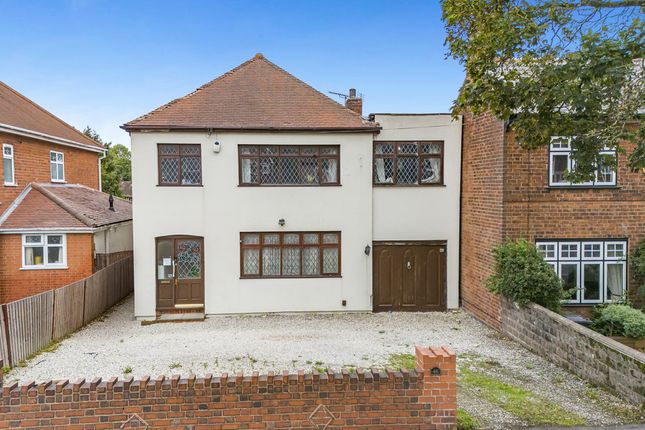
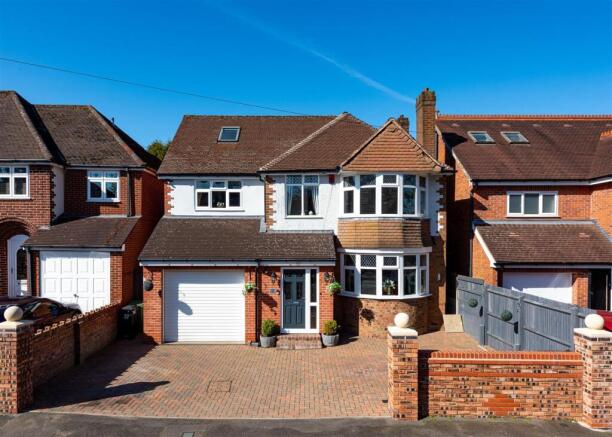
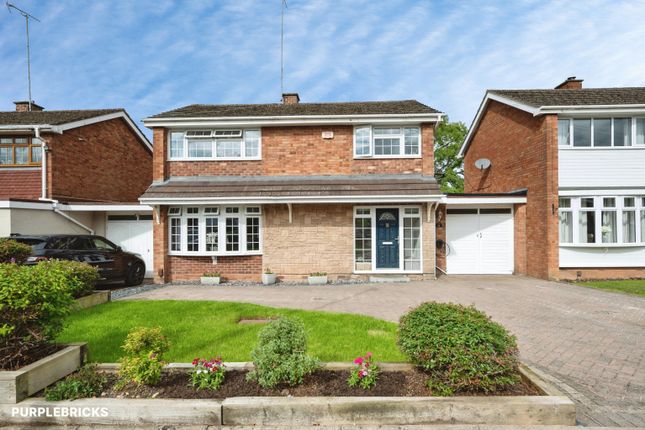
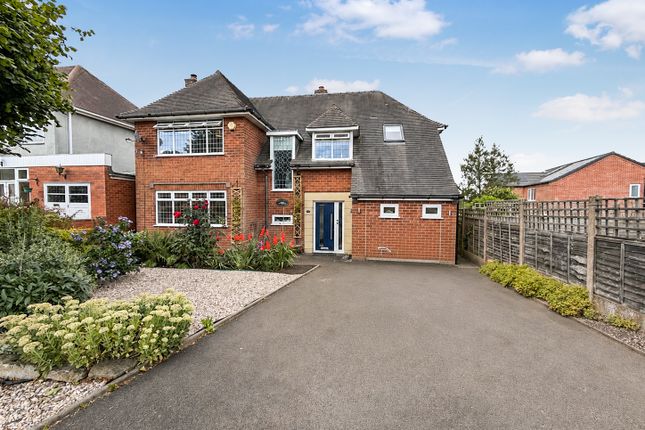
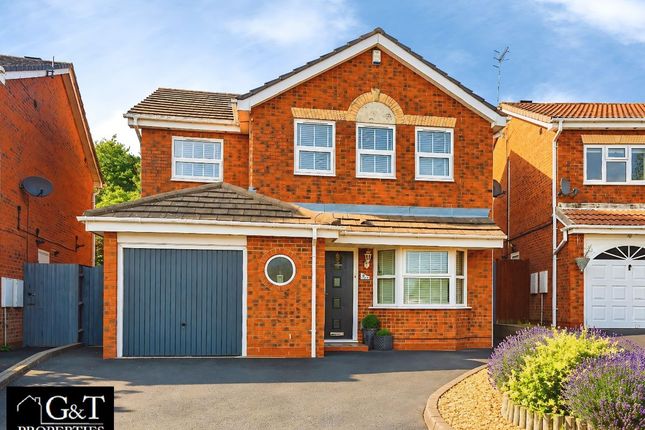
Front Exterior The front exterior of the property has a pleasant approach with a paved and gravelled pathway bordered by planted areas.
The house's brick and white finish is complemented by a green front door, giving a welcoming feel.
Covered Patio A covered outdoor seating area runs along the rear of the property, providing shelter and a pleasant place to relax while enjoying the garden and countryside views.
Terrace / Patio The property boasts a spacious wooden deck with glass balustrades, extending from the living and dining areas.
This elevated outdoor space offers exceptional panoramic views over the surrounding countryside, perfect for outdoor seating and dining.
If you proceed with an offer on this property we are obliged to undertake Anti Money Laundering checks on behalf of hmrc. All estate agents have to do this by law.
We outsource this process to our compliance partners, Coadjute. Coadjute charge a fee for this service.
Value & comps
No previous sales on record.
Returns
Set an offer; the calculator follows it.
We're still gathering serviced-accommodation data for this area.
Archie refurb estimate: a Pro feature
0.0% below asking
This is not financial or investment advice. Prop AI Deals is not authorised by the Financial Conduct Authority (FCA) to provide investment advice.
All investment calculators, property analyses, and AI-generated insights are for informational purposes only. Property investment carries risk and may result in financial loss. All calculations should be independently verified and you should consult with FCA-authorised financial advisers before making any investment decisions.
Past performance does not guarantee future results. Tax implications vary by individual circumstances.
Deal
Properties like this can earn 2–3x BTL yields when converted to HMO, with retrofit costs around £10k/room. Sign in to see the full tier, yield projection, and cost breakdown.
Commercial properties like this can earn 30-50% higher yields when converted to residential under Class MA / Q / P / PA, with prior approval costing ~GBP 96/unit. Sign in to see the recommended route, yield uplift, and cost breakdown.
BRRR-suited properties can recycle 80-100% of investor capital on refi, leaving a high-yielding rental with most of the money out. Sign in to see the refurb cost stack, ARV projection, and refinance maths.
Detached + large garden = sub-division play. Pro tier unlocks the tier badge, plot size, uplift estimate, and regional land benchmark.
Short-lease flats trade at deep discount, but extending under the 1993 Act often costs far less than the discount. Pro tier unlocks the tier badge, premium breakdown, long-lease ARV and arbitrage maths.
See projected short-stay revenue vs a vanilla BTL for this property.
See real sub-let margins (HMO room rates & SA nightly rates) vs the landlord rent.
Area
Agent & docs

FAQ
About 73, Moden Hill, Dudley
Explore nearby