5-bedroom detached house · SN14 7DG
For saleReduced £150k (−9.1%) on 20 JunListed 411 days
Opportunity summary
See Archie’s verdict, returns by strategy and what to check before viewing.
About
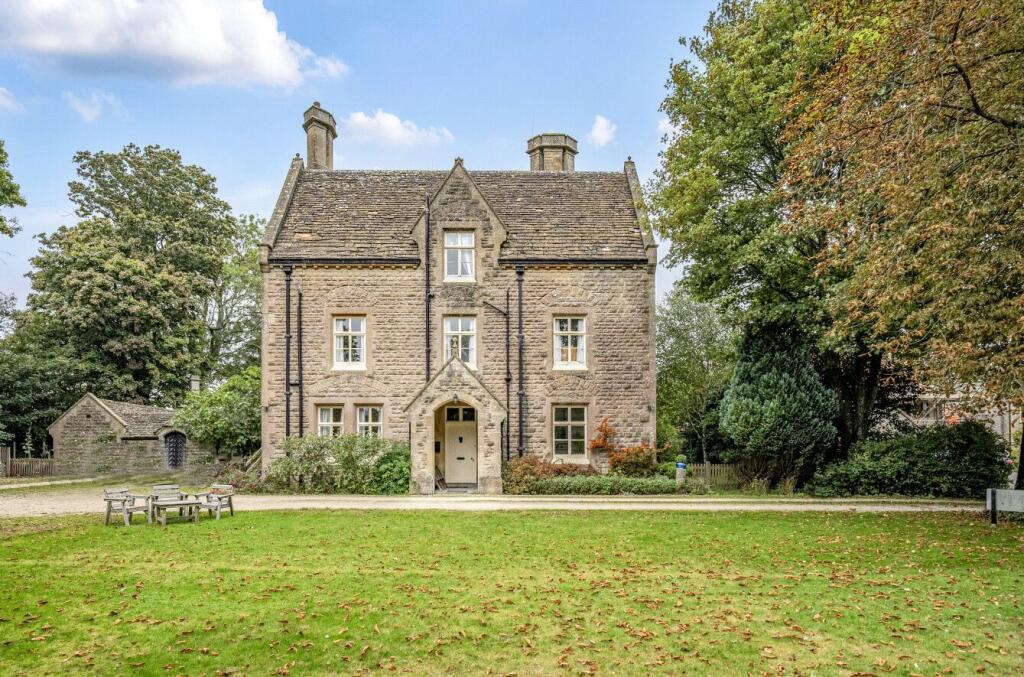
This impressive home enjoys a prime position in the heart of Biddestone, backing onto open fields and countryside.
Extending to approximately 3,380 sq ft within the main residence, together with a further 778 sq ft of versatile studio accommodation (Little Orchard), the property provides an outstanding balance of formal reception space, family living and flexible work-from-home opportunities.
The house is approached via a private lane, enjoying both a secluded setting and wonderful gardens. The welcoming entrance hall sets the tone for the property, with access to the principal rooms.
The L-shaped sitting room is a light and inviting space with a feature fireplace, inset wood burner, quality wooden flooring and direct access to the gardens.
The formal dining room is well proportioned and enjoys attractive garden views, while the family/music room, with its vaulted ceiling, provides a striking and versatile addition to the living space.
At the heart of the home lies the kitchen/breakfast room. Fitted with bespoke cabinetry, wooden worksurfaces and integrated appliances, it combines functionality with charm.
A snug area, complete with wood burner and French doors, creates an intimate family space, while vaulted ceilings add character and scale.
The first and second floors provide five beautifully appointed bedrooms.
The principal suite occupies the entire second floor, creating a self-contained retreat with a striking gable end window enjoying open views, a luxurious en-suite shower room with twin basins, a feature roll-top bath within the bedroom, and a walkin dressing room.
The first floor offers four further bedrooms, one with an en-suite shower room, another with an en-suite bathroom, together with a wellappointed family bathroom.
A superb addition to the main house, Little Orchard offers exceptional flexibility.
The ground floor comprises a covered open parking area, a gym with bi-fold doors, rubber flooring and full-height mirrors, while the first floor provides a generous open-plan studio space with kitchenette and hower room - ideal as a home office, creative studio or guest accommodation.
Overall this is a fantastic and practical complement to the main residence.
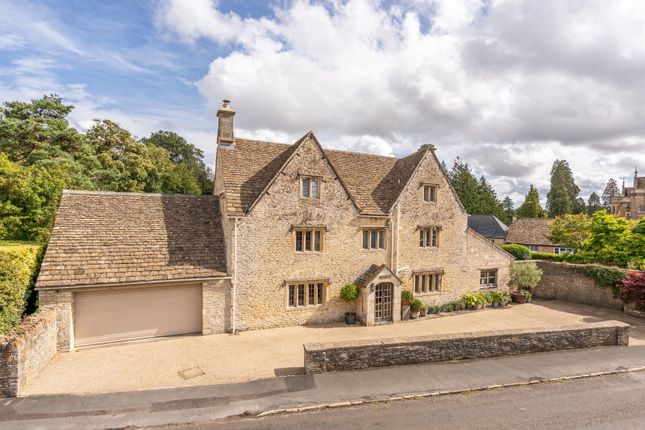
Set behind electric gates, the property is approached via a sweeping gravel driveway and turning circle, providing ample parking.
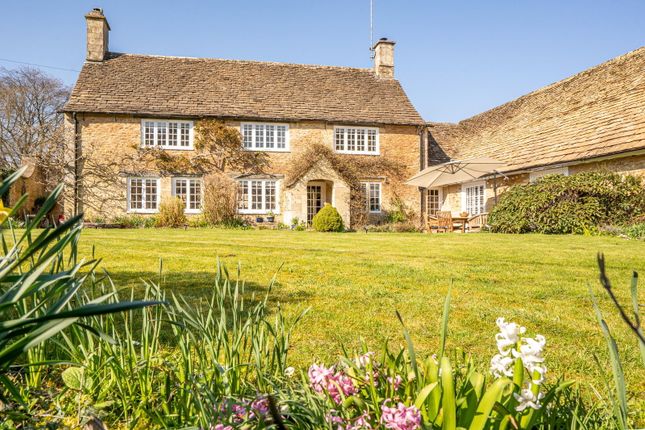
The gardens, extending to about 0.34 acres, are predominantly laid to lawn and benefit from a southerly aspect.
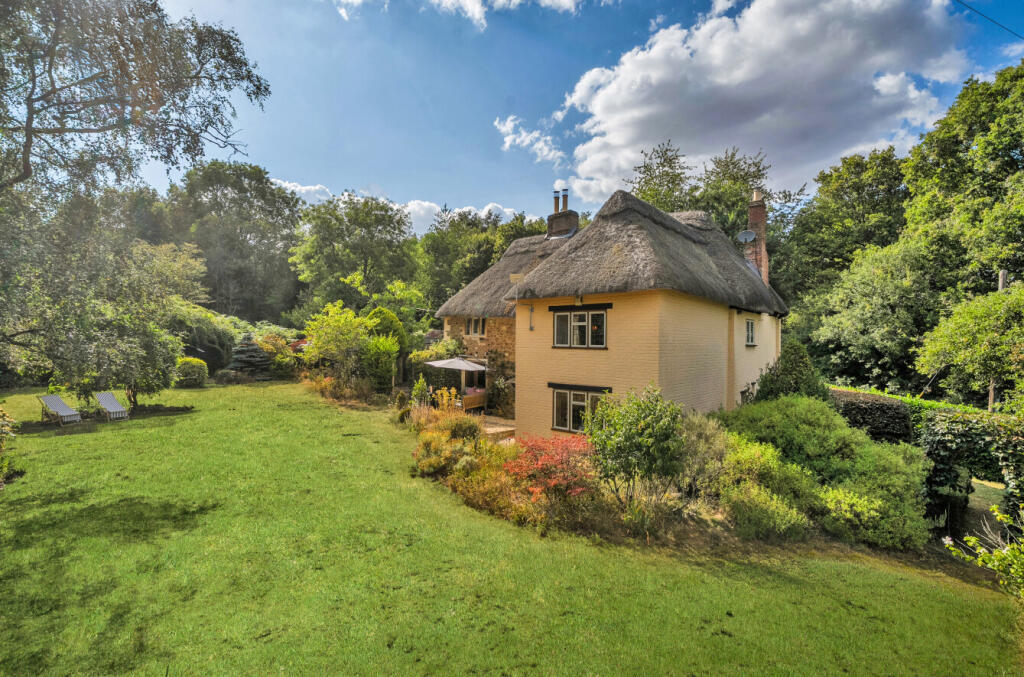
Mature trees, deep flower beds and established hedging ensure privacy and seasonal colour.
To the rear, a terrace offers a tranquil setting with uninterrupted views over neighbouring fields and farmland. The property further benefits from two EV charging points.
Biddestone is one of the most attractive villages in the South Cotswolds, set within an Area of Outstanding Natural Beauty.
The unspoilt village comprises attractive Cotswold stone houses and cottages and community amenities include the White Horse pub, St Nicholas Church and an active village hall.
There is a lively village calendar with events including an annual fete and bonfire, together with clubs for cricket, tennis and other pursuits.
The house is well positioned for immediate access to delightful walks into the Bybrook Valley.
Value & comps
No previous sales on record.
Returns
Set an offer; the calculator follows it.
We're still gathering serviced-accommodation data for this area.
Archie refurb estimate: a Pro feature
0.0% below asking
This is not financial or investment advice. Prop AI Deals is not authorised by the Financial Conduct Authority (FCA) to provide investment advice.
All investment calculators, property analyses, and AI-generated insights are for informational purposes only. Property investment carries risk and may result in financial loss. All calculations should be independently verified and you should consult with FCA-authorised financial advisers before making any investment decisions.
Past performance does not guarantee future results. Tax implications vary by individual circumstances.
Deal
Properties like this can earn 2–3x BTL yields when converted to HMO, with retrofit costs around £10k/room. Sign in to see the full tier, yield projection, and cost breakdown.
Commercial properties like this can earn 30-50% higher yields when converted to residential under Class MA / Q / P / PA, with prior approval costing ~GBP 96/unit. Sign in to see the recommended route, yield uplift, and cost breakdown.
BRRR-suited properties can recycle 80-100% of investor capital on refi, leaving a high-yielding rental with most of the money out. Sign in to see the refurb cost stack, ARV projection, and refinance maths.
Detached + large garden = sub-division play. Pro tier unlocks the tier badge, plot size, uplift estimate, and regional land benchmark.
Short-lease flats trade at deep discount, but extending under the 1993 Act often costs far less than the discount. Pro tier unlocks the tier badge, premium breakdown, long-lease ARV and arbitrage maths.
See projected short-stay revenue vs a vanilla BTL for this property.
See real sub-let margins (HMO room rates & SA nightly rates) vs the landlord rent.
Area
Agent & docs

FAQ
About Orchard House,, The Green, Chippenham
Explore nearby