2-bedroom flat · WA15 9QA
For saleListed 98 days
Opportunity summary
See Archie’s verdict, returns by strategy and what to check before viewing.
About
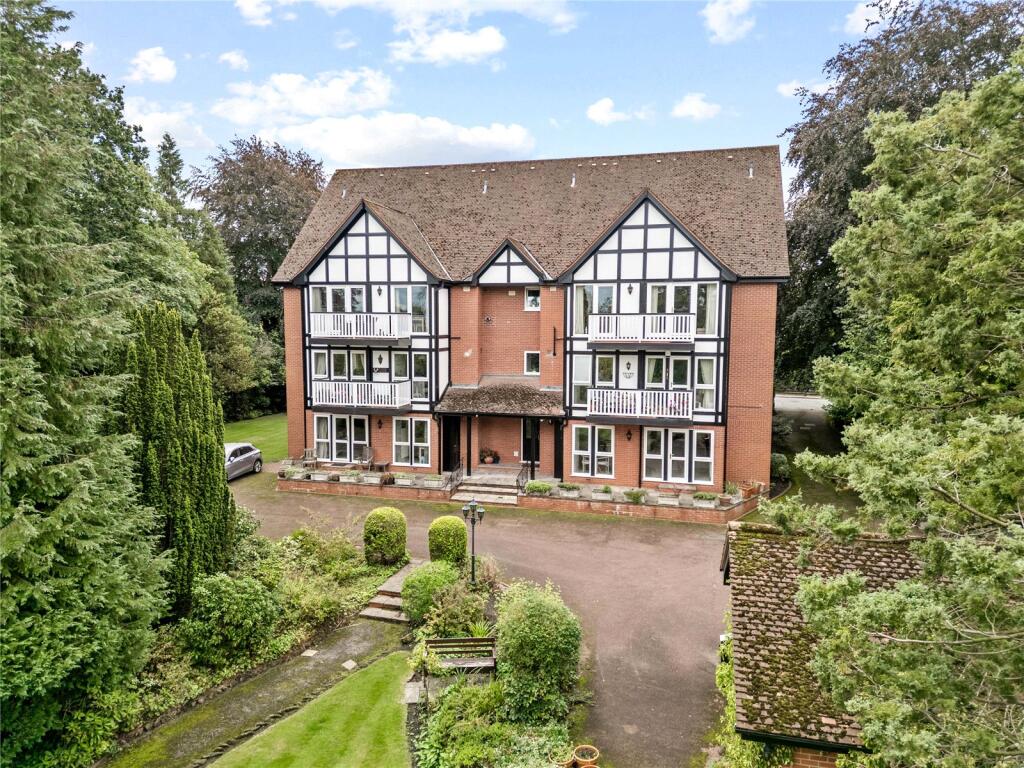
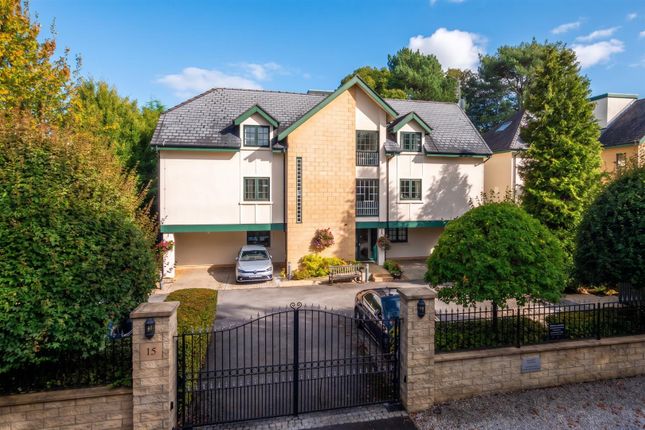
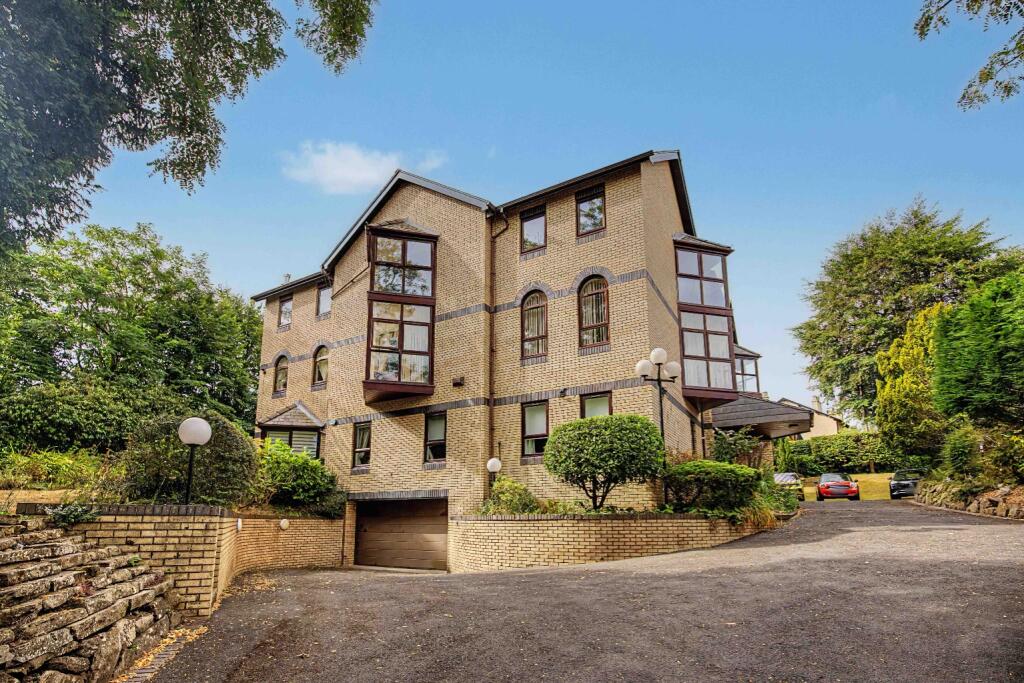
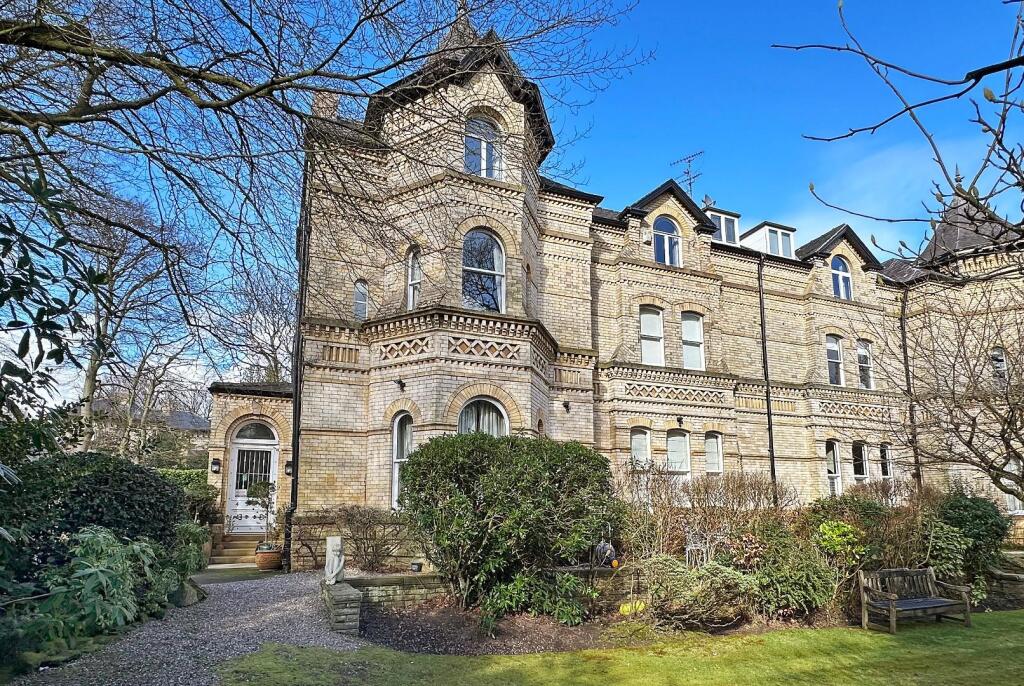
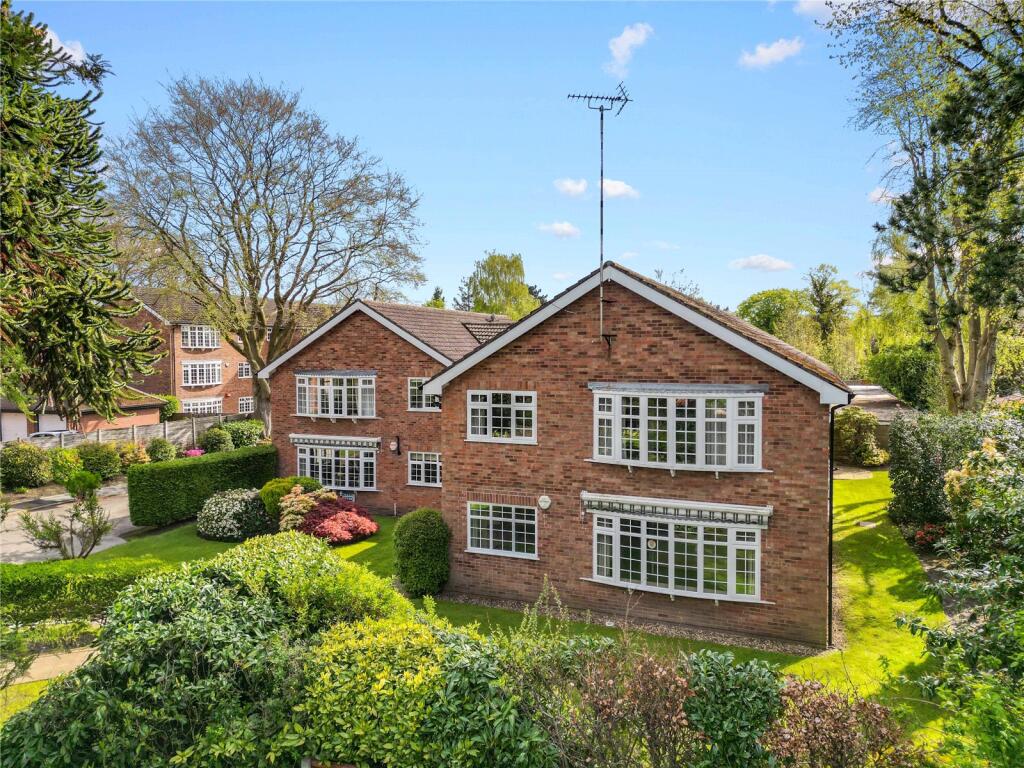
A superbly presented, spacious two-bedroom ground floor apartment, occupying a highly desirable position in the heart of Hale, just a short walk from the village centre with its outstanding selection of boutique shops, independent cafés, restaurants, and excellent local amenities.
This exceptional apartment offers generously proportioned accommodation throughout and is perfect for those seeking stylish, low-maintenance living in a peaceful yet convenient location.
The welcoming entrance hallway provides a useful storage cupboard and leads into an impressive open-plan living and dining room.
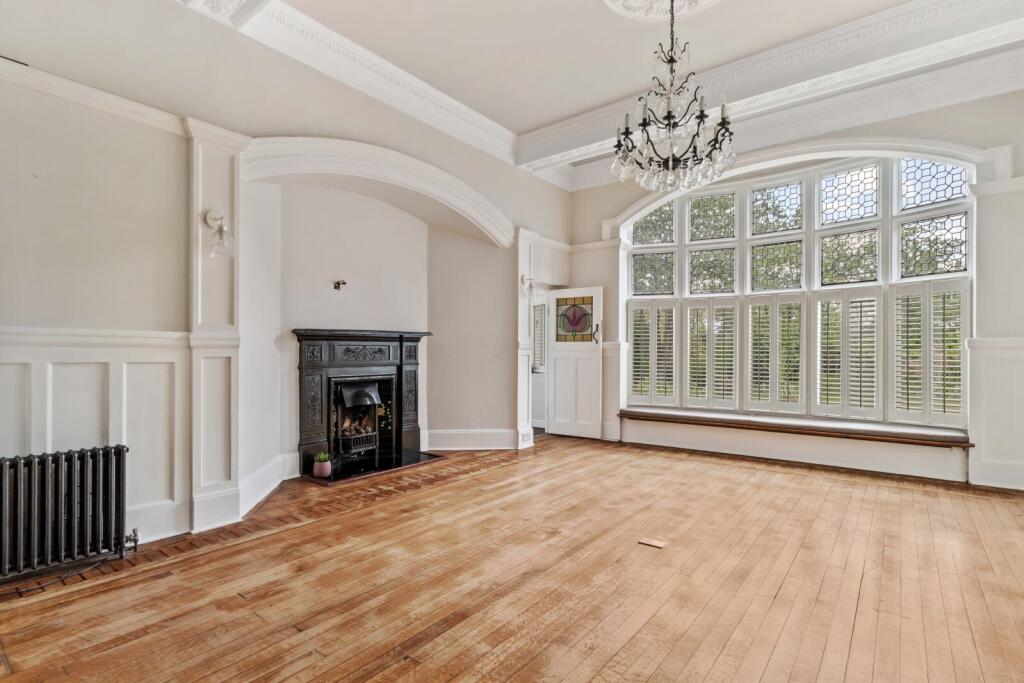
With attractive dual aspects overlooking the beautifully maintained communal gardens, this elegant reception space is flooded with natural light, creating a bright, airy, and inviting atmosphere ideal for both everyday living and entertaining.
The contemporary fitted kitchen is finished to a high standard and is equipped with an excellent range of integrated appliances, including a hob, oven, microwave, fridge/freezer, and slimline dishwasher, combining practicality with modern design.
There are two generous double bedrooms, both offering comfortable and versatile accommodation, together with a stylish, recently refurbished shower room featuring a sleek walk-in shower, vanity wash basin, and WC.
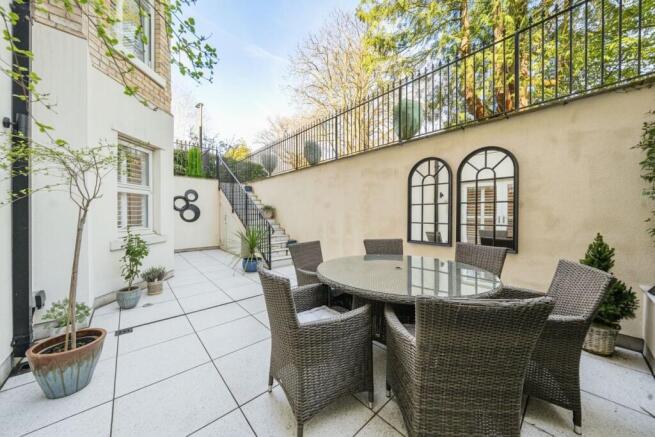
Externally, residents enjoy beautifully landscaped communal gardens, while the apartment also benefits from its own allocated private seating area accessed directly from the living room—an ideal place to enjoy a morning coffee or unwind in the evening amidst peaceful surroundings.
Situated in a quiet, prestigious setting yet within easy walking distance of Hale Village, this wonderful apartment represents an excellent opportunity for professionals, downsizers, or those seeking a lock-up-and-leave home in one of the area's most sought-after locations.
ENTRANCE HALLWAY The property can be accessed via side of the property opposite the parking bays.
On entering you enter into a long hallway with storage cupboards and straight into the main living room LIVING AREA/DINING AREA A beautifully bright and spacious living room enjoys delightful dual aspects, allowing natural light to flood the space while showcasing attractive views over the surrounding gardens.
Warm and welcoming, this generous reception room offers ample space for both comfortable seating and a dining area, with direct access to the rear communal gardens, seamlessly blending indoor and outdoor living.
KITCHEN The contemporary fitted kitchen is well appointed with a comprehensive range of stylish wall and base units, complemented by integrated appliances to provide both practicality and a sleek finish.
A uPVC side window allows plenty of natural light, creating a bright and functional space ideal for everyday living.
MASTER BEDROOM The principal bedroom is a generously proportioned double, beautifully presented with fitted carpet and enjoying a pleasant outlook over the attractive side gardens through a uPVC double-glazed window.
Bright and inviting, the room offers ample space for freestanding furniture and is finished with a central ceiling light..
BEDROOM 2 A second well-proportioned double bedroom, tastefully presented with fitted carpet and offering versatile accommodation, ideal as a guest bedroom, home office, or additional sleeping space.
The room benefits from a wall-mounted radiator and a central ceiling light, creating a comfortable and welcoming environment.
SHOWER ROOM The stylish, recently fitted shower room has been finished to a high standard and features a generous walk-in shower, a contemporary vanity wash basin with useful storage beneath, and a low-level WC.
Complemented by a heated towel rail and fully tiled walls, this modern suite offers a sleek, low-maintenance finish with a fresh and luxurious feel.
A frosted UPVC dg window to the side and a storage cupboard.
COMMUNAL GARDENS AND PARKING To the side and rear are communal gardens which are beautifully landscaped and have a peaceful feeling about them.
There is parking to the front of the property and one space for each apartment. This apartment also has a garage?
DISCLAIMER 1 Rooftops Estate Agents give notice that these particulars, whilst believed to be accurate, are set out as a general outline only for guidance and do not constitute any part of an offer or contract - intending purchasers should not rely on them as a statement or representations of fact, but must satisfy themselves by inspection or otherwise as to their accuracy.
No person in the employment of Rooftops Estate Agents has the authority to make or give representations or warranty in relation to the property.
DISCLAIMER 2 We are not qualified to confirm that power points, showers, central heating systems, open fires/log burners, gas and electrical equipment are in working order and we would advise prospective purchasers to satisfy themselves on these points prior to exchange of contracts.
Value & comps
No previous sales on record.
Returns
Set an offer; the calculator follows it.
We're still gathering serviced-accommodation data for this area.
Archie refurb estimate: a Pro feature
0.0% below asking
This is not financial or investment advice. Prop AI Deals is not authorised by the Financial Conduct Authority (FCA) to provide investment advice.
All investment calculators, property analyses, and AI-generated insights are for informational purposes only. Property investment carries risk and may result in financial loss. All calculations should be independently verified and you should consult with FCA-authorised financial advisors before making any investment decisions.
Past performance does not guarantee future results. Tax implications vary by individual circumstances.
Deal
Properties like this can earn 2–3x BTL yields when converted to HMO, with retrofit costs around £10k/room. Sign in to see the full tier, yield projection, and cost breakdown.
Commercial properties like this can earn 30-50% higher yields when converted to residential under Class MA / Q / P / PA, with prior approval costing ~GBP 96/unit. Sign in to see the recommended route, yield uplift, and cost breakdown.
BRRR-suited properties can recycle 80-100% of investor capital on refi, leaving a high-yielding rental with most of the money out. Sign in to see the refurb cost stack, ARV projection, and refinance maths.
Detached + large garden = sub-division play. Pro tier unlocks the tier badge, plot size, uplift estimate, and regional land benchmark.
Short-lease flats trade at deep discount, but extending under the 1993 Act often costs far less than the discount. Pro tier unlocks the tier badge, premium breakdown, long-lease ARV and arbitrage maths.
See projected short-stay revenue vs a vanilla BTL for this property.
See real sub-let margins (HMO room rates & SA nightly rates) vs the landlord rent.
Area
Agent & docs

FAQ
About Flat 4 Beaulieu 16, Leicester Road, Altrincham, WA15 9QA
Explore nearby