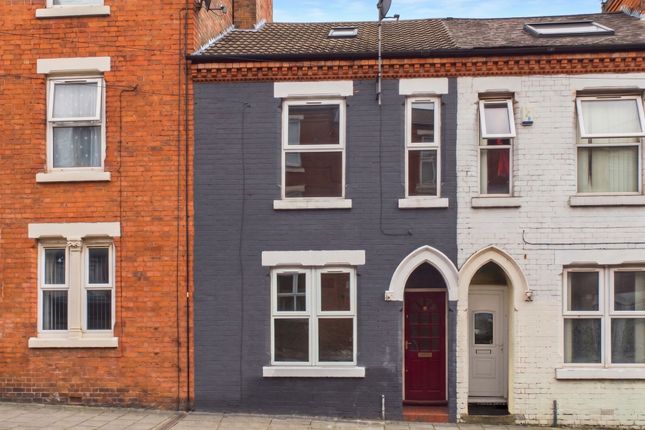
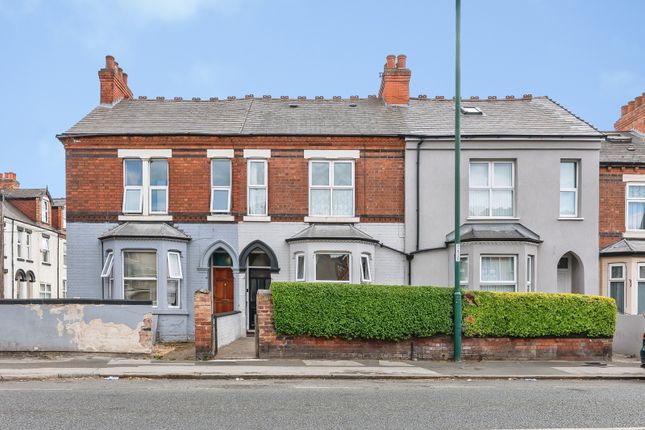
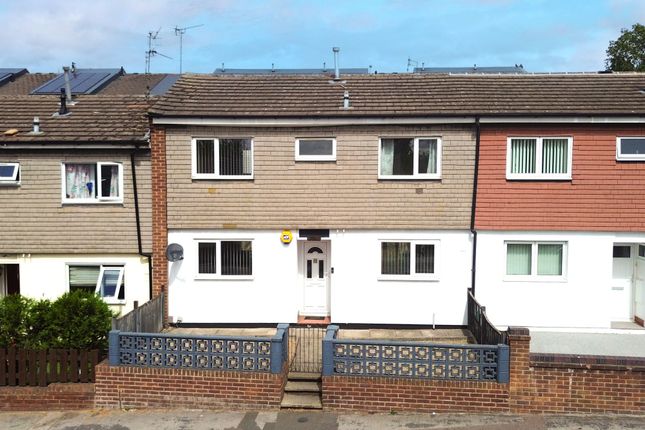
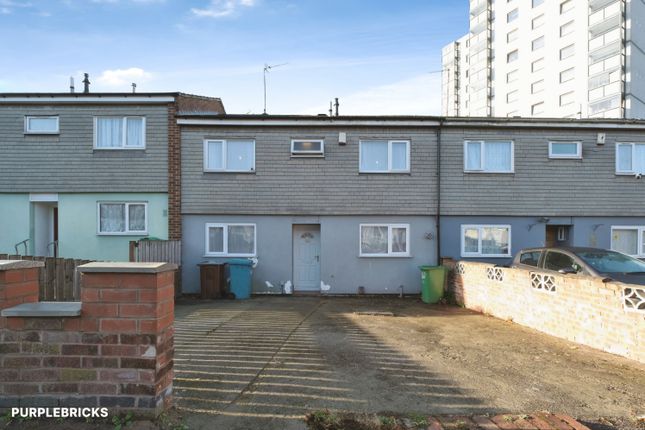
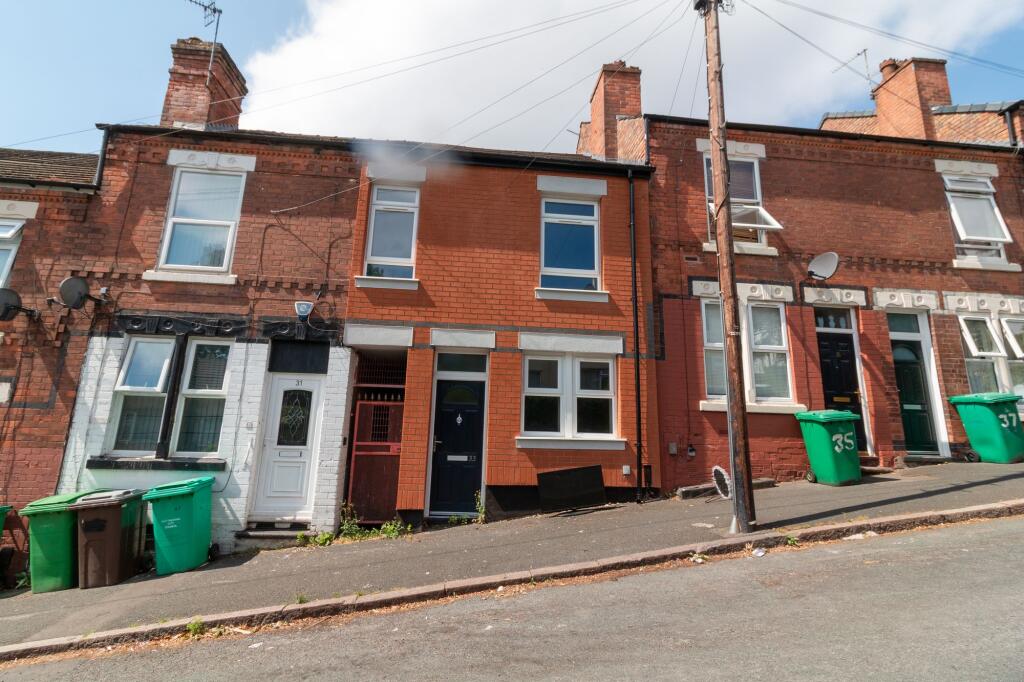
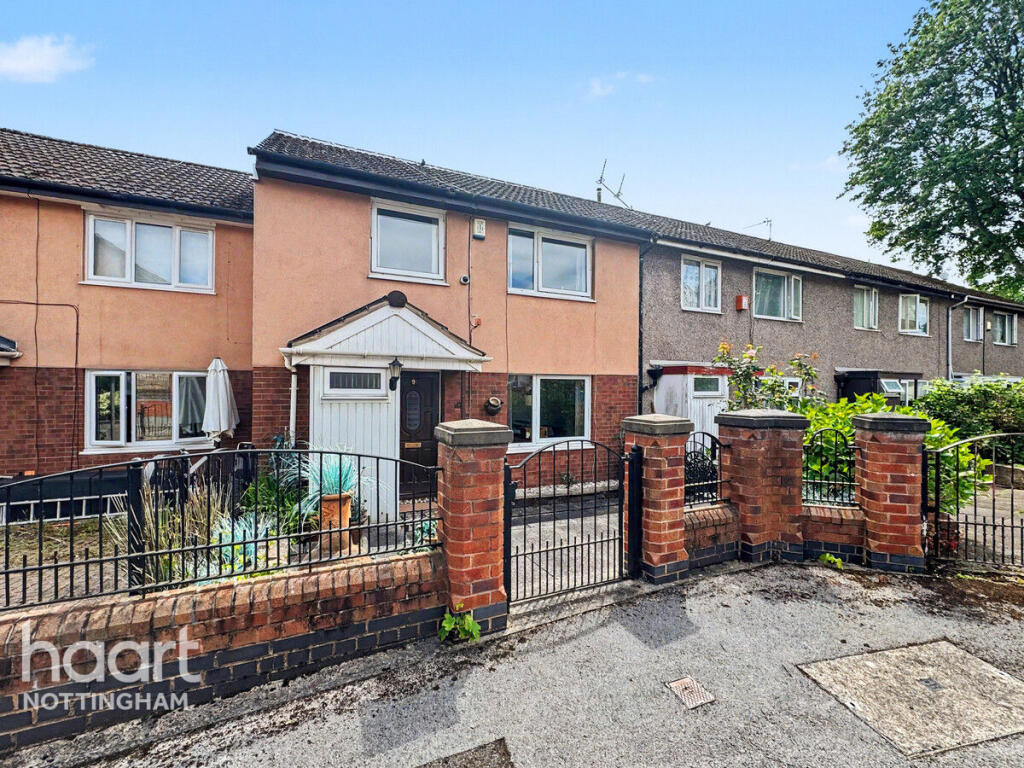
3-bedroom terraced house · NG2 4JZ
For saleReduced £20k (−8.3%) on 23 OctListed 9 days
Opportunity summary
See Archie’s verdict, returns by strategy and what to check before viewing.
About
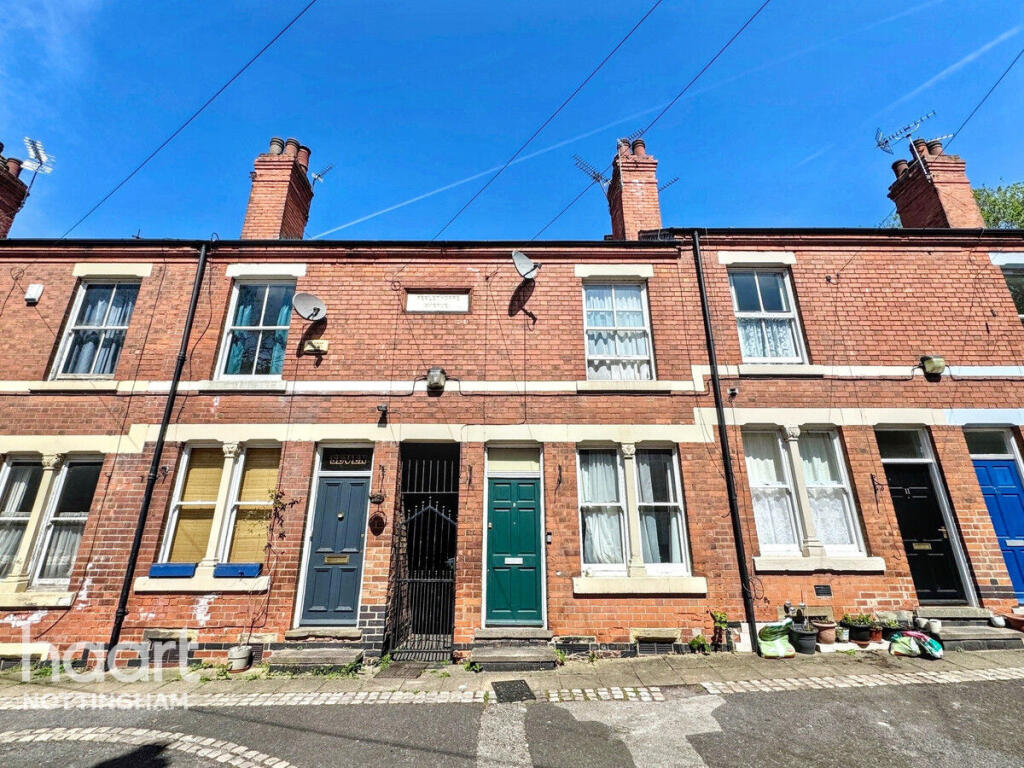
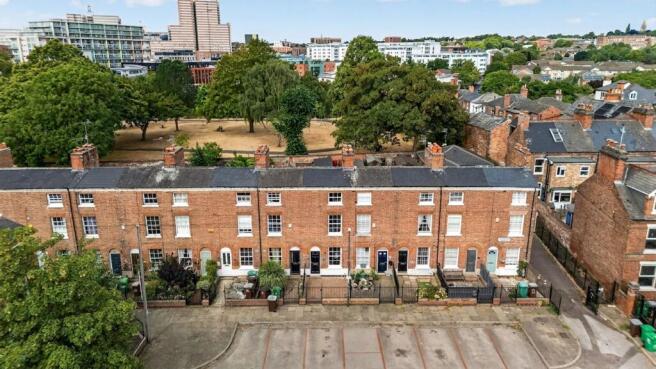
Guide price £240,000 - £250,000 A charming victorian end-terrace overlooking green's mill park and windmill... Few homes in Nottingham can count a windmill as their view.
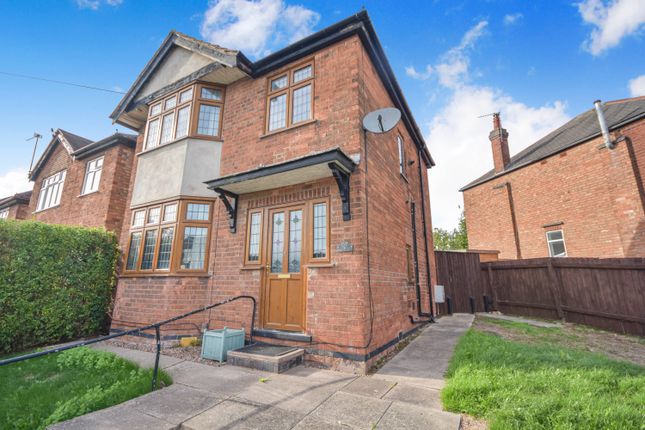
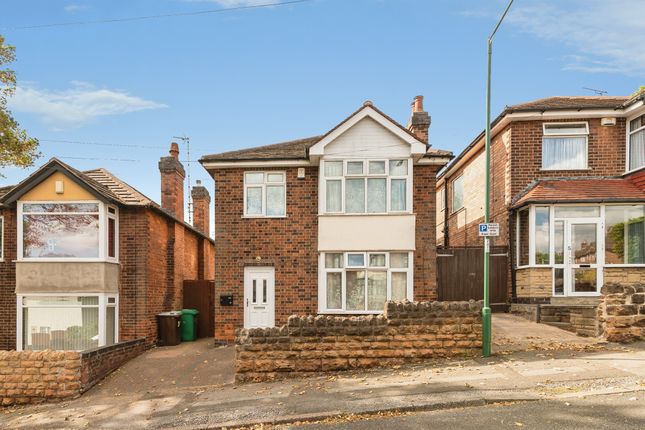
Built in 1892 and set at the end of a Victorian terrace on the edge of Green's Mill Park, this three-bedroom home looks out towards Green's Windmill, one of the city's best-loved landmarks.
It sits within the Sneinton Conservation Area, so the character of its surroundings is here to stay. Inside, the period character begins at the front door.
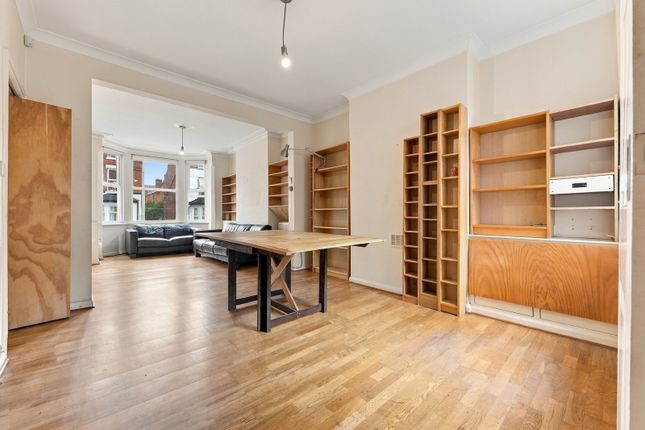
An ornate archway frames the entrance hall, and engineered oak flooring runs through into the living room and on to the dining room.
The two rooms open into one another, giving a lovely sociable space while keeping a sense of two distinct rooms – one to relax in, one to gather around a table.
The fitted kitchen sits to the rear, with a built-in oven, induction hob and a glazed door straight out to the garden. Being the end of the terrace, a side window brings in extra light.
Below, a generous cellar provides valuable extra space – ideal for storage and a rare find in a period home.
Heating is managed by a Hive smart thermostat, so it can be controlled from your phone wherever you are.
The first floor has a generous front-facing master bedroom [with views towards the park], a single bedroom ideal as a home office or nursery, and a three-piece family bathroom.
Then there's the top floor.
Tucked under the roofline, the second-floor bedroom is a peaceful retreat, with a Velux window that opens the room up to the sky – a quiet place to wake up, well away from the street below.
Outside, the enclosed courtyard garden is paved and walled, softened by established greenery and easy to look after. And then there's the setting.
Perlethorpe Avenue is a quiet private road beside the former Old Fox pub, a familiar Sneinton landmark, with a friendly, close-knit community.
The park and windmill are on the doorstep, Sneinton Market's independent cafés and makers are close by, and the city centre is within easy reach.
A park-side view, period character, a generous cellar and a street people tend to stay on. The property is offered with no upward chain.
EPC Rating: E Entrance Hall (3.83m x 0.84m) The entrance hall has engineered oak flooring, a radiator and a decorative archway with ornate detailing, adding to the property's period character.
The space benefits from stairs rising to the first floor, access to the ground floor accommodation and a single entrance door with a glazed panel above providing access into the accommodation.
Living Room (3.68m x 3.31m) The living room has engineered oak flooring, a radiator and offers ample space for a range of freestanding living room furniture.
The room features a wall-mounted fireplace, ceiling coving and two wooden single-glazed sash windows to the front elevation, with an open-plan layout leading through to the dining room.
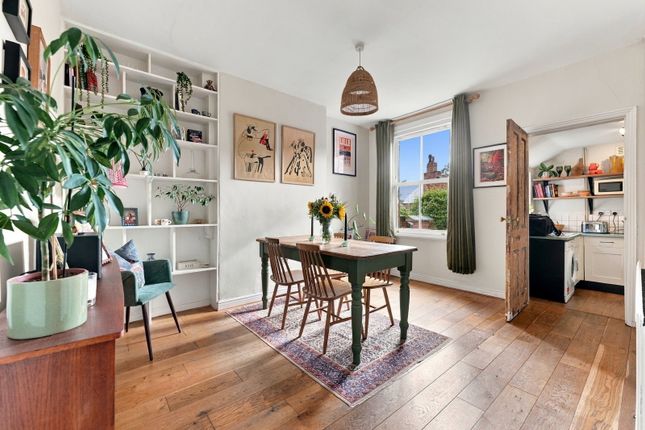
Dining Room (3.99m x 3.18m) The dining room has engineered oak flooring, a radiator and offers ample space for a dining table and chairs.
The room features an alcove fireplace, hive thermostat and a single-glazed sash window to the rear elevation, with open-plan access to the living room and a door leading through to the kitchen.
Kitchen (2.90m x 2.23m) The kitchen is fitted with a range of wall and base units with wood-effect work surfaces, a traditional-style white ceramic sink and drainer and integrated appliances including an oven, induction hob and fridge.
The room benefits from tiled splashbacks, tiled flooring, a double-glazed window to the side elevation and a glazed door providing access to the outside.
Landing (3.95m x 1.66m) The landing has carpeted flooring, a radiator and a traditional balustrade overlooking the stairwell.
The space benefits from a double-glazed window to the rear elevation, providing access to the first-floor bedrooms and bathroom, with stairs continuing to the second floor.
Master Bedroom (4.51m x 3.73m) The master bedroom has carpeted flooring, a radiator and offers ample space for a range of freestanding bedroom furniture.
The room benefits from a built-in storage cupboard and a wooden single-glazed sash window to the front elevation.
Bedroom Three (2.24m x 2.14m) Bedroom three has laminate wood-effect flooring, a radiator and offers space for freestanding bedroom furniture, making it ideal for use as a bedroom, nursery or home office.
The room benefits from a double-glazed window to the rear elevation.
Bathroom (2.32m x 1.68m) The bathroom is fitted with a three-piece suite comprising a panelled bath with a wall-mounted shower, a pedestal wash basin and a low-level flush W/C.
The room benefits from tiled walls, engineered oak flooring, recessed spotlights, a vertical radiator and a double-glazed window to the rear elevation.
Bedroom Two (4.29m x 3.68m) Bedroom two has carpeted flooring, a radiator and offers ample space for a range of freestanding bedroom furniture.
The room benefits from a sloped ceiling, a Velux roof window and boarded out eaves storage .
Additional Information Broadband Speed - 1800Mpbs | Phone Signal – Mostly Good 4G / 5G coverage | Electricity – Mains Supply | Water – Mains Supply | Heating – Gas Central Heating – Connected to Mains Supply | Sewage – Mains Supply | Flood Risk – No flooding in the past 5 years+ | Flood Risk Area - No| Construction – Brick | Mining Area – Located on a coalfield.
No further mining report is currently required for this property according to Mining Remediation Authority records.
| Accessibility – No | Other Material / Safety Issues – No known safety issues have been disclosed by the seller.
| Any Legal Restrictions – Conservation Area | Council Tax Band Rating - Nottingham City Council - Band A | Tenure: Freehold | Disclaimer Agents Disclaimer: HoldenCopley, their clients and employees 1: Are not authorised to make or give any representations or warranties in relation to the property either here or elsewhere, either on their own behalf or on behalf of their client or otherwise.
They assume no responsibility for any statement that may be made in these particulars.
These particulars do not form part of any offer or contract and must not be relied upon as statements or representations of fact. 2: Any areas, measurements or distances are approximate.
The text, photographs and plans are for guidance only and are not necessarily comprehensive.
It should not be assumed that the property has all necessary planning, building regulation or other consents and HoldenCopley have not tested any services, equipment or facilities.
Purchasers must make further investigations and inspections before entering into any agreement.
Front Garden To the front of the property is a low-maintenance paved area with a pathway leading to the entrance door. The property also benefits from on-street parking along the private road.
Rear Garden To the rear of the property is an enclosed, low-maintenance courtyard garden featuring a paved patio area, ideal for outdoor seating and dining.
The garden is bordered by brick walls, creating a pleasant outdoor space. Parking - On Street
Value & comps
No previous sales on record.
Returns
Set an offer; the calculator follows it.
We're still gathering serviced-accommodation data for this area.
Archie refurb estimate: a Pro feature
0.0% below asking
This is not financial or investment advice. Prop AI Deals is not authorised by the Financial Conduct Authority (FCA) to provide investment advice.
All investment calculators, property analyses, and AI-generated insights are for informational purposes only. Property investment carries risk and may result in financial loss. All calculations should be independently verified and you should consult with FCA-authorised financial advisers before making any investment decisions.
Past performance does not guarantee future results. Tax implications vary by individual circumstances.
Deal
Properties like this can earn 2–3x BTL yields when converted to HMO, with retrofit costs around £10k/room. Sign in to see the full tier, yield projection, and cost breakdown.
Commercial properties like this can earn 30-50% higher yields when converted to residential under Class MA / Q / P / PA, with prior approval costing ~GBP 96/unit. Sign in to see the recommended route, yield uplift, and cost breakdown.
BRRR-suited properties can recycle 80-100% of investor capital on refi, leaving a high-yielding rental with most of the money out. Sign in to see the refurb cost stack, ARV projection, and refinance maths.
Detached + large garden = sub-division play. Pro tier unlocks the tier badge, plot size, uplift estimate, and regional land benchmark.
Short-lease flats trade at deep discount, but extending under the 1993 Act often costs far less than the discount. Pro tier unlocks the tier badge, premium breakdown, long-lease ARV and arbitrage maths.
See projected short-stay revenue vs a vanilla BTL for this property.
See real sub-let margins (HMO room rates & SA nightly rates) vs the landlord rent.
Area
Agent & docs
FAQ
About 14 Perlethorpe Avenue, Nottingham
Explore nearby