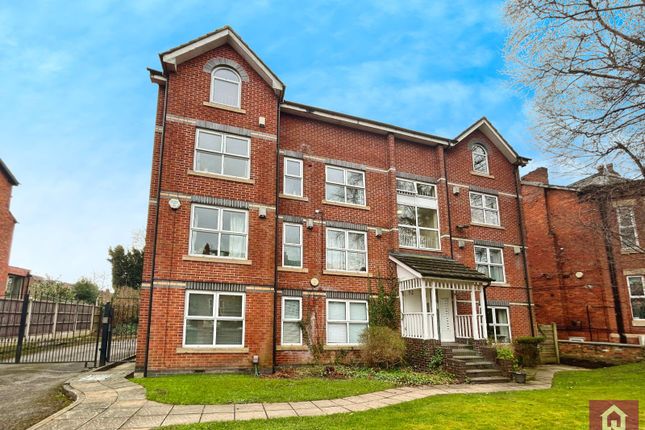
3-bedroom flat · M20 3HP
Listing removedListed 207 days
Opportunity summary
See Archie’s verdict, returns by strategy and what to check before viewing.
About
It isn't often that a property arrives on the Didsbury market that exhibits this level of character without sacrificing either internal space with grand communal areas.
"The Spire" of Holly Royde House demonstrates this completely, with over 1,600 square feet of space divided amongst three bedrooms and three bathrooms, two balconies with two designated parking spaces, it is more substantial than most family homes, whilst incorporating original features of this beautiful period building.
Historically, L.S. Lowry exhibited and taught here, and during the Second World War the building itself was used as a base for rest and recuperation of returning soldiers.
The building was converted in 2000 to a collection of completely unique apartments, situated only a short stroll from The Christie Hospital, with a less than ten minute walk to West Didsbury and Burton Road Tram Stations and directly onto Palatine Road for commuting into the City and beyond.
West Didsbury/Burton Road area is a hub of independent eateries, bars and shopping, that has only become more popular over recent years, and Didsbury Village shops, banks, bars and restaurants is a 15 minute walk away.
Entrance into the property is via the vaulted communal hallways with original cornicing, beautiful wooden spiral staircase and architectural skylights, with a separate staircase and skylight leading to The Spire.
A well lit entrance hallway leads to the main centre-piece of the apartment, which is the vaulted living and dining room space.
Built into the tower of the building, the conical rear of the room, currently used as a musical space for it's acoustic qualities, it would make a stunning reading nook or entertaining zone.
The rest of the room is divided between the seating and dining space, which is lit with a number of skylights, creating a natural airy environment.
Continuing on through the apartment the first room you come to is perhaps my favourite of the whole property.
It isn't the biggest room, or even the most grand, but the third bedroom sits in the spire of Holly Royde House, giving the apartment it's name.
The uses of this room are unlimited, imagine sitting with your morning coffee, reading or using it as your office or even as an art room, painting like Lowry.
The room has dual aspect views from the original arched windows, it is closed off from the rest of the flat and is easily my favourite aspect.
A main bathroom is adjacent, white tiled from floor to ceiling, with black fixtures, fittings and edging creating the contrast for this modern bathroom, with bright lighting completing the aesthetics.
On from here comes the main bedroom suite, and to be fair, suite doesn't really even do it justice (the area measures approx. 44 square meters/473 square feet).
You enter into the dressing room, a space that would be the envy of most living rooms, with a seating area, wardrobes and dressing area under an arched window overlooking the front aspect.
To the left of the room is the en-suite with bath and shower, meaning you can step straight from the bathroom into the dressing space without traversing any communal spaces or bedroom.
To the right of the dressing room is the bedroom, deliberately minimalist due to the dressing room but with additional built in wardrobes and storage.
I love the feel of not having a crowded storage space, allowing for a relaxing room tucked away from the rest of the apartment.
Next you have the separate kitchen/diner, which according to the owner, is ideal for summer soirees, with it having its own balcony space.
With modern fitted black marble worktop with LED downlighting, white units with an original Villeroy & Boch Sink, the main white goods (including dishwasher) are fitted and is ideal for keeping everything out of the way.
Completing the property is the second bedroom, en-suite, airing cupboard and balcony. Honestly, it would be a main bedroom in the vast majority of properties!
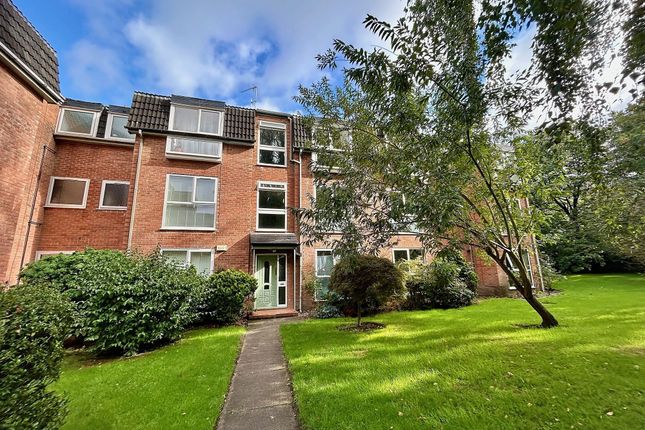
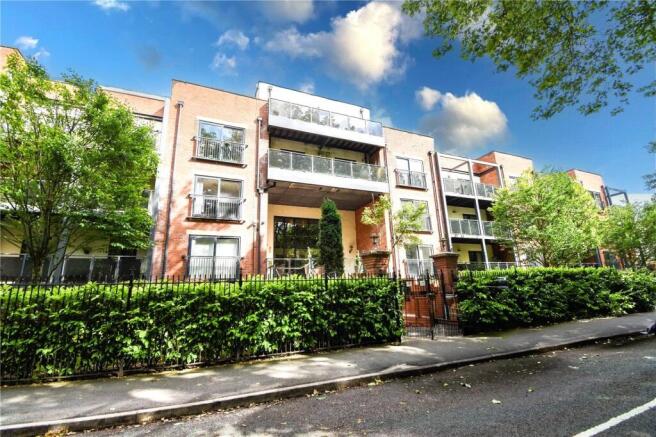
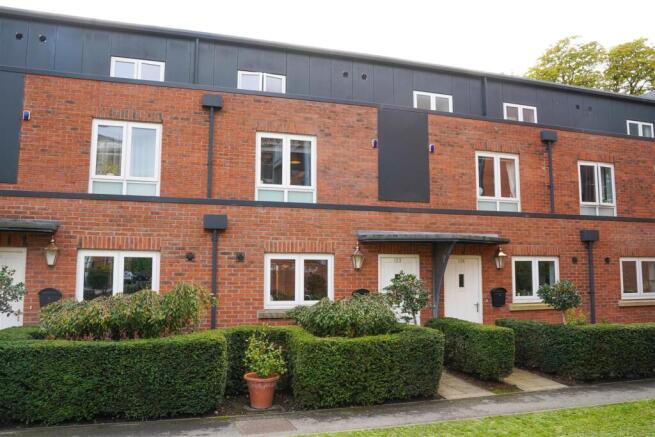
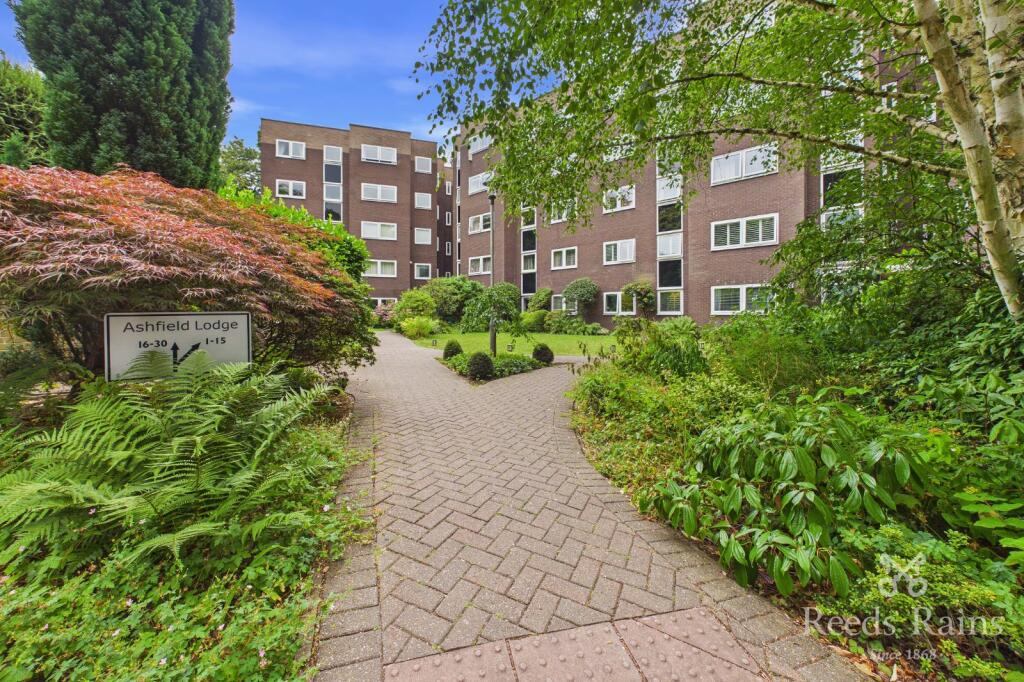
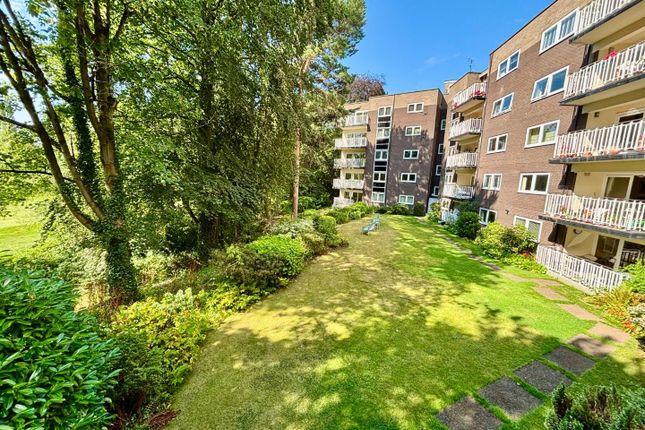
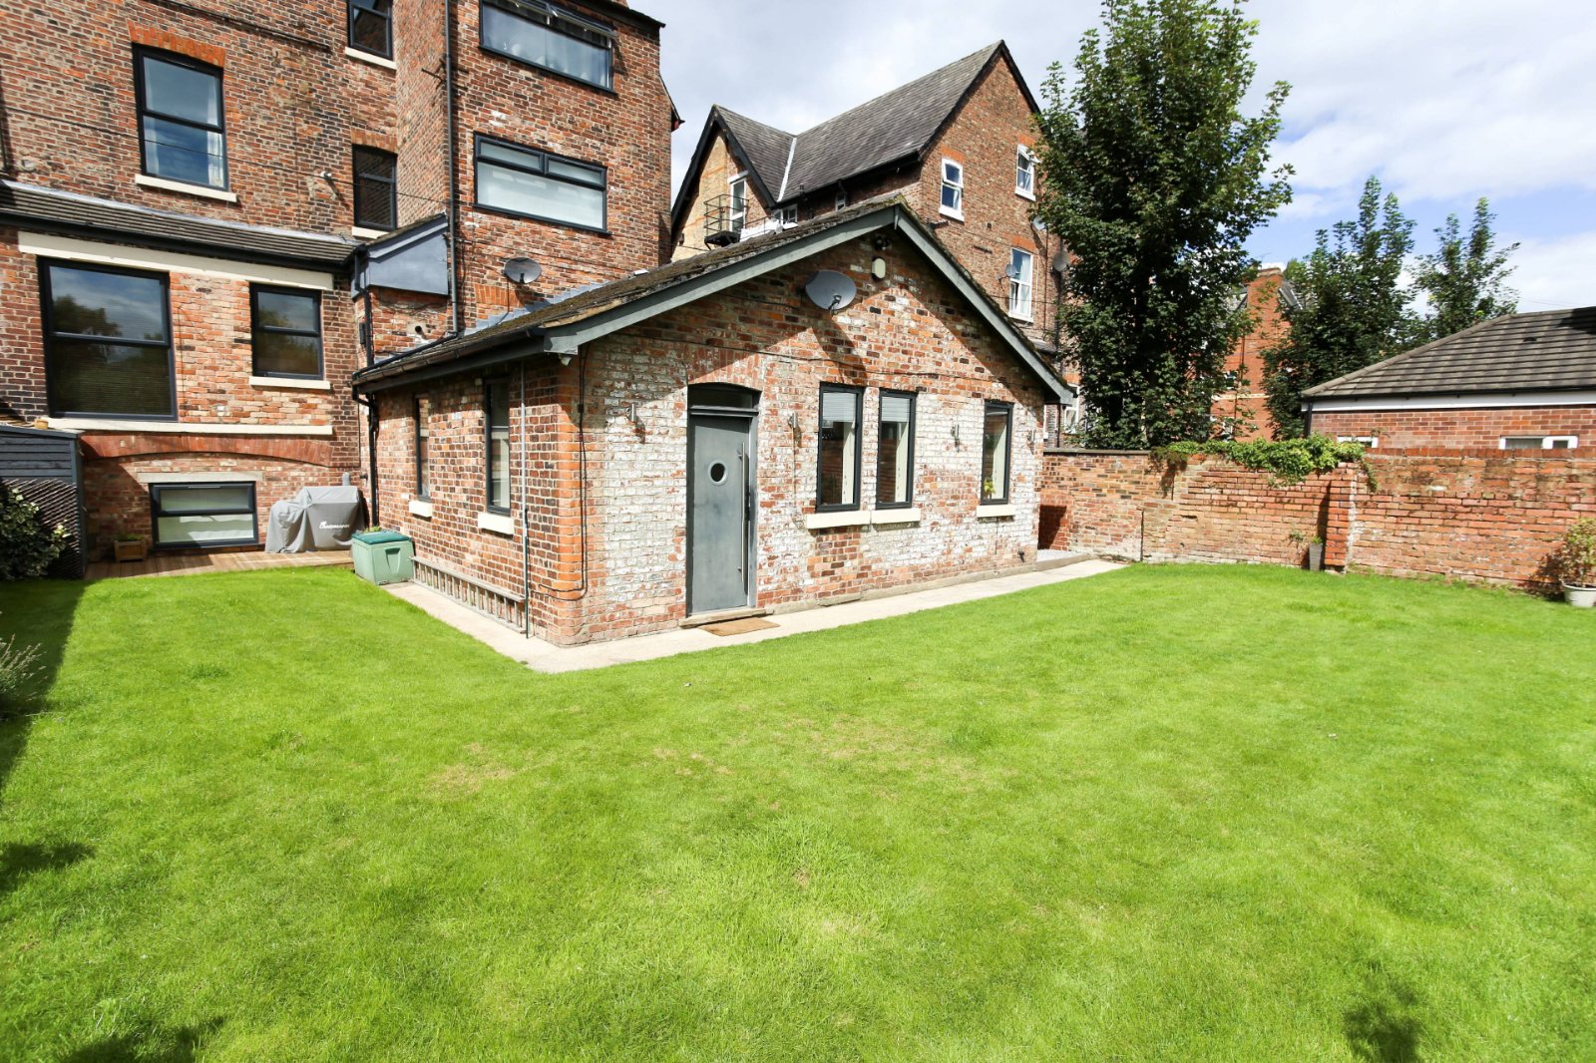
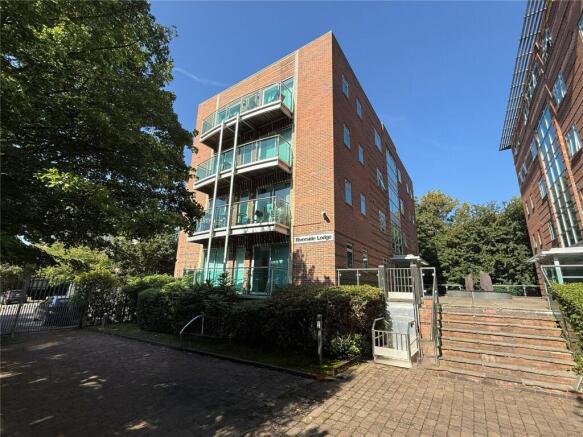
Externally there are communal gardens to the front of the development, with a car park and two allocated parking spaces
Value & comps
No previous sales on record.
Returns
Set an offer; the calculator follows it.
We're still gathering serviced-accommodation data for this area.
Archie refurb estimate: a Pro feature
0.0% below asking
This is not financial or investment advice. Prop AI Deals is not authorised by the Financial Conduct Authority (FCA) to provide investment advice.
All investment calculators, property analyses, and AI-generated insights are for informational purposes only. Property investment carries risk and may result in financial loss. All calculations should be independently verified and you should consult with FCA-authorised financial advisors before making any investment decisions.
Past performance does not guarantee future results. Tax implications vary by individual circumstances.
Deal
Properties like this can earn 2–3x BTL yields when converted to HMO, with retrofit costs around £10k/room. Sign in to see the full tier, yield projection, and cost breakdown.
Commercial properties like this can earn 30-50% higher yields when converted to residential under Class MA / Q / P / PA, with prior approval costing ~GBP 96/unit. Sign in to see the recommended route, yield uplift, and cost breakdown.
BRRR-suited properties can recycle 80-100% of investor capital on refi, leaving a high-yielding rental with most of the money out. Sign in to see the refurb cost stack, ARV projection, and refinance maths.
Detached + large garden = sub-division play. Pro tier unlocks the tier badge, plot size, uplift estimate, and regional land benchmark.
Short-lease flats trade at deep discount, but extending under the 1993 Act often costs far less than the discount. Pro tier unlocks the tier badge, premium breakdown, long-lease ARV and arbitrage maths.
See projected short-stay revenue vs a vanilla BTL for this property.
See real sub-let margins (HMO room rates & SA nightly rates) vs the landlord rent.
Area
Agent & docs
FAQ
About Flat Flat 1, Holly Royde House, 56 Palatine Road, Manchester
Explore nearby