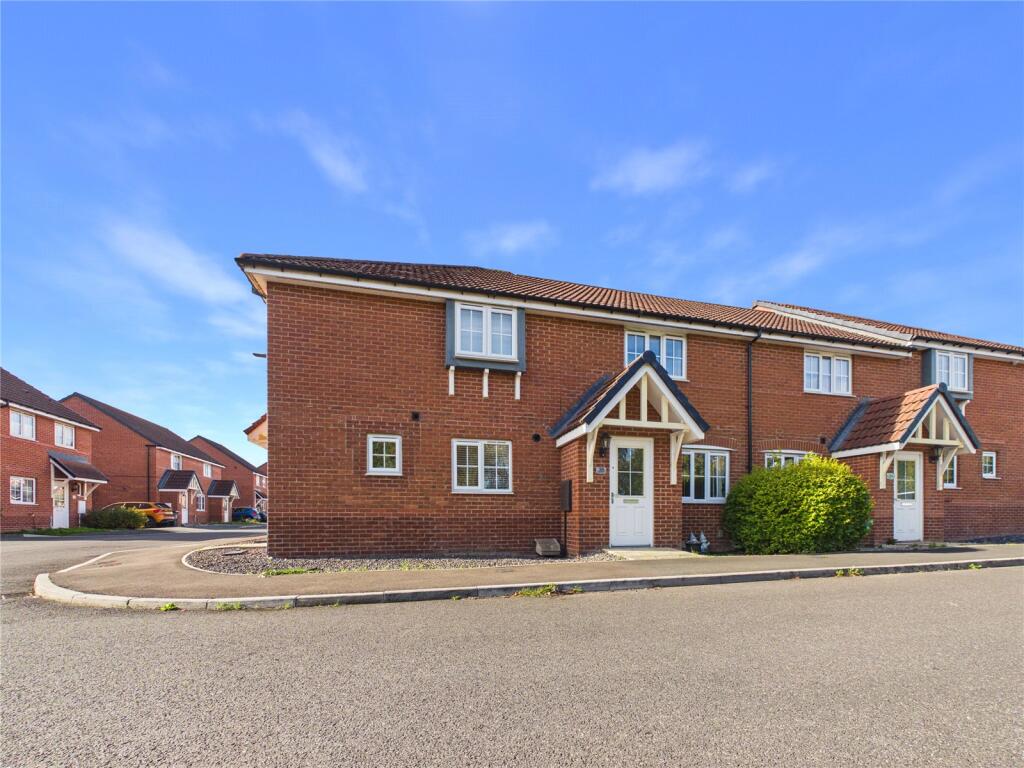
3-bedroom semi-detached house · DL16 7PL
For saleListed 5 days
Opportunity summary
See Archie’s verdict, returns by strategy and what to check before viewing.
About
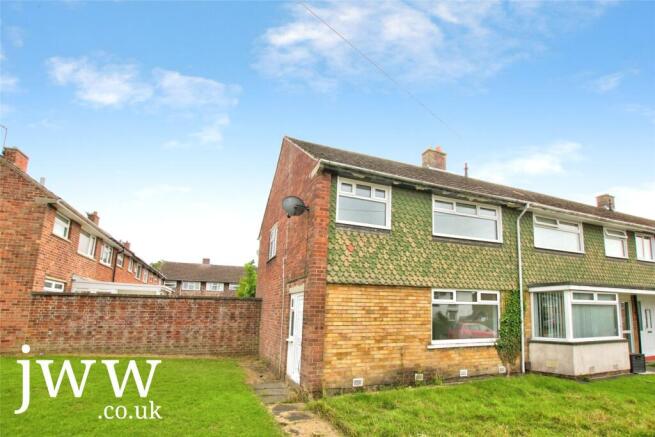
Immaculately presented throughout, this attractive semi-detached home combines bright, generous living space with a modern kitchen and bathroom, an enclosed rear garden and extensive off-street parking.
Occupying a quiet position within the village of Byers Green, it enjoys pleasant views across neighbouring countryside to the rear and convenient access to Bishop Auckland, Spennymoor and Willington, where a range of schools, shops and everyday amenities can be found.
Ready to move into, the accommodation includes two double bedrooms and an adjoining dressing room, accessed through the principal bedroom, which offers flexibility for use as a third bedroom, nursery or home office.
The entrance hall provides a welcoming introduction, with stairs rising to the first floor and access to the ground-floor accommodation.
The spacious lounge extends the full depth of the property, enjoying a dual aspect that draws in natural light from the front window and rear French doors.
Laminate flooring and ceiling coving complement the presentation, while the generous proportions provide space for comfortable seating and everyday relaxation.
Opening directly onto the rear garden, the French doors create a natural connection between the house and its outdoor entertaining areas.
The modern kitchen is fitted with a coordinated range of wall and base units, complemented by practical work surfaces and tiled splashbacks.
A gas hob with an extractor above and an electric oven are incorporated into the layout, alongside a single-drainer sink with a mixer tap, plumbing for a washing machine and space for a fridge freezer.
A rear-facing window overlooks the garden, while a door to the side provides convenient outside access. Useful understairs storage adds to the practicality of the room.
Upstairs, the landing benefits from a rear-facing window and access to the loft.
The principal double bedroom enjoys pleasant views towards the neighbouring countryside and connects directly to a spacious, front-facing dressing room.
This additional room offers flexibility as a dressing area, nursery or occasional bedroom, although access is through the principal bedroom rather than independently from the landing.
The second double bedroom overlooks the front and includes a useful built-in storage cupboard.
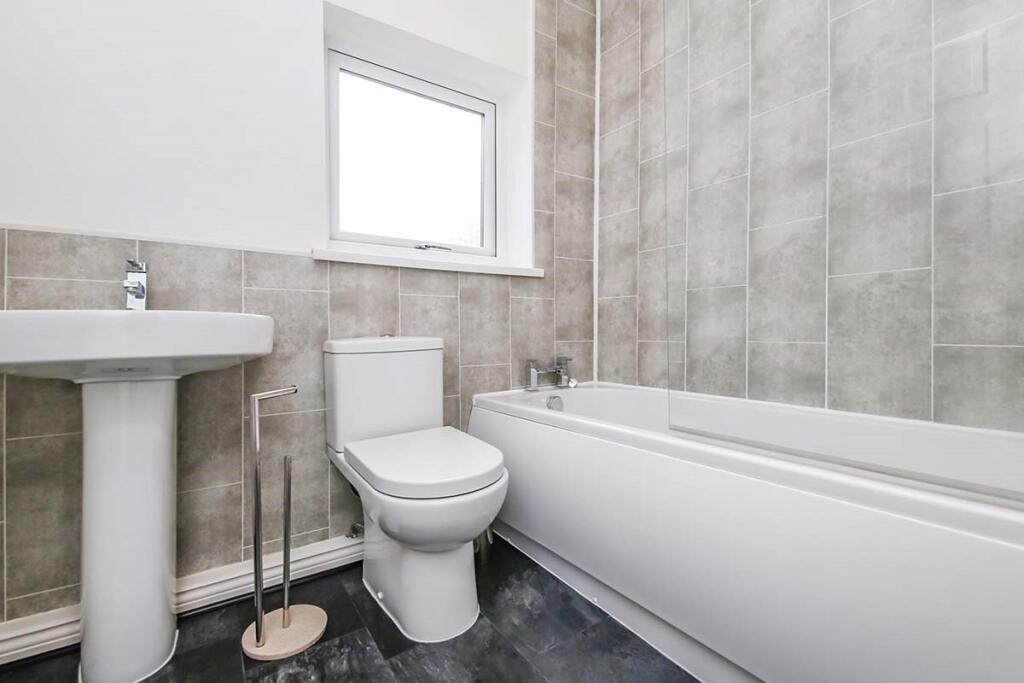
The bathroom is finished with a modern white suite comprising a panelled bath with a shower above and a glass screen, a pedestal wash basin and a low-level WC.
Light-toned wall tiling, a heated towel rail and an obscured side window create a bright, coordinated space, with an extractor fan providing additional ventilation.
Outside, the rear garden is a particular feature, offering a good-sized enclosed space with a pleasing degree of privacy.
Landscaped to combine a lawn with paved patio and timber-decked areas, it provides distinct places for outdoor dining, seating and enjoying the surroundings.
The garden continues around the side of the property, where gated access connects to the front.
Here, a substantial block-paved driveway provides off-street parking for several vehicles and gives the home a smart, practical approach.
Warmed by gas central heating via a combi boiler and benefiting from double glazing, this beautifully maintained home brings together comfortable accommodation, versatile upstairs space and attractive gardens.
Viewing is strongly recommended to appreciate the presentation, setting and space on offer.
Contact Ryan James Estate Agents to arrange your appointment, with viewings available seven days a week, including evenings and out-of-hours appointments.
Disclaimer No additional Material Information disclosures have been made by the vendor.
The information provided has been compiled in good faith using resources readily available online and through enquiries made with the vendor prior to marketing the property.
However, details may change after the information has been compiled and published, and Ryan James Estate Agents Ltd cannot accept liability for any changes made after compilation or for any inadvertent errors or omissions.
Ryan James Estate Agents Ltd are not legally qualified professionals, and conveyancing documentation can often be complex.
As such, we must exercise judgement when determining which details constitute “Material Information” that should be disclosed.
If any information provided, or any other matter relating to the property, is of particular importance to you, we strongly recommend that you seek independent verification from a qualified legal advisor before committing to any expenditure.
Identity Verification Requirements HMRC supervises the legal obligation for all estate agents to carry out identity checks on their customers under Anti-Money Laundering regulations.
This includes buyers once their offer has been accepted. Identity checks must be completed for each purchaser who will become a legal owner of the property.
An administration fee (including VAT) is payable per individual purchaser to cover the cost of these checks.
Value & comps
No previous sales on record.
Returns
Set an offer; the calculator follows it.
We're still gathering serviced-accommodation data for this area.
Archie refurb estimate: a Pro feature
0.0% below asking
This is not financial or investment advice. Prop AI Deals is not authorised by the Financial Conduct Authority (FCA) to provide investment advice.
All investment calculators, property analyses, and AI-generated insights are for informational purposes only. Property investment carries risk and may result in financial loss. All calculations should be independently verified and you should consult with FCA-authorised financial advisers before making any investment decisions.
Past performance does not guarantee future results. Tax implications vary by individual circumstances.
Deal
Properties like this can earn 2–3x BTL yields when converted to HMO, with retrofit costs around £10k/room. Sign in to see the full tier, yield projection, and cost breakdown.
Commercial properties like this can earn 30-50% higher yields when converted to residential under Class MA / Q / P / PA, with prior approval costing ~GBP 96/unit. Sign in to see the recommended route, yield uplift, and cost breakdown.
BRRR-suited properties can recycle 80-100% of investor capital on refi, leaving a high-yielding rental with most of the money out. Sign in to see the refurb cost stack, ARV projection, and refinance maths.
Detached + large garden = sub-division play. Pro tier unlocks the tier badge, plot size, uplift estimate, and regional land benchmark.
Short-lease flats trade at deep discount, but extending under the 1993 Act often costs far less than the discount. Pro tier unlocks the tier badge, premium breakdown, long-lease ARV and arbitrage maths.
See projected short-stay revenue vs a vanilla BTL for this property.
See real sub-let margins (HMO room rates & SA nightly rates) vs the landlord rent.
Area
Agent & docs

FAQ
About Green Rise, Byers Green, Spennymoor, Durham, DL16
Explore nearby