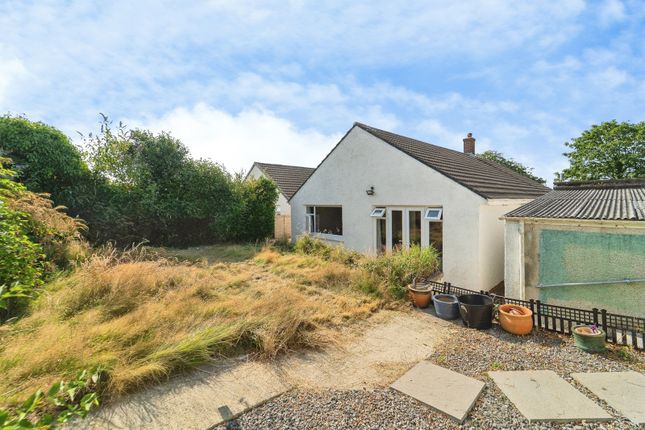
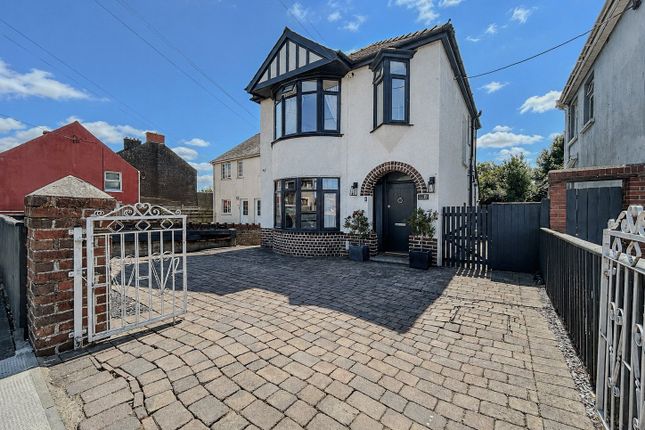
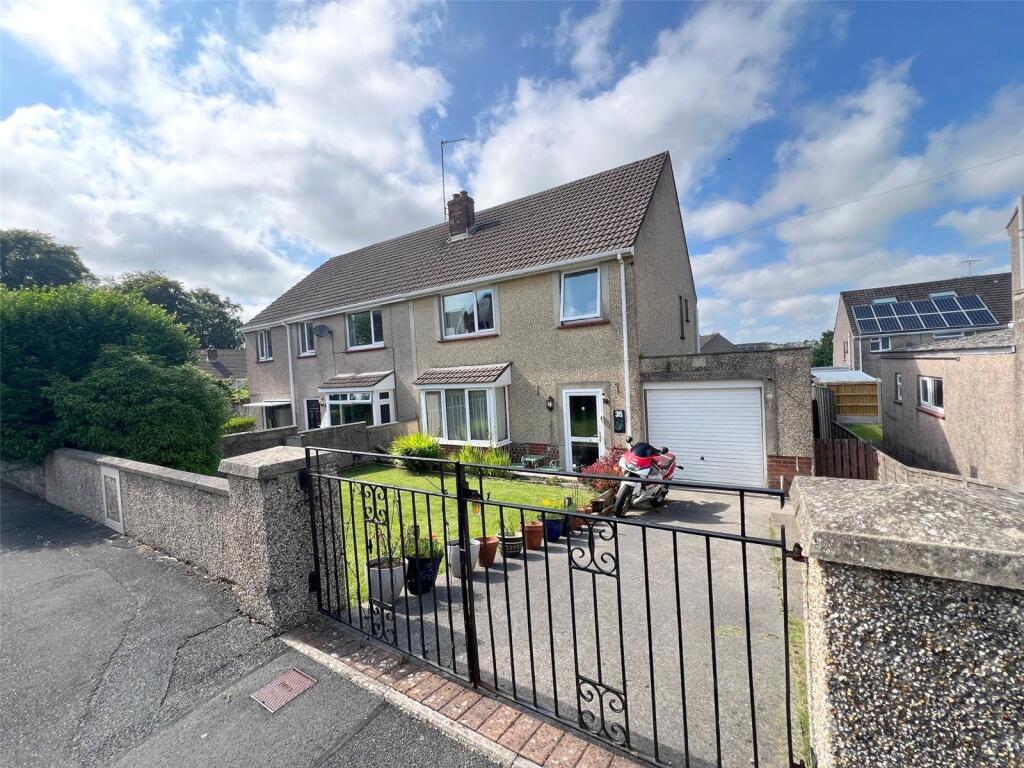
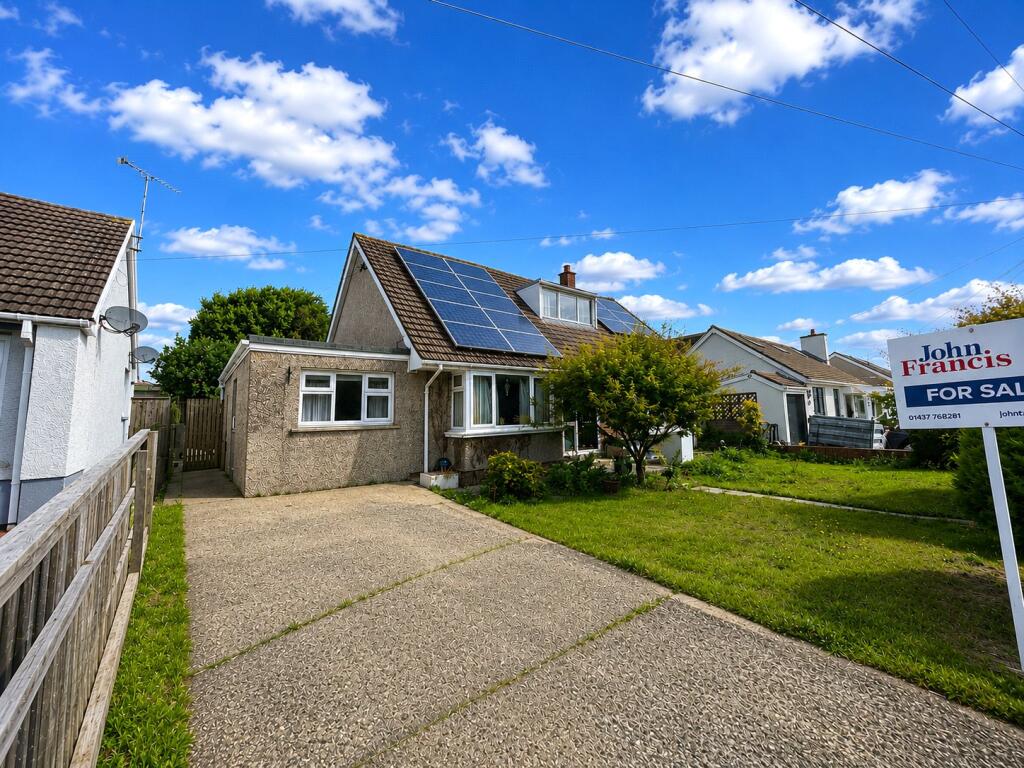
4-bedroom detached house · SA61 1FB
Under offerListed 377 days
Opportunity summary
See Archie’s verdict, returns by strategy and what to check before viewing.
About
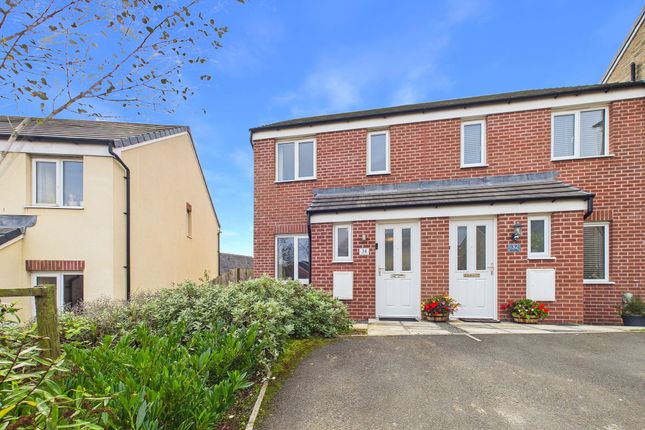
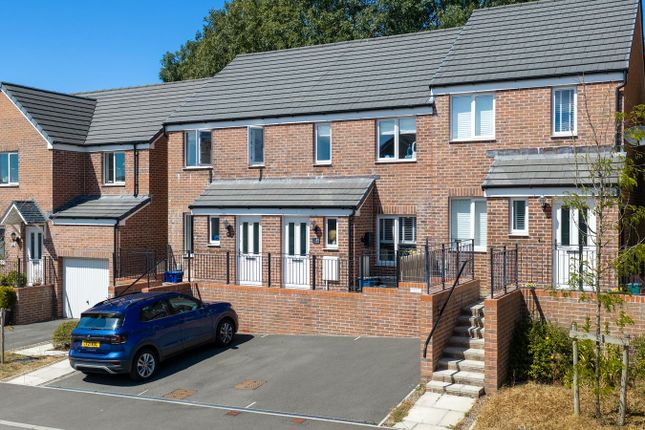
Completed in 2022, this contemporary four-bedroom home offers stylish, ready-to-move-into accommodation arranged over two floors.
Designed with modern living in mind, it presents an ideal choice for professional couples, growing families, or those seeking a high-quality, low-maintenance home in a well-connected location.
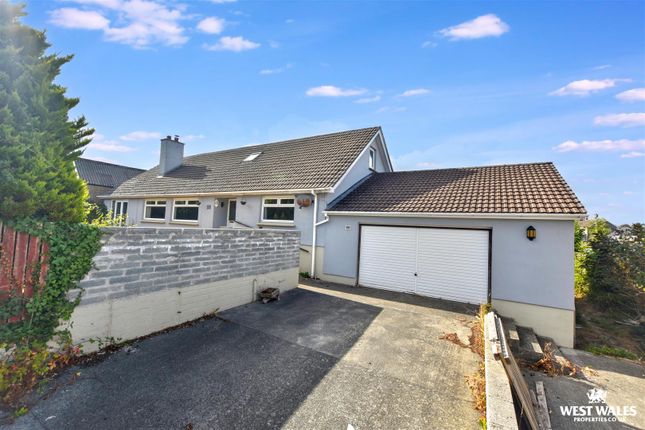
The property’s attractive stone façade lends instant kerb appeal, with a welcoming hallway leading through to the lounge — a comfortable and well-proportioned reception space.
This modern kitchen/diner is fitted with matching cabinetry, integrated appliances, and a breakfast bar for casual dining, while french doors open directly onto the rear garden, creating a seamless transition between indoor and outdoor living.
Upstairs, the home offers four well-presented bedrooms, including a principal bedroom with en-suite, and a stylishly appointed family bathroom.
Externally, the property is complemented by a neatly lawned front garden to the side and driveway parking for two vehicles.
The rear garden is fully enclosed and thoughtfully landscaped, featuring a paved pathway, lawn, and well-stocked borders of flowering plants and shrubs.
A garden shed and external power supply provide practical additions, while gated side access ensures convenience.
Located on the outskirts of Haverfordwest, the property provides easy access to a broad spectrum of amenities, including shops, educational facilities, healthcare services, and leisure centres.
Just four miles to the southwest lies the renowned Pembrokeshire coast, home to the beautiful beaches of Broad Haven and the quaint village of Little Haven, near the famous Pembrokeshire Coastal Path.
This prime location combines town convenience with the picturesque beauty of Wales’ coastal landscapes, offering an unrivalled lifestyle opportunity.
Additional Information: All mains services are connected along with gas central heating.
The development is managed under an annual maintenance scheme covering communal green spaces, lighting, and the children's play area.
The property includes a fitted security alarm and benefits from a remaining 7-year NHBC warranty.
Council Tax Band: E (2,019.97) What3Words: ///dangerously.guitar.coffee Entrance Hall A uPVC front door opens into a welcoming hallway with carpet underfoot, stairs rising to the first floor and door leading to the lounge Lounge 3.35m x 4.92m A generous reception room with carpet underfoot.
Ample space for a variety of seating options and free-standing furniture, complemented by an integrated under-stairs storage cupboard.
A fore aspect window, allows natural light to flow through along with double doors leading to the kitchen/diner.
Kitchen/Diner 3.12m x 5.27m Laid with vinyl flooring, the kitchen is fitted with matching base and wall units with worktops and matching upstands.
Integrated appliances include dishwasher, an oven, induction hob with extractor and space for a fridge/freezer.
A stainless steel 1.5 sink sits beneath a rear aspect window while a breakfast bar offers seating for two. The dining area accommodates a family table. and French doors open the rear garden.
Utility Room 1.57m x 1.92m With vinyl flooring, this practical space offers a worktop with cabinetry above and plumbing for a washing machine and dryer.
The boiler is housed here, leads to the cloakroom and rear door to the garden.
Cloakroom 1.45m x 1.92m Fitted with a WC and wash basin set beneath a mirrored cabinet, together with a side aspect window. Access is also provided to the integral garage.
Garage 2.75m x 4.92m Fitted with an up-and-over door, power supply, and built-in cabinetry, this space is ideal for storage or use as a workshop.
Bedroom 1 4.15m x 4.33m A well-proportioned double bedroom with carpet underfoot, a feature panelled wall, and a fore aspect window.
Integrated storage, and a door leading to the en-suite.
En-Suite 1.5m x 1.84m Laid with vinyl flooring and part-tiled walls, comprising of a corner shower enclosure with glass screen, WC, and sink with heated and illuminated mirror above.
A side aspect window provides natural light.
Bedroom 2 2.87m x 3.8m Another double bedroom with carpet underfoot, with striking feature wallpaper, space for free standing furniture and a fore aspect window.
Bedroom 3 2.87m x 2.98m A further double bedroom with carpet underfoot, space for bedroom furniture, a feature panelled wall and a rear aspect window.
Bedroom 4 2.18m x 3.02m Currently arranged as a home office with desk and shelving, this room could also serve as a small double or single bedroom.
A rear aspect window provides garden views.
Bathroom 1.77m x 2.15m Finished with vinyl flooring and part tiled walls, the suite comprises a panelled bath with glass shower screen and electric shower over, WC, and wash hand basin with mirrored cabinet above.
A rear aspect window and extractor fan are fitted. Garden Externally, the property is complemented by a neatly lawned front garden to the side and driveway parking for two vehicles.
The rear garden is fully enclosed and thoughtfully landscaped, featuring a paved pathway, lawn, and well-stocked borders of flowering plants and shrubs.
A garden shed and external power supply provide practical additions, while gated side access ensures convenience.
Value & comps
No previous sales on record.
Returns
Set an offer; the calculator follows it.
We're still gathering serviced-accommodation data for this area.
Archie refurb estimate: a Pro feature
0.0% below asking
This is not financial or investment advice. Prop AI Deals is not authorised by the Financial Conduct Authority (FCA) to provide investment advice.
All investment calculators, property analyses, and AI-generated insights are for informational purposes only. Property investment carries risk and may result in financial loss. All calculations should be independently verified and you should consult with FCA-authorised financial advisors before making any investment decisions.
Past performance does not guarantee future results. Tax implications vary by individual circumstances.
Deal
Properties like this can earn 2–3x BTL yields when converted to HMO, with retrofit costs around £10k/room. Sign in to see the full tier, yield projection, and cost breakdown.
Commercial properties like this can earn 30-50% higher yields when converted to residential under Class MA / Q / P / PA, with prior approval costing ~GBP 96/unit. Sign in to see the recommended route, yield uplift, and cost breakdown.
BRRR-suited properties can recycle 80-100% of investor capital on refi, leaving a high-yielding rental with most of the money out. Sign in to see the refurb cost stack, ARV projection, and refinance maths.
Detached + large garden = sub-division play. Pro tier unlocks the tier badge, plot size, uplift estimate, and regional land benchmark.
Short-lease flats trade at deep discount, but extending under the 1993 Act often costs far less than the discount. Pro tier unlocks the tier badge, premium breakdown, long-lease ARV and arbitrage maths.
See projected short-stay revenue vs a vanilla BTL for this property.
See real sub-let margins (HMO room rates & SA nightly rates) vs the landlord rent.
Area
Agent & docs

FAQ
About Tasker Way, Haverfordwest, SA61
Explore nearby