4-bedroom detached house · IP23 8DB
Under offerListed 244 days
Opportunity summary
See Archie’s verdict, returns by strategy and what to check before viewing.
About
Eden Construction are a well known and well established family firm led by Shane and Holly Bartrum together with their team of experienced tradesmen having been responsible for the construction of numerous substantial properties throughout South Norfolk and North Suffolk.
The Architects: Martin Howe and Sarah Boosey of Norwich based architectural firm Messrs Howe and Boosey.
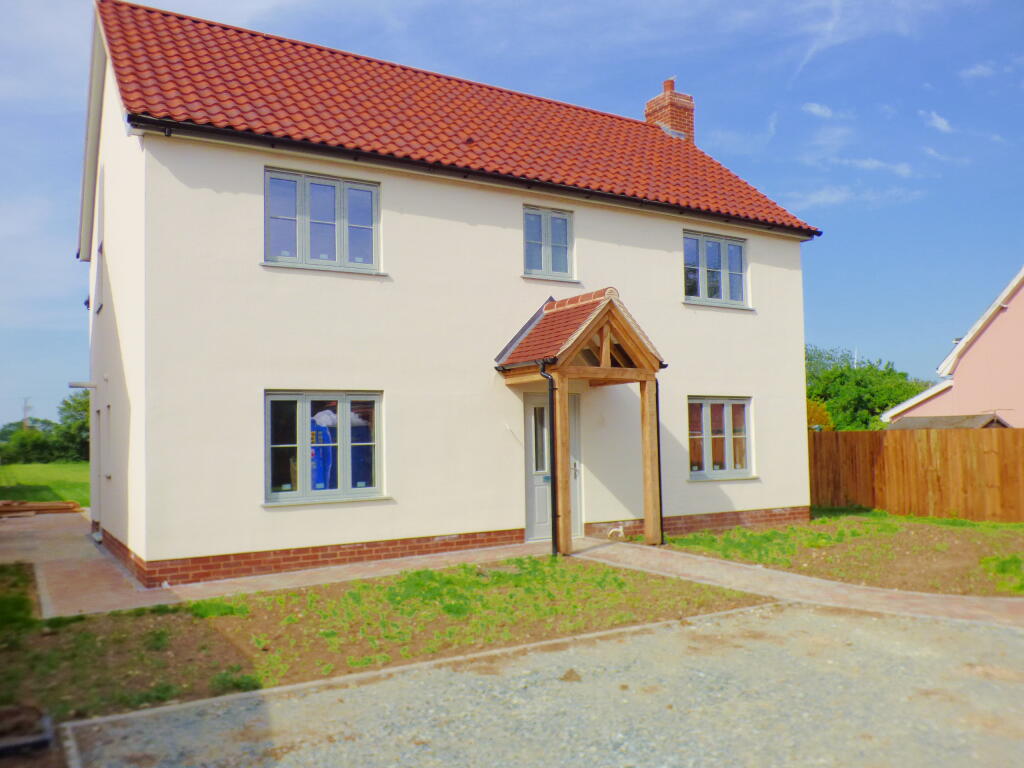
Field View has been specifically designed to benefit from it's delightful South facing setting, consequently the sitting Room together with the Dining Room are flooded with natural light and enjoying a through measurement of 35 feet.
The open plan nature of the property continues through the Kitchen/Breakfast Room which enjoys a through measurement to the Dining Room to 29 feet.
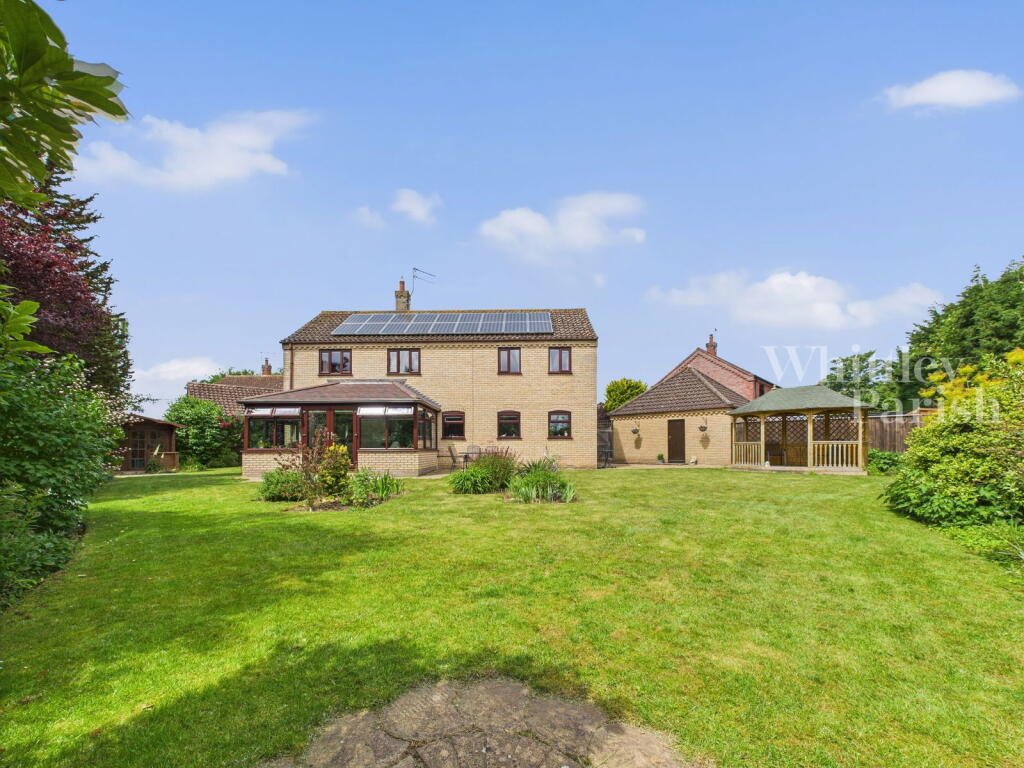
The Property: enjoys an overall floor area of approximately 2100 square feet which is complimented by it's equally generous plot which extends to approximately 1/2 acre (stms) comprising the garden area adjoining the house together with an area of paddock land beyond.
The well proportioned accommodation is fitted and appointed to a both tasteful and high standard in all departments particularly in respect of the Kitchen and Bath/Shower Rooms.
The property comes complete with an equally high standard of carpets and floor coverings supplied by the highly respected local firm of John Doe of Diss.
The accommodation comprises:- Entrance Porch 6'6" x 4'2" Entrance/Stair Hall 14' x 7'9" Cloakroom 6'6" x 5'1" Sitting Room 20'3" x 12'6" With Inglenook style fire surround with brick cheeks and bressummer beam (wood burning stove optional extra).
The Sitting Room opens through (7'7") to the Study/Play Room 12'6 x 10'10 Dining Room 13'8" x 13'8" (through measurement of 35') With atrium and triple bi-fold doors serving to the rear and a 10'4" opening serving the Living/Kitchen/Breakfast Room 21'10" x 14' measurements include the Utility Room (through measurement to Dining Room 29') With double aspect glazing including triple Bifold doors serving to the rear patio.
Utility Room 10'8" x 7'4" The straight staircase serving the first floor Landing 20'3" x 7'9" Bedroom 1 14' x 13' With Juliette Balcony and En-Suite Shower Room 8'10" x 5'10" Bedroom 2 13' x 10'7" Bedroom 3 12'8" x 10' With En-Suite Shower Room 7' x 4'2" Bedroom 4 12'9" x 9'10" Family Bathroom 10'4" x 7' Outside The generous accommodation is complimented by an equally generous plot which extends to approximately 1/2 acre (stms).
Of approximately 50' x 100' is made up of garden area with the remainder being paddock land. The overall plot measures approximately 50' x 410'.
The property is served by a tar and shingle Drive/Parking Area to the front also providing access to the Detached Matching Brick and Tiled Double Garage 19' x 18'6 With light, power and twin electrically operated roller doors.
The garage further benefits from a personal door. Block paviour paths with brick edging serve the front and side of the property and the Indian sandstone patio area at the rear.
Value & comps
No previous sales on record.
Returns
Set an offer; the calculator follows it.
We're still gathering serviced-accommodation data for this area.
Archie refurb estimate: a Pro feature
0.0% below asking
This is not financial or investment advice. Prop AI Deals is not authorised by the Financial Conduct Authority (FCA) to provide investment advice.
All investment calculators, property analyses, and AI-generated insights are for informational purposes only. Property investment carries risk and may result in financial loss. All calculations should be independently verified and you should consult with FCA-authorised financial advisors before making any investment decisions.
Past performance does not guarantee future results. Tax implications vary by individual circumstances.
Deal
Properties like this can earn 2–3x BTL yields when converted to HMO, with retrofit costs around £10k/room. Sign in to see the full tier, yield projection, and cost breakdown.
Commercial properties like this can earn 30-50% higher yields when converted to residential under Class MA / Q / P / PA, with prior approval costing ~GBP 96/unit. Sign in to see the recommended route, yield uplift, and cost breakdown.
BRRR-suited properties can recycle 80-100% of investor capital on refi, leaving a high-yielding rental with most of the money out. Sign in to see the refurb cost stack, ARV projection, and refinance maths.
Detached + large garden = sub-division play. Pro tier unlocks the tier badge, plot size, uplift estimate, and regional land benchmark.
Short-lease flats trade at deep discount, but extending under the 1993 Act often costs far less than the discount. Pro tier unlocks the tier badge, premium breakdown, long-lease ARV and arbitrage maths.
See projected short-stay revenue vs a vanilla BTL for this property.
See real sub-let margins (HMO room rates & SA nightly rates) vs the landlord rent.
Area
Agent & docs

FAQ
About Mellis Road, IP23
Explore nearby