2-bedroom bungalow · TN26 2HL
Listing removedListed 123 days
Opportunity summary
See Archie’s verdict, returns by strategy and what to check before viewing.
About
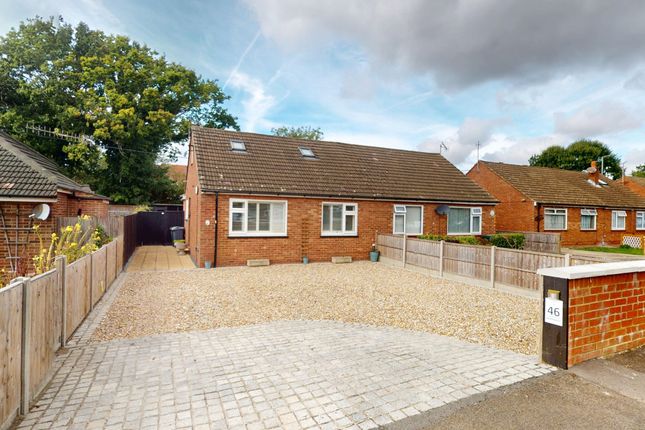
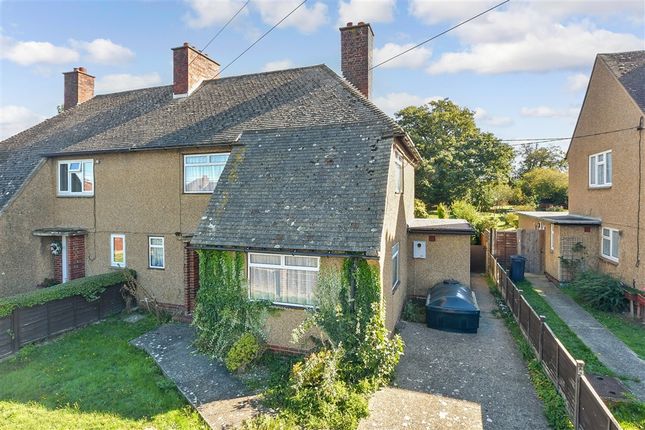
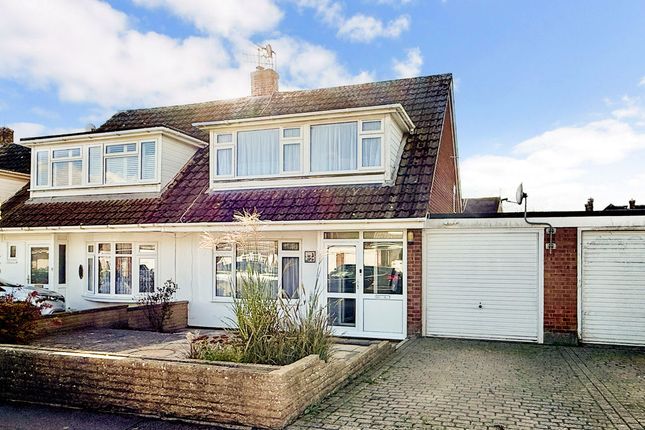
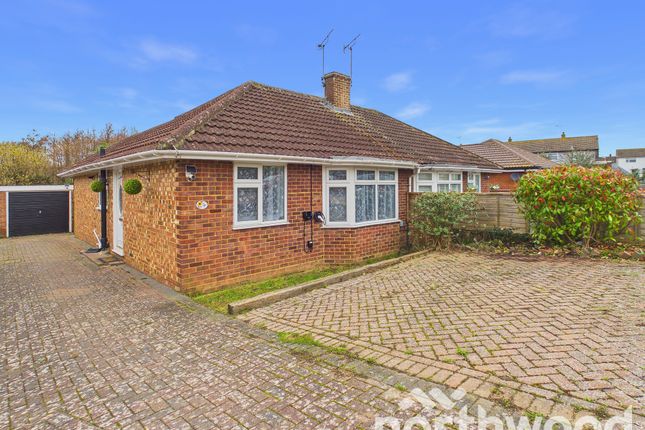
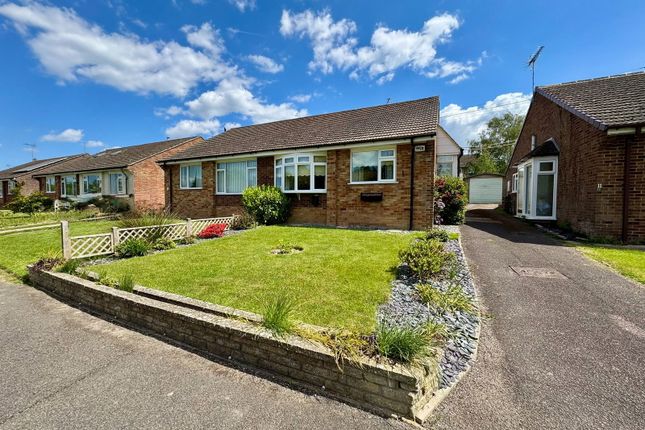
Offered for sale with no onward chain is this well-appointed semi-detached bungalow in a peaceful cul de sac setting.
The property enjoys an open plan feel with sitting room, kitchen, large sun room with wood burning stove, two bedrooms and modern bathroom/WC.
The generous rear garden benefits from a wonderfully secluded feel with a driveway and garage for convenient off road parking.
The village of Hamstreet offers a mainline train station for easy commuting with many convenient village amenities including local shops, doctors surgery and a vibrant community life.
Hamstreet Hamstreet is a thriving well connected village set on the ancient Saxon Shore at a gap in the wooded hillside overlooking Romney Marsh.
8 miles to the north is Ashford easily accessible in 16 minutes up the A2070, and only 8 minutes by train to Ashford every hour for high speed connections to London.
Hamstreet looks south over the Royal Military Canal to Romney Marsh and the English Channel coastal villages of New Romney, Lydd, Camber Sands and the historic town of Rye . Why Live in Hamstreet?
The area has many scenic footpaths – the long distance Saxon Shore Way and also the Greensand Way inland into the Weald of Kent, and it is midway along the 28 miles path along the Royal Military Canal between Rye to the west and Seabrook at the edge of Folkestone to the east.
There are also local footpaths that look up into the wooded hillside and out over the Canal to the big skies of Romney Marsh.
Hamstreet sits in two parishes: It is on the eastern edge of the rural parish Warehorne to the west but most of the village is in the ancient parish of Orlestone that extends north over the remnants of Orlestone forest.
Much of this Wealden forest is publicly accessible and protected for its Scientific Interest (sssi) and as a Dark Skies area:the Milky Way is sometimes visible on a clear night.
Compared to nearby historic villages Hamstreet is relatively new.
It was just a hamlet known as Ham until 1793 when the Toll Road arrived connecting Ashford and Hastings, and the village developed into a Street and became Ham Street .
The railway arrived in 1849 with connections from Ashford to Brighton which have been maintained ever since.
The scenic B2067 main road runs west to Tenterden through Warehorne and Kenardington along the Saxon Shoreline, and east to Hythe through Ruckinge, Bilsington and Lympne .
The original Toll Road, now the A2070 was happily diverted to a bypass round Hamstreet in 1994, improving the village centre. There is wide range of housing, much of it quite recent.
That and the railway station have helped to create a strong community with a thriving primary school, surgery, local businesses, teashop, pub and restaurant.
Hamstreet is also a useful centre for the smaller nearby villages along the B2067.
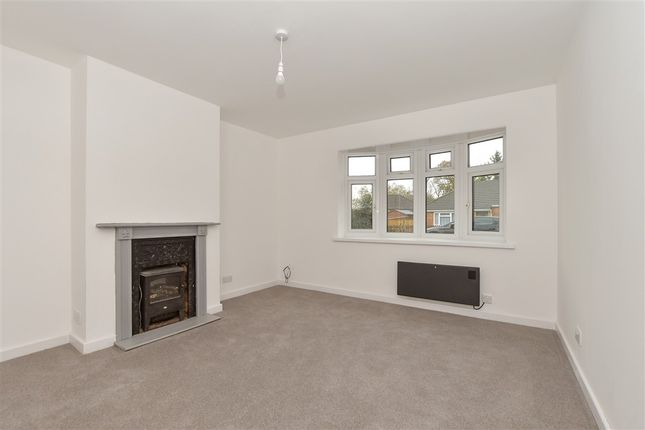
Entrance Double glazed casement door: Sitting Room (3.94m x 3.40m (12'11 x 11'2)) Double glazed window to front, radiator.
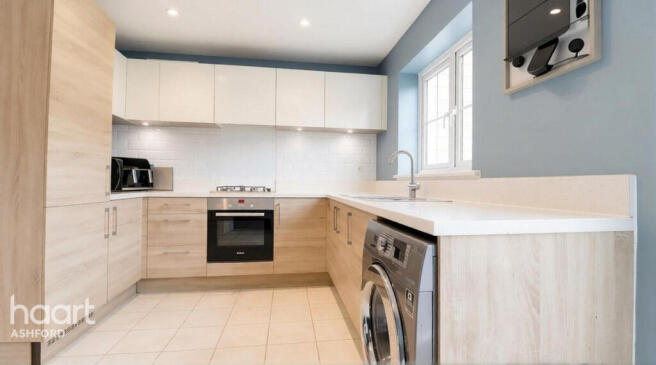
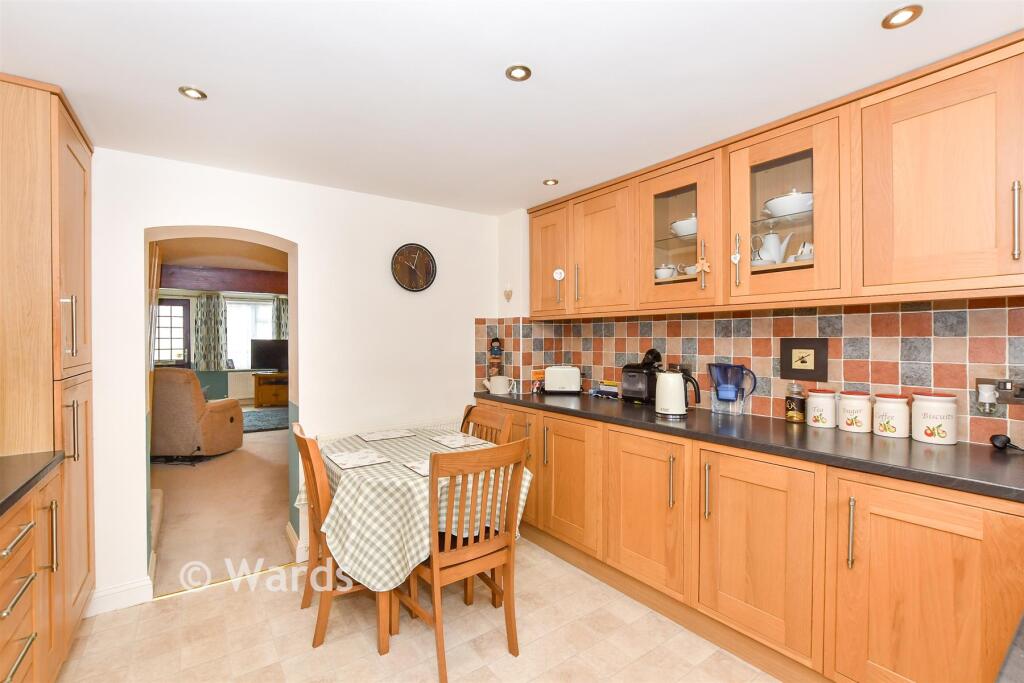
Kitchen (4.72m x 2.41m (15'6 x 7'11)) Double glazed window to side and casement door to rear.
Fitted wall and base units, stainless steel 1 1/2 bowl sink with mixer tap and drainer unit, plumbing and space for washing machine and dishwasher, eclectic oven and hob with extractor hood.
Sun Room (5.64m x 3.23m (18'6 x 10'7)) Double glazed French doors to rear, wood burning stove.
Bedroom One (3.91m x 2.72m (12'10 x 8'11)) Double glazed window to front, radiator Bedroom Two (5.51m x 2.59m (18'1 x 8'6)) Double glazed window to rear, radiator.
Bathroom/Wc Modern white suite comprising panelled bath with shower over, low level WC, vanity unit with wash basin, heated towel rail, mainly tiled walls, downlighters.
Rear Garden A generous outside space with a wonderfully private feel, paved patio and raised decked seating areas, panelled enclosed fencing side gated access.
Garage & Driveway (5.51m x 2.59m (18'1 x 8'6)) Driveway providing off road parking leading to a detached single garage with up and over door. Tenure Freehold.
Services Mains Water, Electric & Drainage. Lpg Gas Boiler. (No mains gas) Council Tax Ashford Borough Council Tax Band: C
Value & comps
No previous sales on record.
Returns
Set an offer; the calculator follows it.
We're still gathering serviced-accommodation data for this area.
Archie refurb estimate: a Pro feature
0.0% below asking
This is not financial or investment advice. Prop AI Deals is not authorised by the Financial Conduct Authority (FCA) to provide investment advice.
All investment calculators, property analyses, and AI-generated insights are for informational purposes only. Property investment carries risk and may result in financial loss. All calculations should be independently verified and you should consult with FCA-authorised financial advisers before making any investment decisions.
Past performance does not guarantee future results. Tax implications vary by individual circumstances.
Deal
Properties like this can earn 2–3x BTL yields when converted to HMO, with retrofit costs around £10k/room. Sign in to see the full tier, yield projection, and cost breakdown.
Commercial properties like this can earn 30-50% higher yields when converted to residential under Class MA / Q / P / PA, with prior approval costing ~GBP 96/unit. Sign in to see the recommended route, yield uplift, and cost breakdown.
BRRR-suited properties can recycle 80-100% of investor capital on refi, leaving a high-yielding rental with most of the money out. Sign in to see the refurb cost stack, ARV projection, and refinance maths.
Detached + large garden = sub-division play. Pro tier unlocks the tier badge, plot size, uplift estimate, and regional land benchmark.
Short-lease flats trade at deep discount, but extending under the 1993 Act often costs far less than the discount. Pro tier unlocks the tier badge, premium breakdown, long-lease ARV and arbitrage maths.
See projected short-stay revenue vs a vanilla BTL for this property.
See real sub-let margins (HMO room rates & SA nightly rates) vs the landlord rent.
Area
Agent & docs
FAQ
About 60, Bournewood, Ashford
Explore nearby