We've tightened what earns a Pursue. A home now needs a published valuation, a strategy that still makes money after real running costs and lender stress tests, and no listing problems that would stop a mortgage. You'll see fewer Pursues, and each one has been checked harder.
See how verdicts work2-bedroom bungalow · TN26 2HL
For saleListed 43 days
Opportunity summary
See Archie’s verdict, returns by strategy and what to check before viewing.
About
A superbly presented village home offering far more than first meets the eye, combining flexible accommodation, generous parking and a wonderful countryside setting.
Early viewing is highly recommended.
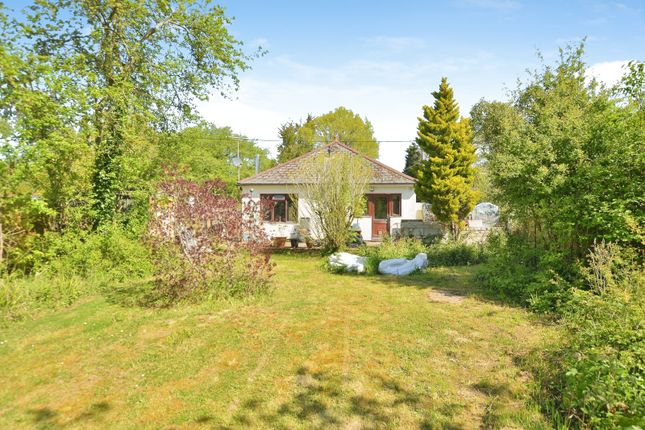
• Beautifully presented chalet-style home • Two/three bedrooms with versatile accommodation • Spacious living room • Modern fitted kitchen • Large sunroom/dining room • Family bathroom and first-floor en-suite • Extensive off-road parking for multiple vehicles • Fully enclosed, low-maintenance rear garden • Rear access to countryside walks • Quiet cul-de-sac location • Popular village with excellent local amenities • Easy access to Hamstreet station and Ashford International Tucked away within a peaceful cul-de-sac in the ever-popular village of Hamstreet, this beautifully presented chalet-style home offers spacious and versatile accommodation, extensive off-road parking, and countryside walks quite literally on your doorstep.
From the moment you arrive, the property makes an immediate impression.
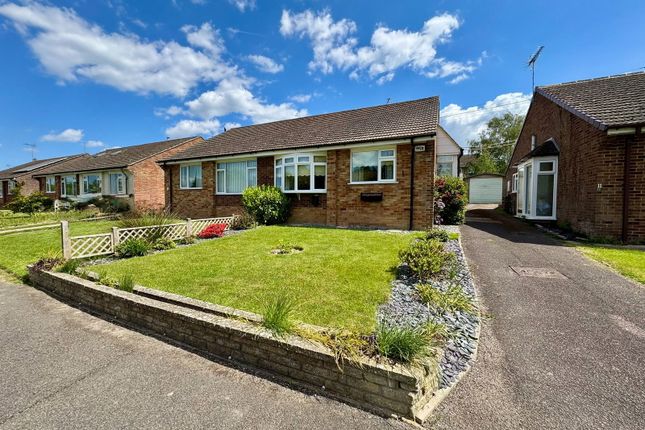
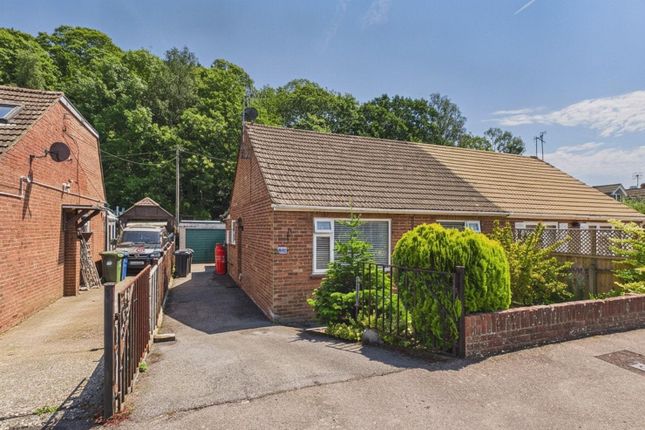
A substantial gravelled frontage provides parking for numerous vehicles, ideal for families, visiting guests, or those with a caravan or motorhome.
The attractive brick façade and well-maintained exterior set the tone for the exceptional condition found throughout.
Stepping inside, the welcoming entrance hall provides access to the majority of the ground floor accommodation.
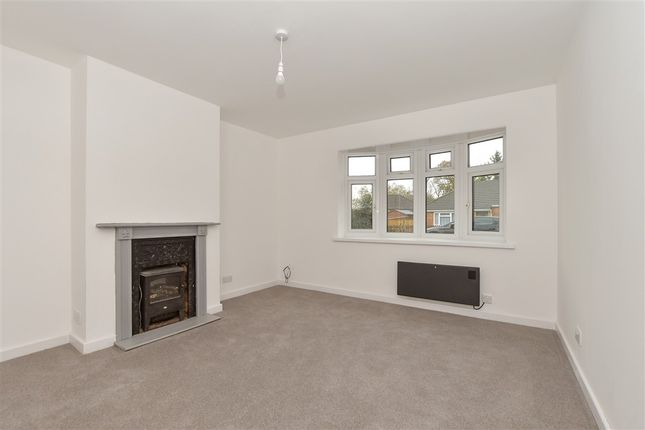
To the front, the light and spacious living room enjoys an abundance of natural light and offers the perfect place to relax, whilst a generous double bedroom creates flexible accommodation for guests, family members, or those seeking single-level living.
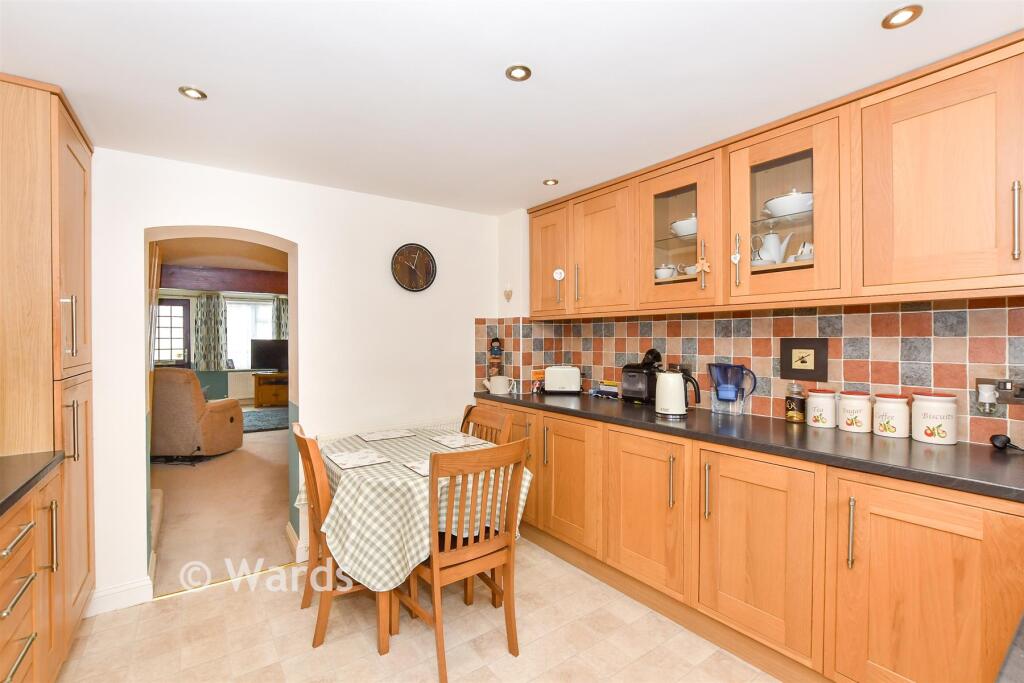
To the rear of the property, the modern fitted kitchen features a range of contemporary wall and base units, ample worktop space, integrated hob and oven, space for a washing machine, and a wall-mounted oil-fired boiler.
Beyond the kitchen is a superb sunroom which doubles as a dining area and provides an excellent space for entertaining, family gatherings, or simply enjoying views across the rear garden throughout the seasons.
The ground floor is completed by a stylish family bathroom fitted with a full suite, shower over bath and contemporary tiling.
An inner hallway leads to the first floor where a particularly impressive principal bedroom creates a private retreat, benefiting from excellent proportions and its own en-suite bathroom.
Outside, the property continues to excel.
The fully enclosed rear garden has been thoughtfully designed for ease of maintenance, offering a combination of patio and shingle areas, ideal for outdoor dining, social occasions, or simply enjoying the peace and quiet.
There is also useful outbuilding storage and, importantly, rear access leading directly to nearby countryside and woodland walks, perfect for dog owners and outdoor enthusiasts alike.
Presented in excellent decorative order throughout, with double glazing, neutral décor and a genuine 'move straight in' feel, this is a home that combines comfort, practicality and lifestyle in equal measure.
Location Hamstreet is one of the area's most desirable village locations, offering an enviable balance between rural charm and everyday convenience.
The village benefits from a range of amenities including a convenience store, doctor's surgery, pharmacy, primary school, public houses and regular bus services.
Hamstreet railway station provides direct links to Ashford International, with onward high-speed services to London, making the village popular with commuters and families alike.
Surrounded by beautiful countryside, including the renowned Hamstreet Woods and nature reserves, residents enjoy an abundance of walking, cycling and outdoor pursuits right on their doorstep.
It is easy to see why properties in this location are always in strong demand. When submitting an offer on a property marketed by Evolution Properties, specific documentation is required.
Upon acceptance of an offer, all purchasers must complete a formal id verification check via our third-party provider.
Fees apply as follows: - £30 inc VAT per individual purchaser - £30 inc VAT per company director Please Note: These fees are payable once the offer is agreed and are non-refundable.
DisclaimerThe Agent, for themselves and for the vendors of this property whose agents they are, give notice that:(a) The particulars are produced in good faith, are set out as a general guide only, and do not constitute any part of a contract(b) No person within the employment of The Agent or any associate of that company has any authority to make or give any representation or warranty whatsoever, in relation to the property.(c) Any appliances, equipment, installations, fixtures, fittings or services at the property have not been tested by us and we therefore cannot verify they are in working order or fit for purpose.
Value & comps
No previous sales on record.
Returns
Set an offer; the calculator follows it.
We're still gathering serviced-accommodation data for this area.
Archie refurb estimate: a Pro feature
0.0% below asking
This is not financial or investment advice. Prop AI Deals is not authorised by the Financial Conduct Authority (FCA) to provide investment advice.
All investment calculators, property analyses, and AI-generated insights are for informational purposes only. Property investment carries risk and may result in financial loss. All calculations should be independently verified and you should consult with FCA-authorised financial advisers before making any investment decisions.
Past performance does not guarantee future results. Tax implications vary by individual circumstances.
Deal
Properties like this can earn 2–3x BTL yields when converted to HMO, with retrofit costs around £10k/room. Sign in to see the full tier, yield projection, and cost breakdown.
Commercial properties like this can earn 30-50% higher yields when converted to residential under Class MA / Q / P / PA, with prior approval costing ~GBP 96/unit. Sign in to see the recommended route, yield uplift, and cost breakdown.
BRRR-suited properties can recycle 80-100% of investor capital on refi, leaving a high-yielding rental with most of the money out. Sign in to see the refurb cost stack, ARV projection, and refinance maths.
Detached + large garden = sub-division play. Pro tier unlocks the tier badge, plot size, uplift estimate, and regional land benchmark.
Short-lease flats trade at deep discount, but extending under the 1993 Act often costs far less than the discount. Pro tier unlocks the tier badge, premium breakdown, long-lease ARV and arbitrage maths.
See projected short-stay revenue vs a vanilla BTL for this property.
See real sub-let margins (HMO room rates & SA nightly rates) vs the landlord rent.
Area
Agent & docs

FAQ
About 46, Bournewood, Hamstreet
Explore nearby