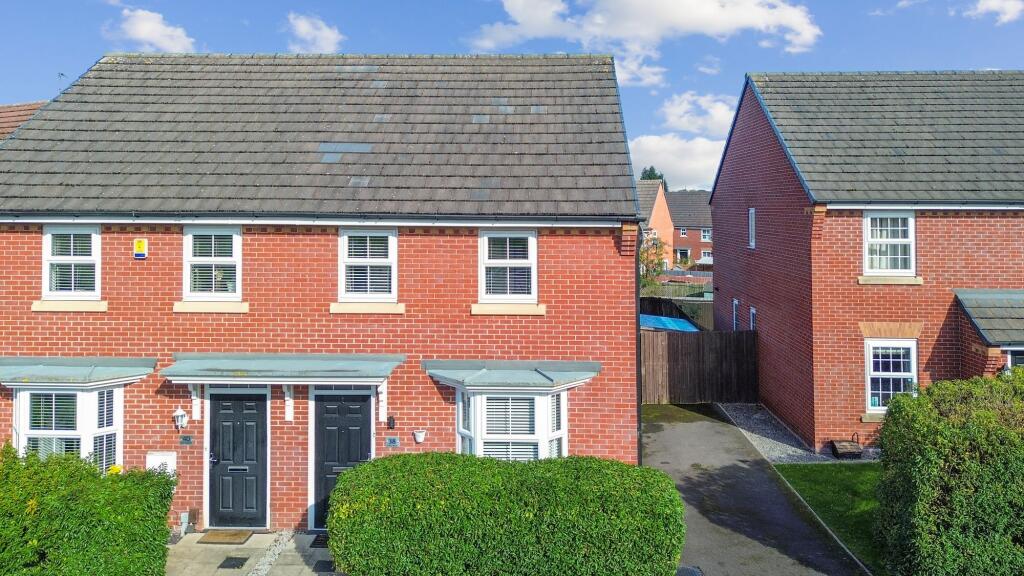
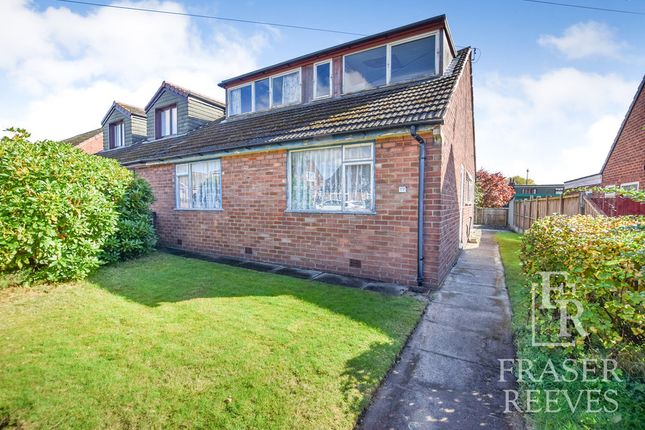
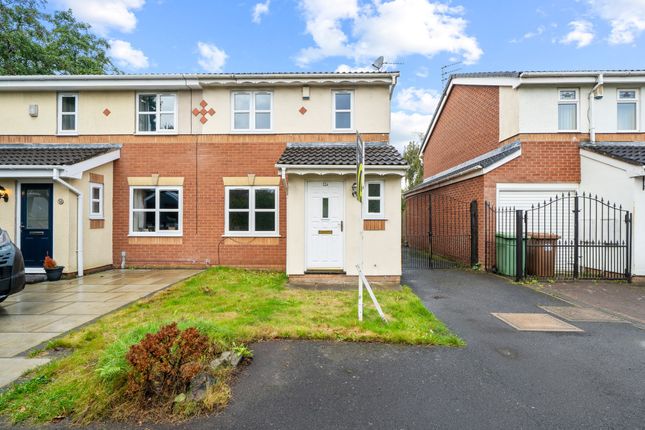
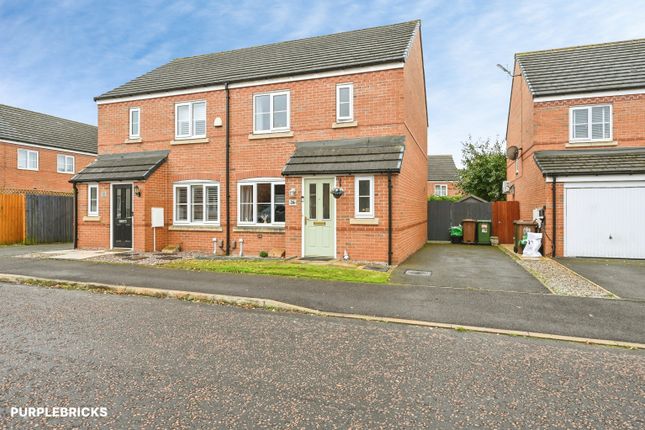
3-bedroom semi-detached house · WA12 8PL
Sold STCListed 41 days
Opportunity summary
See Archie’s verdict, returns by strategy and what to check before viewing.
About
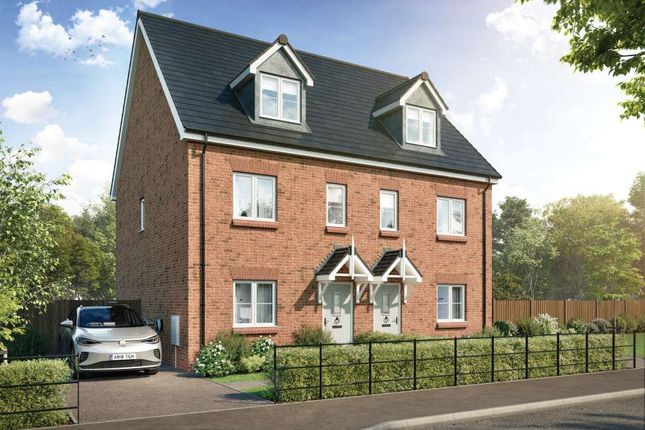
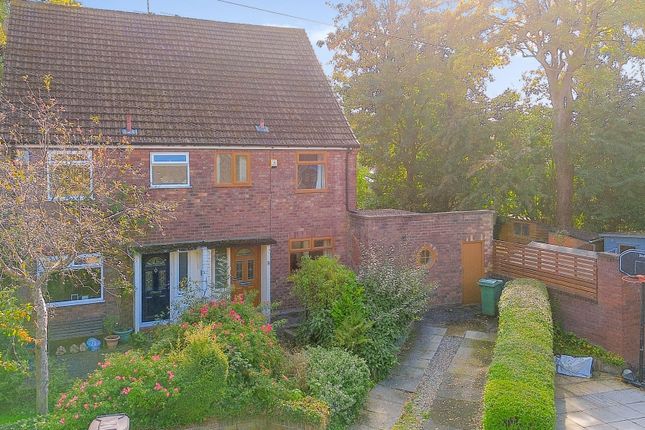
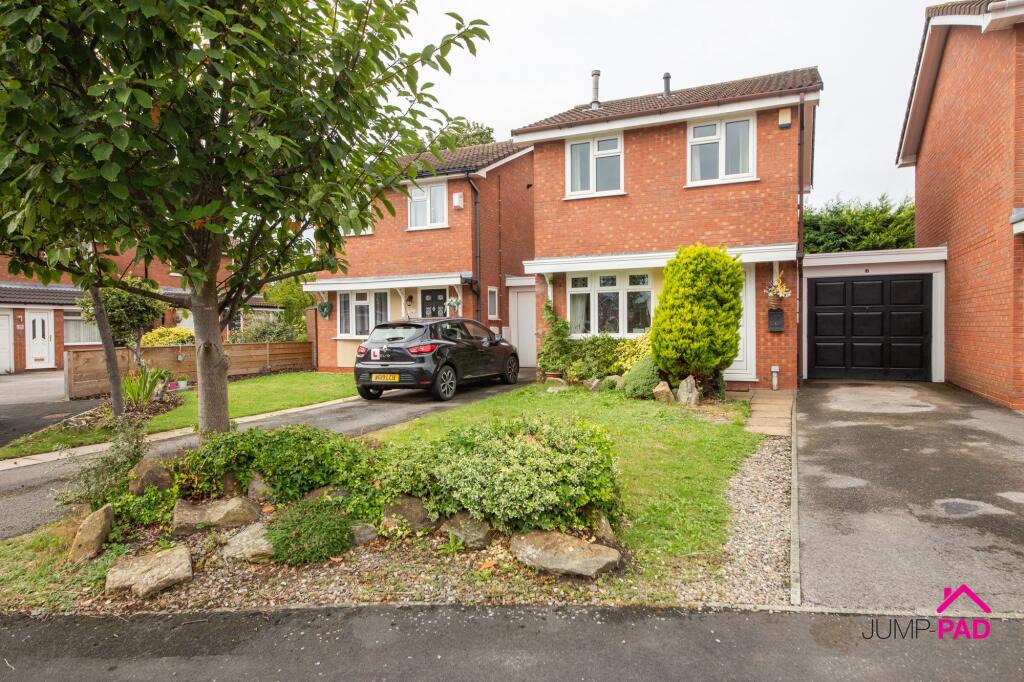
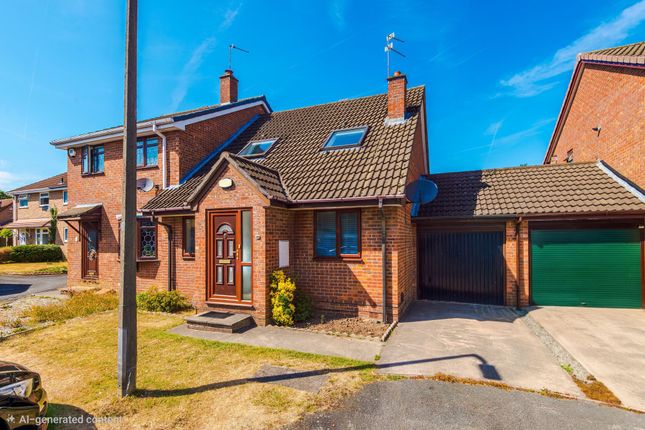
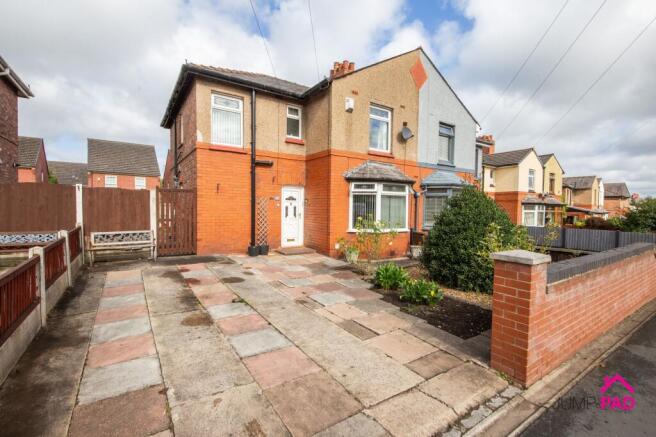
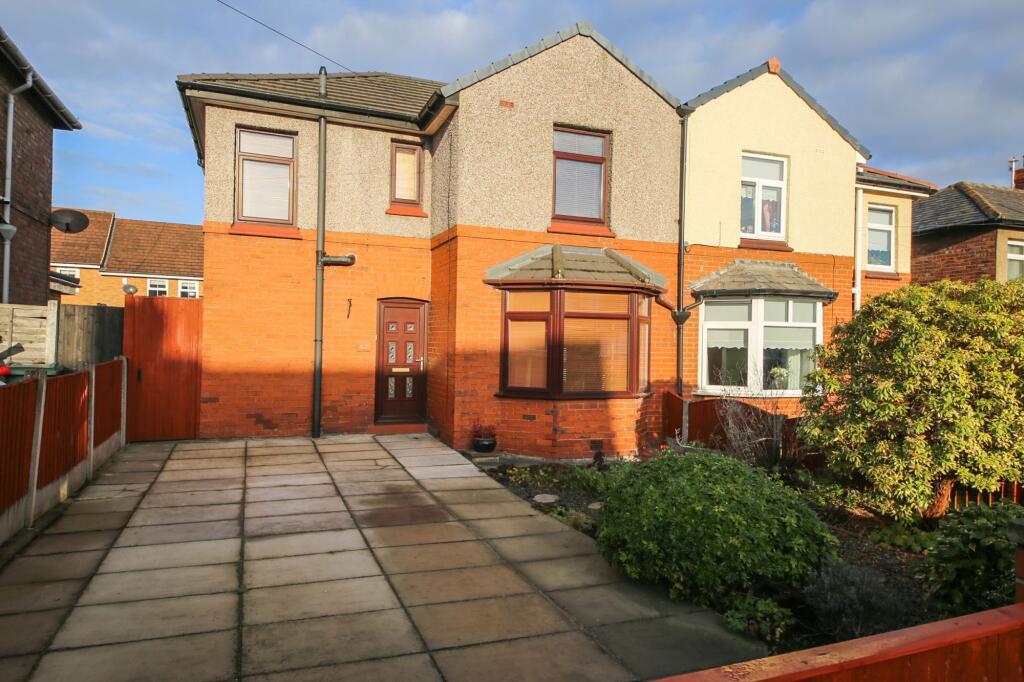
Welcome to this charming 1920s three-bedroom semi-detached home, perfectly blending period character with every-day comfort.
Step inside and you’ll find a spacious living room that’s ideal for relaxing with family or entertaining friends, while the separate dining room offers a lovely spot for hosting dinner parties or enjoying casual meals.
The kitchen is both practical and inviting, with plenty of storage and workspace for keen cooks.
Upstairs, three good-sized bedrooms provide ample space for a growing family or those needing a home office or guest room. The generous bathroom is light and airy, making mornings a breeze.
With its inviting layout and timeless appeal, this property is ready to move in and make your own. Outside, you’ll discover even more to love.
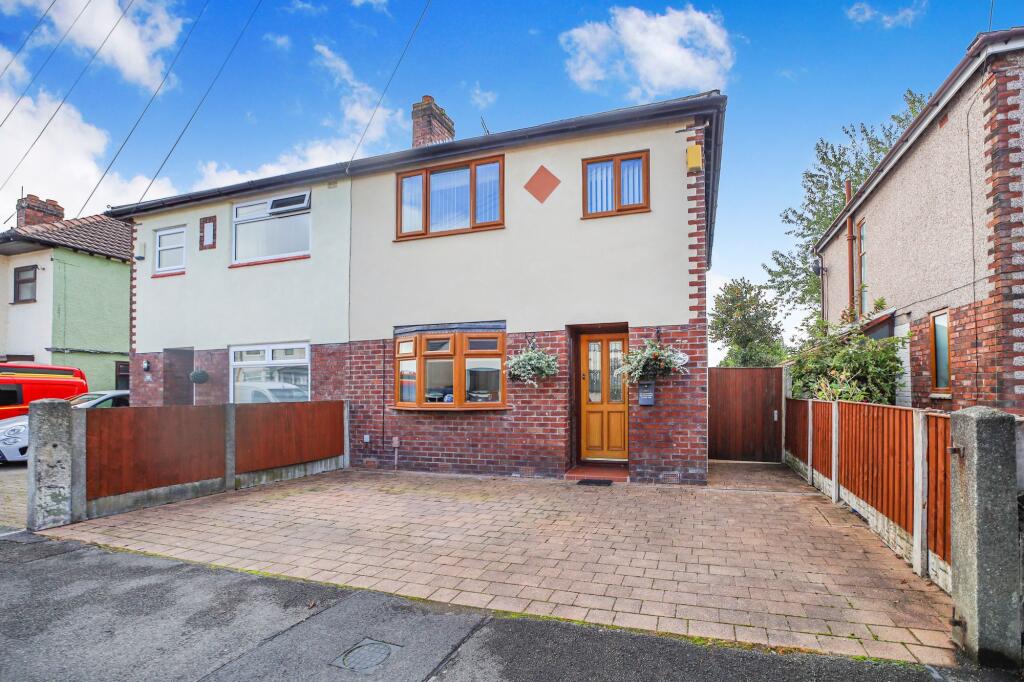
To the front, there’s off-street parking for two vehicles and a well-established border that adds a welcoming touch of greenery.
Venture through to the rear and you’ll be greeted by a truly impressive south-east facing garden.
Imagine unwinding on the patio with a cup of coffee, hosting summer barbeques, or letting children and pets play freely on the expansive lawn.
Mature borders provide privacy and year-round colour, while the handy shed offers extra storage for bikes or gardening tools. Gated access adds convenience and peace of mind.
This outdoor space is a real treasure, offering endless potential for gardening enthusiasts, keen entertainers, or anyone seeking a tranquil retreat just moments from the hustle and bustle.
Don’t miss out on this rare opportunity to enjoy the best of both worlds - classic 1920s style and fantastic outdoor living.
EPC Rating: D ENTRANCE HALLWAY Step inside the property through a UPVC door into the hallway with a window to the front elevation, including useful understairs storage, carpet flooring, and neutral decor.
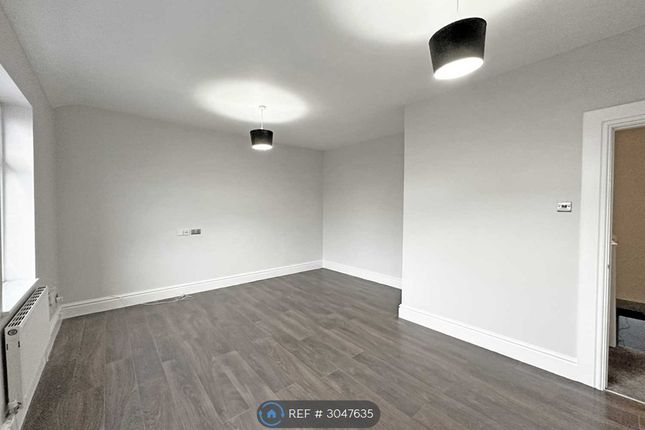
LIVING ROOM A spacious living room with a bay window providing plenty of natural light, including a feature fireplace with surround, carpet flooring, and neutral decor.
DINING ROOM The generous separate dining room overlooks the rear garden, with carpet flooring and neutral decor.
KITCHEN A white galley-style kitchen with stone-effect worktops, tiled flooring, and a UPVC door leading out to the rear garden.
BEDROOM 1 A generously sized master bedroom with a wall of sliding door wardrobes, carpet flooring, and neutral decor.
BEDROOM 2 A second double bedroom with carpet flooring and neutral decor.
BATHROOM A good-sized bathroom including a bath and a separate shower cubicle, partially tiled walls, and neutral decor. BEDROOM 3 A good-sized 3rd bedroom currently utilised as a study.
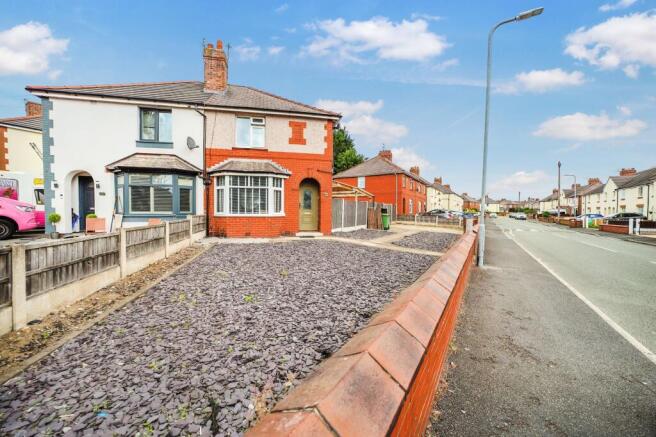
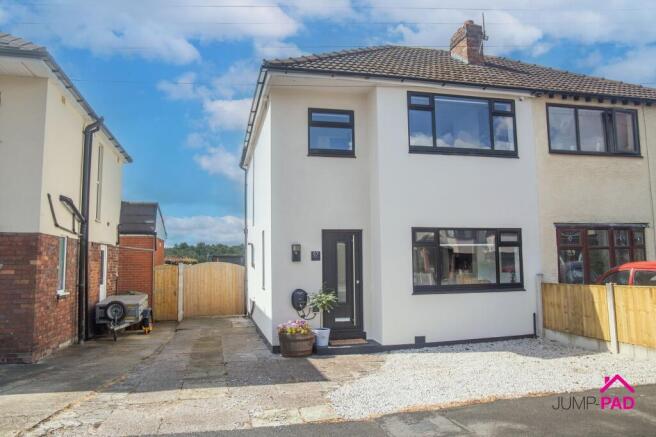
Garden To the front of the property, there is off-street parking for two vehicles and a mature border.
The rear south-west-facing garden features a patio, a large lawn, mature borders, a shed, and gated access.
Value & comps
No previous sales on record.
Returns
Set an offer; the calculator follows it.
We're still gathering serviced-accommodation data for this area.
Archie refurb estimate: a Pro feature
0.0% below asking
This is not financial or investment advice. Prop AI Deals is not authorised by the Financial Conduct Authority (FCA) to provide investment advice.
All investment calculators, property analyses, and AI-generated insights are for informational purposes only. Property investment carries risk and may result in financial loss. All calculations should be independently verified and you should consult with FCA-authorised financial advisors before making any investment decisions.
Past performance does not guarantee future results. Tax implications vary by individual circumstances.
Deal
Properties like this can earn 2–3x BTL yields when converted to HMO, with retrofit costs around £10k/room. Sign in to see the full tier, yield projection, and cost breakdown.
Commercial properties like this can earn 30-50% higher yields when converted to residential under Class MA / Q / P / PA, with prior approval costing ~GBP 96/unit. Sign in to see the recommended route, yield uplift, and cost breakdown.
BRRR-suited properties can recycle 80-100% of investor capital on refi, leaving a high-yielding rental with most of the money out. Sign in to see the refurb cost stack, ARV projection, and refinance maths.
Detached + large garden = sub-division play. Pro tier unlocks the tier badge, plot size, uplift estimate, and regional land benchmark.
Short-lease flats trade at deep discount, but extending under the 1993 Act often costs far less than the discount. Pro tier unlocks the tier badge, premium breakdown, long-lease ARV and arbitrage maths.
See projected short-stay revenue vs a vanilla BTL for this property.
See real sub-let margins (HMO room rates & SA nightly rates) vs the landlord rent.
Area
Agent & docs
FAQ
About Park Road South, Newton-Le-Willows, WA12
Explore nearby